Welcome home to this charming Blue Springs property! Featuring 3 bedrooms and 2.5 baths, this home offers comfortable living spaces and peace of mind with a new roof, newer HVAC, and newer privacy fence. The updated primary bathroom adds a fresh, modern touch, while the walkout basement provides additional space for entertaining, relaxing, or hobbies. Step outside and enjoy your own backyard retreat complete with a hot tub and shed! All appliances stay, including the washer and dryer, making this home truly move-in ready.Don’t miss your chance to make this one yours!
Pending
Price cut: $10K (9/24)
$265,000
3204 SE 5th Ct, Blue Springs, MO 64014
3beds
1,736sqft
Single Family Residence
Built in 1991
7,841 Square Feet Lot
$-- Zestimate®
$153/sqft
$-- HOA
What's special
Newer privacy fenceNewer hvacWalkout basementNew roofBackyard retreatUpdated primary bathroomHot tub
- 47 days
- 578
- 34
Likely to sell faster than
Zillow last checked:
Listing updated:
Listed by:
Lauren Richardson 816-686-7634,
ReeceNichols - Lees Summit,
Jane Ann Williams 816-405-3399,
ReeceNichols - Lees Summit
Source: Heartland MLS as distributed by MLS GRID,MLS#: 2639670
Facts & features
Interior
Bedrooms & bathrooms
- Bedrooms: 3
- Bathrooms: 3
- Full bathrooms: 2
- 1/2 bathrooms: 1
Primary bedroom
- Features: Ceramic Tiles, Walk-In Closet(s)
- Area: 156 Square Feet
- Dimensions: 13 x 12
Bedroom 2
- Area: 90 Square Feet
- Dimensions: 10 x 9
Bedroom 3
- Area: 99 Square Feet
- Dimensions: 11 x 9
Kitchen
- Features: Ceiling Fan(s)
- Area: 165 Square Feet
- Dimensions: 15 x 11
Other
- Level: Basement
- Area: 352 Square Feet
- Dimensions: 22 x 16
Living room
- Features: Carpet, Ceiling Fan(s)
- Area: 198 Square Feet
- Dimensions: 18 x 11
Heating
- Forced Air
Cooling
- Electric
Features
- Basement: Garage Entrance,Partial,Walk-Out Access
- Has fireplace: No
Interior area
- Total structure area: 1,736
- Total interior livable area: 1,736 sqft
- Finished area above ground: 1,232
- Finished area below ground: 504
Property
Parking
- Total spaces: 2
- Parking features: Attached
- Attached garage spaces: 2
Features
- Patio & porch: Deck
- Has spa: Yes
- Spa features: Heated
Lot
- Size: 7,841 Square Feet
Details
- Parcel number: 41440121600000000
Construction
Type & style
- Home type: SingleFamily
- Architectural style: Traditional
- Property subtype: Single Family Residence
Materials
- Wood Siding
- Roof: Composition
Condition
- Year built: 1991
Utilities & green energy
- Sewer: Public Sewer
- Water: Public
Community & HOA
Community
- Subdivision: Lake Village
HOA
- Has HOA: No
Location
- Region: Blue Springs
Financial & listing details
- Price per square foot: $153/sqft
- Tax assessed value: $191,760
- Annual tax amount: $2,998
- Date on market: 9/2/2026
- Listing terms: Cash,Conventional,FHA,VA Loan
- Ownership: Private
Estimated market value
Not available
Estimated sales range
Not available
Not available
Price history
| Date | Event | Price |
|---|---|---|
| 10/10/2026 | Pending sale | $265,000$153/sqft |
Source:  Heartland MLS as distributed by MLS GRID #2639670 Report a problem Heartland MLS as distributed by MLS GRID #2639670 Report a problem | ||
| 9/24/2026 | Price change | $265,000-3.6%$153/sqft |
Source: Heartland MLS as distributed by MLS GRID #2639670 Report a problem | ||
| 9/11/2026 | Price change | $275,000-1.8%$158/sqft |
Source: Heartland MLS as distributed by MLS GRID #2639670 Report a problem | ||
| 9/2/2026 | Listed for sale | $280,000$161/sqft |
Source: Heartland MLS as distributed by MLS GRID #2639670 Report a problem | ||
| 2/4/2013 | Sold | -- |
Source: Heartland MLS as distributed by MLS GRID #1793440 Report a problem | ||
Public tax history
| Year | Property taxes | Tax assessment |
|---|---|---|
| 2025 | $2,998 +8.4% | $36,434 +8% |
| 2024 | $2,766 +1.9% | $33,749 |
| 2023 | $2,714 +8.2% | $33,749 +22.5% |
| 2022 | $2,507 +0.1% | $27,551 |
| 2021 | $2,505 +6.5% | $27,551 +4.8% |
| 2020 | $2,352 +3.4% | $26,294 |
| 2019 | $2,274 | $26,294 +15.2% |
| 2018 | $2,274 +8.3% | $22,827 |
| 2017 | $2,101 +11.5% | $22,827 +8.5% |
| 2016 | $1,884 +1% | $21,033 +1.1% |
| 2014 | $1,865 +0.5% | $20,797 |
| 2013 | $1,855 +0.1% | $20,797 |
| 2012 | $1,854 +0.3% | $20,797 |
| 2011 | $1,848 +1.8% | $20,797 |
| 2010 | $1,814 -7.3% | $20,797 |
| 2009 | $1,957 +1.8% | $20,797 -7.6% |
| 2008 | $1,922 +8.6% | $22,512 |
| 2007 | $1,771 +0% | $22,512 +9% |
| 2006 | $1,770 +2% | $20,653 |
| 2005 | $1,735 -0.2% | $20,653 +3% |
| 2004 | $1,738 +23.8% | $20,052 |
| 2003 | $1,403 +5.2% | $20,052 +15% |
| 2002 | $1,334 +1.1% | $17,436 |
| 2001 | $1,320 | $17,436 |
Find assessor info on the county website
Monthly payment
Est. payment
Payment breakdown
Explore the cost of this home by adjusting the details. Changes won't be saved.Climate risks
Neighborhood: 64014
Nearby schools
Schools provided by the listing agent
- Elementary: Cordill-Mason
- Middle: Moreland Ridge
- High: Blue Springs South
Source: Heartland MLS as distributed by MLS GRID. This data may not be complete. We recommend contacting the local school district to confirm school assignments for this home.

Similar homes
- $259,9003 bd2 ba1.4k sqft2509 SW 5th St, Blue Springs, MO 64014For Sale
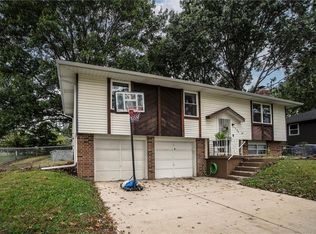 MLS ID #2646504, Kelly Sloan, Home Sweet Home Realty. Heartland MLS as distributed by MLS GRID
 - $280,0003 bd2 ba1.6k sqft1009 SW Sunrise Dr, Blue Springs, MO 64015For Sale
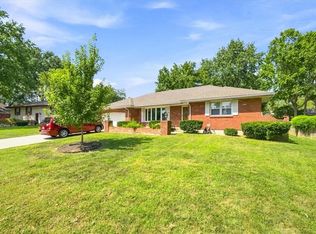 MLS ID #2639035, Desmond Williams, 1st Class Real Estate KC. Heartland MLS as distributed by MLS GRID
 - $270,0004 bd3 ba1.4k sqft109 Garden St, Grain Valley, MO 64029For Sale
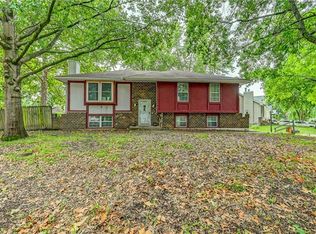 MLS ID #2636199, Scott Cox, Berkshire Hathaway HomeServices All-Pro. Heartland MLS as distributed by MLS GRID
 - $350,0003 bd3 ba2.1k sqft2414 SW Springcreek Ct, Blue Springs, MO 64015For Sale
 MLS ID #2637786, Cynthia Duncan, ReeceNichols - Lees Summit. Heartland MLS as distributed by MLS GRID
