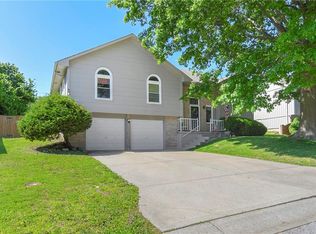
Welcome home to this spacious 5-bedroom, 2.5-bathroom property that's ready for you to make it your own! This well-maintained home offers plenty of room for family, guests, a home office, or hobbies.
Enjoy peace of mind with major updates already completed, including a roof that's only 2 years old and an HVAC system that's approximately 8 years old. Modern conveniences include a Wi-Fi-enabled thermostat for easy temperature control from anywhere.
The kitchen comes equipped with a refrigerator that stays with the home, and the washer and dryer are included as well, making your move even easier.
Step outside to enjoy the above-ground pool, perfect for relaxing and entertaining during the warmer months. With solid maintenance, valuable updates, and endless potential to add your personal touches, this home is an excellent opportunity you won't want to miss.
Schedule your showing today and imagine the possibilities!
Active
Price cut: $14.9K (7/2)
$315,000
301 SE Alice St, Blue Springs, MO 64014
5beds
2,718sqft
Single Family Residence
Built in 1976
9,661 Square Feet Lot
$-- Zestimate®
$116/sqft
$-- HOA
What's special
- 27 days |
- 1,610 |
- 85 |
Zillow last checked:
Listing updated:
Listed by:
Jaclyn Mitchell 816-255-9474,
ReeceNichols - Lees Summit
Source: Heartland MLS as distributed by MLS GRID,MLS#: 2622077
Loading...
Facts & features
Interior
Bedrooms & bathrooms
- Bedrooms: 5
- Bathrooms: 3
- Full bathrooms: 2
- 1/2 bathrooms: 1
Primary bedroom
- Features: Ceiling Fan(s)
- Level: Main
- Dimensions: 13 x 13
Bedroom 2
- Level: Main
- Dimensions: 10 x 11
Bedroom 3
- Level: Main
- Dimensions: 10 x 11
Bedroom 4
- Level: Second
- Dimensions: 14 x 10
Bedroom 5
- Level: Second
- Dimensions: 14 x 10
Primary bathroom
- Level: Main
- Dimensions: 8 x 5
Bathroom 1
- Level: Main
- Dimensions: 8 x 8
Basement
- Level: Lower
- Dimensions: 18 x 20
Dining room
- Level: Main
- Dimensions: 10 x 14
Kitchen
- Level: Main
- Dimensions: 10 x 14
Living room
- Level: Main
- Dimensions: 17 x 14
Heating
- Forced Air
Cooling
- Electric
Appliances
- Included: Dishwasher, Disposal, Dryer, Microwave, Refrigerator, Washer
- Laundry: Laundry Room, Lower Level
Features
- Ceiling Fan(s)
- Flooring: Carpet, Luxury Vinyl, Tile
- Basement: Finished,Garage Entrance,Interior Entry,Radon Mitigation System
- Number of fireplaces: 2
- Fireplace features: Basement, Gas, Living Room, Wood Burning
Interior area
- Total structure area: 2,718
- Total interior livable area: 2,718 sqft
- Finished area above ground: 1,526
- Finished area below ground: 1,192
Property
Parking
- Total spaces: 2
- Parking features: Attached, Garage Door Opener, Garage Faces Front
- Attached garage spaces: 2
Features
- Patio & porch: Deck
- Exterior features: Dormer
- Has private pool: Yes
- Pool features: Above Ground
- Fencing: Metal
Lot
- Size: 9,661 Square Feet
- Features: City Limits, City Lot
Details
- Parcel number: 41310221400000000
Construction
Type & style
- Home type: SingleFamily
- Architectural style: Traditional
- Property subtype: Single Family Residence
Materials
- Frame, Vinyl Siding
- Roof: Composition
Condition
- Year built: 1976
Utilities & green energy
- Sewer: Public Sewer
- Water: Public
Community & HOA
Community
- Security: Security System, Smoke Detector(s)
- Subdivision: Blue Springs Manor South
HOA
- Has HOA: No
Location
- Region: Blue Springs
Financial & listing details
- Price per square foot: $116/sqft
- Tax assessed value: $204,980
- Annual tax amount: $3,190
- Date on market: 6/11/2026
- Listing terms: Cash,Conventional,FHA,VA Loan
- Ownership: Private
- Road surface type: Paved
Estimated market value
Not available
Estimated sales range
Not available
Not available
Price history
| Date | Event | Price |
|---|---|---|
| 7/2/2026 | Price change | $315,000-4.5%$116/sqft |
Source:  Heartland MLS as distributed by MLS GRID #2622077 Report a problem Heartland MLS as distributed by MLS GRID #2622077 Report a problem | ||
| 6/19/2026 | Price change | $329,900-5.7%$121/sqft |
Source: Heartland MLS as distributed by MLS GRID #2622077 Report a problem | ||
| 6/11/2026 | Listed for sale | $350,000$129/sqft |
Source: Heartland MLS as distributed by MLS GRID #2622077 Report a problem | ||
Public tax history
| Year | Property taxes | Tax assessment |
|---|---|---|
| 2025 | $3,190 -7.6% | $38,946 -8% |
| 2024 | $3,453 +2% | $42,321 |
| 2023 | $3,386 +27% | $42,321 +43.7% |
| 2022 | $2,666 +0.1% | $29,450 |
| 2021 | $2,664 +6.8% | $29,450 +5% |
| 2020 | $2,495 +3.4% | $28,057 |
| 2019 | $2,412 | $28,057 +14.9% |
| 2018 | $2,412 +8% | $24,419 |
| 2017 | $2,233 +14% | $24,419 +10.9% |
| 2016 | $1,959 +1.9% | $22,016 +2% |
| 2014 | $1,923 -7.9% | $21,584 |
| 2013 | $2,088 +0.1% | $21,584 -8.4% |
| 2012 | $2,086 +0.3% | $23,554 |
| 2011 | $2,079 +1.8% | $23,554 |
| 2010 | $2,042 -5.7% | $23,554 |
| 2009 | $2,165 +1.8% | $23,554 -6% |
| 2008 | $2,126 -0.4% | $25,058 |
| 2007 | $2,134 +0% | $25,058 |
| 2006 | $2,133 +13.9% | $25,058 |
| 2005 | $1,873 -0.2% | $25,058 +15% |
| 2004 | $1,876 +24% | $21,789 |
| 2003 | $1,513 +5.3% | $21,789 +15% |
| 2002 | $1,437 +6.1% | $18,947 |
| 2001 | $1,354 | $18,947 |
Find assessor info on the county website
Monthly payment
Est. payment$--/mo
Payment breakdown
Explore the cost of this home by adjusting the details. Changes won't be saved.All calculations are estimates and provided by Zillow, Inc. for informational purposes only. Actual amounts may vary.
HOA fees may include property taxes on listings classified as Co-Ops. Contact the listing agent and/or owner for fee details.
Mortgage interest rates are dependent on a number of factors, including credit score, down payment, and repayment length. Interest rate data provided by Zillow Group Marketplace, Inc. as of 1/1/1970 from various mortgage lenders with which we have lead or other similar arrangements; the Estimated Payment is an average of those rates.
See how much you could borrow to make a competitive offer.
Climate risks
Neighborhood: 64014
Nearby schools
GreatSchools rating
- 6/10William Bryant Elementary SchoolGrades: K-5Distance: 0.4 mi
- 6/10Moreland Ridge Middle SchoolGrades: 6-8Distance: 1.7 mi
- 8/10Blue Springs South High SchoolGrades: 9-12Distance: 0.6 mi
Schools provided by the listing agent
- Elementary: William Bryant
- Middle: Moreland Ridge
- High: Blue Springs South
Source: Heartland MLS as distributed by MLS GRID. This data may not be complete. We recommend contacting the local school district to confirm school assignments for this home.

A local agent can set up tours, give advice and negotiate with sellers.
A local lender can help you make sure your offer is ready when you are.


- Missouri
- Jackson County
- Blue Springs
- 64014
- 301 SE Alice St
Nearby cities
Nearby zip codes
Other Blue Springs Topics
