Your Perfect Country Escape Awaits!
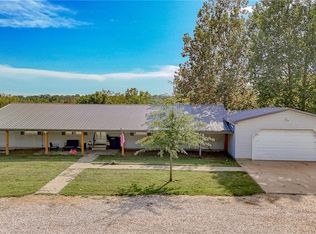
Escape to the peace and privacy of the country with this charming 25-year-old ranch home nestled on 20 acres between Garden City and Holden. With half the acreage open and the remainder wooded, this property offers the perfect balance of usable land, seclusion, and natural beauty.
The home features 3 bedrooms, 2 full baths, a sunroom, and a full unfinished basement offering abundant storage or future living space. Fresh paint throughout and brand-new carpet give the interior a clean, refreshed feel. The five-year-old roof with 30-year shingles provides added peace of mind.
Energy efficiency is a standout! The all-electric home has solar panels, and the seller reports approximately $7 as the highest electric bill they've experienced! A propane-powered backup generator provides additional security. The home was originally equipped with geothermal, and the existing coils remain, offering the opportunity to restore the system. The exterior walls and attic feature cellulose wet-spray insulation, helping create an exceptionally well-insulated, airtight home.
The property currently has county water, but a cistern hookup is already in place for those who prefer their own water supply.
Outside, enjoy your own private country retreat with cherry, pear, and apple trees, along with abundant wildlife.
?? **INSTANT EQUITY OPPORTUNITY!**
The home appraised for $45,000 more than the current list price this spring, giving the next owner the potential to step into significant equity from day one. An appraisal at that level makes this property an especially compelling opportunity for a buyer looking for value along with acreage and privacy.
A tractor and accessories are also available for purchase separately.
If you've been dreaming of a private country property with acreage, incredible energy efficiency, abundant wildlife, and room to make it your own, this is the one you've been waiting for!
Pending
$430,000
1113 SW 1501st Rd, Garden City, MO 64747
3beds
1,449sqft
Single Family Residence
Built in 2001
20 Acres Lot
$-- Zestimate®
$297/sqft
$-- HOA
What's special
Fresh paint throughoutBrand-new carpetAbundant wildlife
- 49 days
- 271
- 21
Likely to sell faster than
Zillow last checked:
Listing updated:
Listed by:
Lisa Hodges 816-728-3230,
RE/MAX Elite, REALTORS,
Sherry Lynn & CO Team,
RE/MAX Elite, REALTORS
Source: Heartland MLS as distributed by MLS GRID,MLS#: 2636083
Facts & features
Interior
Bedrooms & bathrooms
- Bedrooms: 3
- Bathrooms: 2
- Full bathrooms: 2
Primary bedroom
- Level: Main
- Dimensions: 12 x 14
Bedroom 1
- Level: Main
- Dimensions: 13.5 x 10
Bedroom 2
- Level: Main
- Dimensions: 10 x 11
Primary bathroom
- Level: Main
Dining room
- Level: Main
- Dimensions: 9 x 10
Kitchen
- Level: Main
Laundry
- Level: Main
Living room
- Level: Main
- Dimensions: 14 x 18.5
Sun room
- Level: Main
Heating
- Forced Air, Heat Pump, Solar
Cooling
- Electric, Solar
Appliances
- Included: Cooktop, Dishwasher, Double Oven, Dryer, Microwave, Refrigerator, Washer
- Laundry: Main Level, Off The Kitchen
Features
- Pantry, Vaulted Ceiling(s), Walk-In Closet(s)
- Flooring: Carpet, Tile, Wood
- Windows: Skylight(s), Thermal Windows
- Basement: Full,Interior Entry,Unfinished
- Number of fireplaces: 1
- Fireplace features: Living Room, Wood Burning
Interior area
- Total structure area: 1,449
- Total interior livable area: 1,449 sqft
- Finished area above ground: 1,449
Video & virtual tour
Property
Parking
- Total spaces: 2
- Parking features: Attached, Garage Faces Side
- Attached garage spaces: 2
Features
- Patio & porch: Screened
Lot
- Size: 20 Acres
- Features: Acreage, Level, Many Trees
Details
- Additional structures: Other, Shed(s)
- Parcel number: 265.021000000004.05
Construction
Type & style
- Home type: SingleFamily
- Architectural style: Traditional
- Property subtype: Single Family Residence
Materials
- Brick/Mortar, Vinyl Siding
- Roof: Composition
Condition
- Year built: 2001
Utilities & green energy
- Sewer: Septic Tank
- Water: City/Public - Verify
Green energy
- Energy generation: Solar
Community & HOA
Community
- Subdivision: Other
HOA
- Has HOA: No
Location
- Region: Garden City
Financial & listing details
- Price per square foot: $297/sqft
- Tax assessed value: $131,845
- Annual tax amount: $1,517
- Date on market: 8/27/2026
- Listing terms: Cash,Conventional,FHA,USDA Loan,VA Loan
- Ownership: Private
- Road surface type: Gravel
Estimated market value
Not available
Estimated sales range
Not available
Not available
Price history
| Date | Event | Price |
|---|---|---|
| 10/14/2026 | Pending sale | $430,000$297/sqft |
Source:  Heartland MLS as distributed by MLS GRID #2636083 Report a problem Heartland MLS as distributed by MLS GRID #2636083 Report a problem | ||
| 9/21/2026 | Contingent | $430,000$297/sqft |
Source: Heartland MLS as distributed by MLS GRID #2636083 Report a problem | ||
| 8/27/2026 | Listed for sale | $430,000$297/sqft |
Source: Heartland MLS as distributed by MLS GRID #2636083 Report a problem | ||
Public tax history
| Year | Property taxes | Tax assessment |
|---|---|---|
| 2025 | $1,517 +9.6% | $24,743 +10% |
| 2024 | $1,385 -0.9% | $22,487 |
| 2023 | $1,397 | $22,487 +4.6% |
| 2022 | -- | $21,505 |
| 2021 | -- | $21,505 +5.1% |
| 2020 | $1,280 | $20,459 |
| 2019 | -- | $20,459 -0.1% |
| 2017 | -- | $20,479 |
| 2016 | -- | $20,479 |
| 2015 | $1,288 +0.1% | $20,479 +0.1% |
| 2014 | $1,287 +0% | $20,465 |
| 2012 | $1,287 0% | $20,465 |
| 2011 | $1,287 | $20,465 |
| 2010 | $1,287 +3.7% | $20,465 |
| 2009 | $1,241 | $20,465 |
Find assessor info on the county website
Monthly payment
Est. payment
Payment breakdown
Explore the cost of this home by adjusting the details. Changes won't be saved.Climate risks
Neighborhood: 64747
Nearby schools
Schools provided by the listing agent
- Elementary: Holden
- Middle: Holton
- High: Holden
Source: Heartland MLS as distributed by MLS GRID. This data may not be complete. We recommend contacting the local school district to confirm school assignments for this home.
Similar homes
- $387,0003 bd2 ba1.5k sqft33701 E 275th St, Garden City, MO 64747For Sale
 MLS ID #2631878, Cheryl Bush, Crown Realty. Heartland MLS as distributed by MLS GRID
 - $414,9003 bd2 ba1.7k sqft1082 NW 150th Rd, Holden, MO 64040For Sale
 MLS ID #2642044, Sierra Jackson, Homes by Darcy LLC. Heartland MLS as distributed by MLS GRID
 - $--3 bd2 ba1.7k sqft607 Main St, Garden City, MO 64747Auction
 Auction.com 1
 - $--3 bd2 ba1.3k sqft1406 S Main St, Holden, MO 64040AuctionXome
- $510,9003 bd2 ba1.9k sqft794-796 NW 43p Rd, Clinton, MO 64735For Sale
 MLS ID #104091, Jennifer Kiely, Baird Realty Group. WCAR MO
