Welcome home to this well-maintained one owner home nestled on 4 acres. Offering 5 bedrooms—3 upstairs & 2 on the lower level—this home provides plenty of space!
Main level features a welcoming formal living room with floor to ceiling windows, formal dining room, & a spacious kitchen with large eat-in area - perfect for everyday meals & entertaining. Just steps away, the cozy family room with a fireplace walks out to a relaxing screened-in porch, where you can enjoy peaceful views of the beautifully maintained acreage.
Car enthusiasts, hobbyists, and anyone needing extra storage will appreciate the attached 2-car garage on the main level plus an additional 2-car garage in the basement with rear entry ramp. The walkout basement also offers a spacious recreation room featuring a one-of-a-kind vintage soda fountain counter, creating the perfect gathering space, along with a dedicated workshop for projects and hobbies.
Outside, you’ll love the large patio, easy to care for landscaping, the meticulously cared-for 4-acre setting that offers privacy, room to roam, and endless possibilities!
This is a rare opportunity to own a solid, lovingly maintained home with generous living space, unique character, and beautiful acreage—all in a convenient location.
Contingent
$499,500
16904 Kentucky Rd, Belton, MO 64012
5beds
3,871sqft
Single Family Residence
Built in 1965
4 Acres Lot
$-- Zestimate®
$129/sqft
$-- HOA
What's special
- 72 days
- 293
- 5
Likely to sell faster than
Zillow last checked:
Listing updated:
Listed by:
Kara Anderson 816-797-5513,
ReeceNichols - Lees Summit
Source: Heartland MLS as distributed by MLS GRID,MLS#: 2634407
Facts & features
Interior
Bedrooms & bathrooms
- Bedrooms: 5
- Bathrooms: 4
- Full bathrooms: 3
- 1/2 bathrooms: 1
Primary bedroom
- Level: Second
Bedroom 2
- Level: Second
Bedroom 3
- Level: Second
Bedroom 4
- Level: Lower
Bedroom 5
- Level: Lower
Primary bathroom
- Level: Second
Bathroom 1
- Level: Second
Bathroom 3
- Level: Lower
Dining room
- Level: Main
Half bath
- Level: Main
Kitchen
- Level: Main
Laundry
- Level: Main
Other
- Level: Lower
Living room
- Level: Main
Office
- Level: Main
Recreation room
- Level: Basement
Heating
- Forced Air
Cooling
- Electric
Appliances
- Included: Dishwasher, Dryer, Microwave, Refrigerator, Gas Range, Washer
- Laundry: Main Level
Features
- Pantry, Stained Cabinets, Walk-In Closet(s)
- Flooring: Carpet, Tile, Wood
- Windows: Thermal Windows
- Basement: Concrete,Daylight,Full,Interior Entry,Walk-Out Access
- Number of fireplaces: 1
- Fireplace features: Family Room, Recreation Room, Wood Burning, Fireplace Equip, Fireplace Screen
Interior area
- Total structure area: 3,871
- Total interior livable area: 3,871 sqft
- Finished area above ground: 1,942
- Finished area below ground: 1,929
Property
Parking
- Total spaces: 4
- Parking features: Attached, Built-In, Garage Door Opener, Garage Faces Front, Garage Faces Rear
- Attached garage spaces: 4
Features
- Patio & porch: Patio, Porch, Screened
Lot
- Size: 4 Acres
- Features: Acreage, City Limits, Level
Details
- Parcel number: 2353500
- Special conditions: Standard,As Is
Construction
Type & style
- Home type: SingleFamily
- Architectural style: Traditional
- Property subtype: Single Family Residence
Materials
- Brick Trim, Frame, Wood Siding
- Roof: Composition
Condition
- Year built: 1965
Utilities & green energy
- Sewer: Public Sewer
- Water: Public
Community & HOA
Community
- Security: Security System, Smoke Detector(s)
- Subdivision: Other
HOA
- Has HOA: No
Location
- Region: Belton
Financial & listing details
- Price per square foot: $129/sqft
- Tax assessed value: $253,590
- Annual tax amount: $3,504
- Date on market: 8/4/2026
- Listing terms: Cash,Conventional,FHA,VA Loan
- Ownership: Estate/Trust
- Road surface type: Paved
Estimated market value
Not available
Estimated sales range
Not available
Not available
Price history
| Date | Event | Price |
|---|---|---|
| 9/16/2026 | Contingent | $499,500$129/sqft |
Source:  Heartland MLS as distributed by MLS GRID #2634407 Report a problem Heartland MLS as distributed by MLS GRID #2634407 Report a problem | ||
| 8/4/2026 | Listed for sale | $499,500$129/sqft |
Source: Heartland MLS as distributed by MLS GRID #2634407 Report a problem | ||
Public tax history
| Year | Property taxes | Tax assessment |
|---|---|---|
| 2025 | $3,504 +0% | $48,190 +13.8% |
| 2024 | $3,502 +0.2% | $42,330 |
| 2023 | $3,494 +10.2% | $42,330 +11.2% |
| 2022 | $3,171 | $38,080 |
| 2021 | $3,171 | $38,080 +3% |
| 2020 | -- | $36,960 |
| 2019 | -- | $36,960 +13.6% |
| 2018 | $2,646 | $32,540 |
| 2017 | $2,646 +3.6% | $32,540 +4.2% |
| 2016 | $2,555 | $31,230 |
| 2015 | $2,555 -0.3% | $31,230 |
| 2014 | $2,563 | $31,230 |
| 2013 | $2,563 | $31,230 -1.4% |
| 2011 | -- | $31,680 -1.1% |
| 2010 | -- | $32,020 |
| 2009 | -- | $32,020 |
Find assessor info on the county website
Monthly payment
Est. payment
Payment breakdown
Explore the cost of this home by adjusting the details. Changes won't be saved.Climate risks
Neighborhood: 64012
Similar homes
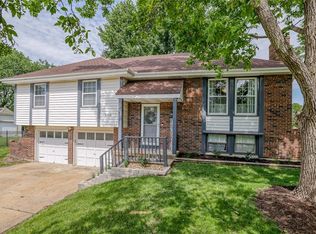
- $499,0003 bd4 ba3k sqft2040 SW State Route 150, Lees Summit, MO 64082For Sale
 MLS ID #2616021, Aaron Potter, EXP Realty LLC. Heartland MLS as distributed by MLS GRID
 - $445,0005 bd3 ba2.3k sqft1516 Wrangler Way, Raymore, MO 64083For Sale
 MLS ID #2645492, Sarah Malcom, ReeceNichols - Lees Summit. Heartland MLS as distributed by MLS GRID
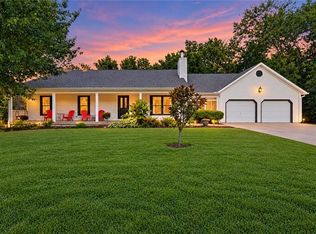
 - $485,0005 bd3 ba2.3k sqft1102 S Elm St, Louisburg, KS 66053For Sale
 MLS ID #2646093, Shelli Jaye, RE/MAX Realty Suburban Inc. Heartland MLS as distributed by MLS GRID
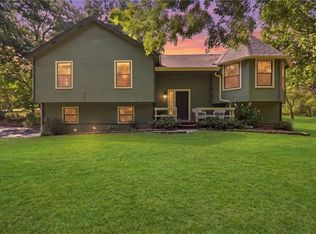
 - $430,0004 bd3 ba2.3k sqft21820 S Martha Rd, Peculiar, MO 64078For Sale
 MLS ID #2640147, Mandy Roe, Keller Williams Southland. Heartland MLS as distributed by MLS GRID
