The quiet Winterset neighborhood setting provides a serene backdrop for this ranch home located on a cul-de-sac. A spacious floorplan anchors the living spaces, creating an inviting environment for daily activities.
This residence features 4 bedrooms, 3.5 baths, and a finished walkout basement complete with a wet bar. The interior includes large living spaces, offering plenty of room for gatherings and relaxation. Inside, the home is equipped with a dishwasher, disposal, humidifier, refrigerator, and an electric range/oven. A renovated kitchen features new cabinets, counter tops, back splash, and under cabinet outlets.
Outdoor features include a 3 car garage and a fenced in backyard with large trees. The property backs to Luff elementary school grounds, with a walking trail situated behind the home and a water view visible at the end of the cul-de-sac. This single family property sits on a lot of 0.41 acres.
Opportunities to enjoy a setting with these features are rare. Schedule a time to experience all that this property has to offer.
Active
$459,000
3807 S Union St, Independence, MO 64055
4beds
4,620sqft
Single Family Residence
Built in 1974
0.41 Acres Lot
$-- Zestimate®
$99/sqft
$-- HOA
What's special
- 20 days
- 598
- 69
Zillow last checked:
Listing updated:
Listed by:
Brent Gieseke 816-550-8747,
Exit Realty Professionals
Source: Heartland MLS as distributed by MLS GRID,MLS#: 2640507
Facts & features
Interior
Bedrooms & bathrooms
- Bedrooms: 4
- Bathrooms: 4
- Full bathrooms: 3
- 1/2 bathrooms: 1
Primary bedroom
- Features: All Carpet, Ceiling Fan(s)
- Level: First
- Area: 304 Square Feet
- Dimensions: 16 x 19
Bedroom 2
- Features: All Carpet, Walk-In Closet(s)
- Level: First
- Area: 168 Square Feet
- Dimensions: 12 x 14
Bedroom 3
- Features: Ceiling Fan(s), Laminate Counters
- Level: First
- Area: 108 Square Feet
- Dimensions: 9 x 12
Bedroom 4
- Features: All Carpet
- Level: Basement
- Area: 452 Square Feet
- Dimensions: 16 x 22
Primary bathroom
- Features: Ceramic Tiles, Double Vanity, Walk-In Closet(s)
- Level: First
- Area: 160 Square Feet
- Dimensions: 10 x 16
Bathroom 2
- Features: Ceramic Tiles
- Level: First
Bathroom 3
- Features: Shower Only
- Level: Basement
Dining room
- Level: First
- Area: 168 Square Feet
- Dimensions: 12 x 14
Family room
- Features: Built-in Features, Ceiling Fan(s), Fireplace
- Level: First
- Area: 308 Square Feet
- Dimensions: 14 x 22
Kitchen
- Features: Granite Counters, Kitchen Island, Wet Bar
- Level: First
- Area: 180 Square Feet
- Dimensions: 15 x 19
Living room
- Features: Fireplace
- Level: First
- Area: 391 Square Feet
- Dimensions: 17 x 23
Recreation room
- Features: Carpet, Fireplace, Linoleum, Wet Bar
- Level: Basement
Sun room
- Level: First
- Area: 210 Square Feet
- Dimensions: 10 x 21
Workshop
- Features: Built-in Features
- Level: Basement
- Area: 609 Square Feet
- Dimensions: 21 x 29
Heating
- Natural Gas
Cooling
- Electric
Appliances
- Included: Dishwasher, Disposal, Humidifier, Microwave, Refrigerator, Electric Range
- Laundry: In Basement, Main Level
Features
- Basement: Basement BR,Concrete,Finished,Walk-Out Access
- Number of fireplaces: 2
- Fireplace features: Gas, Great Room, Living Room, Recreation Room
Interior area
- Total structure area: 4,620
- Total interior livable area: 4,620 sqft
- Finished area above ground: 2,640
- Finished area below ground: 1,980
Property
Parking
- Total spaces: 3
- Parking features: Attached, Garage Faces Side
- Attached garage spaces: 3
Lot
- Size: 0.41 Acres
- Dimensions: 115 x 143
- Features: Corner Lot, Many Trees
Details
- Parcel number: 33310155000000000
Construction
Type & style
- Home type: SingleFamily
- Architectural style: Traditional
- Property subtype: Single Family Residence
Materials
- Brick
- Roof: Composition
Condition
- Year built: 1974
Utilities & green energy
- Sewer: Public Sewer
- Water: City/Public - Verify
Community & HOA
Community
- Subdivision: Winterset
HOA
- Has HOA: No
Location
- Region: Independence
Financial & listing details
- Price per square foot: $99/sqft
- Tax assessed value: $393,570
- Annual tax amount: $4,508
- Date on market: 9/25/2026
- Ownership: Private
Estimated market value
Not available
Estimated sales range
Not available
Not available
Price history
| Date | Event | Price |
|---|---|---|
| 9/25/2026 | Listed for sale | $459,000+31.1%$99/sqft |
Source:  Heartland MLS as distributed by MLS GRID #2640507 Report a problem Heartland MLS as distributed by MLS GRID #2640507 Report a problem | ||
| 10/21/2021 | Sold | -- |
Source: EXIT Realty solds #3668556733031108771 Report a problem | ||
| 9/22/2021 | Pending sale | $350,000$76/sqft |
Source: Heartland MLS as distributed by MLS GRID #2345905 Report a problem | ||
| 9/17/2021 | Listed for sale | $350,000+22.8%$76/sqft |
Source: Heartland MLS as distributed by MLS GRID #2345905 Report a problem | ||
| 12/30/2019 | Sold | -- |
Source: Heartland MLS as distributed by MLS GRID #2193355 Report a problem | ||
| 11/16/2019 | Pending sale | $285,000-8.1%$62/sqft |
Source: KC Vintage Realty LLC #2193355 Report a problem | ||
| 8/29/2019 | Listed for sale | $310,000$67/sqft |
Source: Keller Williams Platinum Prtnr #2185999 Report a problem | ||
Public tax history
| Year | Property taxes | Tax assessment |
|---|---|---|
| 2025 | $4,508 +0.1% | $74,779 +15% |
| 2024 | $4,505 +2.3% | $65,026 |
| 2023 | $4,403 +4.2% | $65,026 +13.7% |
| 2022 | $4,224 +0% | $57,191 |
| 2021 | $4,223 +11.3% | $57,191 +14.5% |
| 2020 | $3,795 +1.6% | $49,935 |
| 2019 | $3,734 | $49,935 +7.9% |
| 2018 | $3,734 +0.1% | $46,278 |
| 2017 | $3,729 +5.9% | $46,278 +3.5% |
| 2016 | $3,521 +4.9% | $44,714 +3.3% |
| 2014 | $3,357 +0.6% | $43,282 |
| 2013 | $3,337 +1.3% | $43,282 |
| 2012 | $3,295 +9.2% | $43,282 |
| 2011 | $3,018 +2.5% | $43,282 +7.3% |
| 2010 | $2,944 -6.8% | $40,341 |
| 2009 | $3,161 +0.2% | $40,341 -10.1% |
| 2008 | $3,154 +2.6% | $44,863 |
| 2007 | $3,074 +0.1% | $44,863 +3% |
| 2006 | $3,072 +12% | $43,557 |
| 2005 | $2,743 +0% | $43,557 +15% |
| 2004 | $2,743 +10% | $37,875 |
| 2003 | $2,495 +0.3% | $37,875 +8% |
| 2002 | $2,487 +11.1% | $35,069 |
| 2001 | $2,238 | $35,069 |
Find assessor info on the county website
Monthly payment
Est. payment
Payment breakdown
Explore the cost of this home by adjusting the details. Changes won't be saved.Climate risks
Neighborhood: Luff
Nearby schools
Schools provided by the listing agent
- Elementary: Luff
- Middle: Pioneer Ridge
- High: Truman
Source: Heartland MLS as distributed by MLS GRID. This data may not be complete. We recommend contacting the local school district to confirm school assignments for this home.
Similar homes
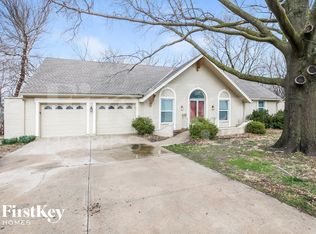
- $415,0003 bd3 ba3.2k sqft12108 Oak Ridge Rd, Independence, MO 64052For Sale
 MLS ID #2628074, Anna Wilson, United Real Estate Kansas City. Heartland MLS as distributed by MLS GRID
 - $485,0004 bd5 ba3.5k sqft7206 Larson Ave, Kansas City, MO 64133For Sale
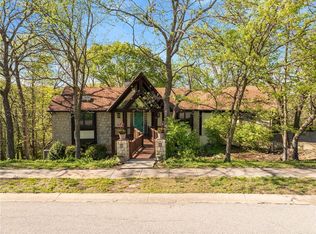 MLS ID #2613839, Blake Brody, Keller Williams Realty Partners Inc.. Heartland MLS as distributed by MLS GRID
 - $472,5004 bd4 ba4.1k sqft1208 NW Fairway Cir, Blue Springs, MO 64014For Sale
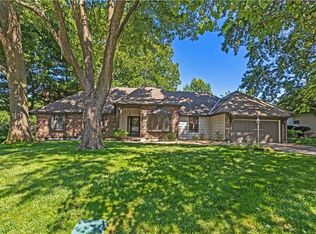 MLS ID #2631424, Michael Marquess, RE/MAX Elite, REALTORS. Heartland MLS as distributed by MLS GRID
 - $379,9003 bd3 ba2.4k sqft2919 S Yuma Ct, Independence, MO 64057For Sale
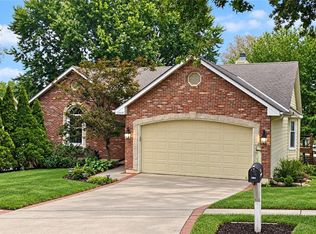 MLS ID #2642472, April Soria, BHG Kansas City Homes. Heartland MLS as distributed by MLS GRID
