Skip main navigation
Sold
  • Price Unknown

    4138 NE Hampstead Dr, Lees Summit, MO 64064

    4beds
    4,048sqft
    Single Family Residence
    Built in 1987
    0.27 Acres Lot
    $506,100 Zestimate®
    $--/sqft
    $3,532 Estimated rent

    Home value

    $506,100

    $450,000 - $567,000

    $3,532/mo

    Zestimate® history
    Loading
    Loading...

    Owner options

    List your home for rent

    $3,532/mo

    Rent Zestimate®

    Find your next renter with Zillow Rental Manager. Plus, with online applications, you can quickly screen prospective tenants – for free.

    Learn more

    $3,532/mo

    Rent Zestimate®

    Refinance and save

    $186/mo

    Est. payment

    Refinancing to a lower rate could help reduce your monthly payments and save thousands over the life of the loan.

    See today's rates

    $186/mo

    Est. payment

    Explore your selling options

    Work with a Zillow partner agent

    Leverage their expertise and Zillow's premium Showcase listings to get your home seen by more buyers.

    Get started

    List with your own agent

    Get your home in front of millions of buyers by listing it on Zillow.

    Learn how to do it

    Sell it yourself

    Take full control of how buyers see your home on Zillow by listing For Sale by Owner (FSBO).

    List your home

    What's special

    Private backyardArbor shadeGranite countertopsTreehouse style deckWarm modern finishesNew exterior paintTreed lot
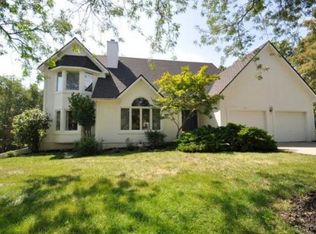
    Highly sought after community and award winning school district. Enjoy this treed lot on the treehouse style deck with a privacy wall on one side and arbor shade. New exterior paint (cement board siding), oversized gutters and 13 new Pella Windows (and skylights) and tile roof (stone coated steel) makes the exterior easy maintenance. Upon entry you will be welcomed with warm modern finishes with so much style. Wood floors with modern finish on the main level (including the stairs, with a runner for a non-slip tread), updated finish on the cabinetry and granite countertops, main level laundry and pretty powder room all on main level. All rooms are spacious. The lower level is finished and walks out to the private backyard complete with bar area and half bath, the seller has graphic design equipment which will all be removed...imagine yourself using this space. Enjoy lake living with all of Lakewood's many amenities; 3 swimming pools, 365 acres of lake with boating (no wake), a beach and pleasure docks for all residents use, 3 community playgrounds, multiple tennis courts, shelter houses, club house and more...for a complete list check out the HOA website; https://lpoa.com/lakes/

    Zillow last checked:

    Listing updated:

    Listed by:

    Cheryl Julo 816-305-1058,

    ReeceNichols - Lees Summit

    Bought with:

    Stephanie Murphy, SP00234012

    ReeceNichols - Leawood

    Source: Heartland MLS as distributed by MLS GRID,MLS#: 2526289MLS Logo

    Facts & features

    Interior

    Bedrooms & bathrooms
    • Bedrooms: 4
    • Bathrooms: 4
    • Full bathrooms: 2
    • 1/2 bathrooms: 2
    Primary bedroom
    • Features: Carpet, Ceiling Fan(s)
    • Level: Second
    • Dimensions: 24 x 15
    Bedroom 2
    • Features: Carpet
    • Level: Second
    • Dimensions: 12 x 11
    Bedroom 3
    • Features: Carpet, Ceiling Fan(s)
    • Level: Second
    • Dimensions: 13 x 11
    Bedroom 4
    • Features: Carpet, Ceiling Fan(s), Walk-In Closet(s)
    • Level: Second
    • Dimensions: 13 x 11
    Primary bathroom
    • Features: Double Vanity, Separate Shower And Tub, Walk-In Closet(s)
    • Level: Second
    • Dimensions: 17 x 12
    Bathroom 2
    • Features: Ceramic Tiles, Double Vanity, Shower Over Tub
    • Level: Second
    Dining room
    • Features: All Drapes/Curtains, Wood Floor
    • Level: First
    • Dimensions: 12 x 12
    Family room
    • Features: Built-in Features, Carpet
    • Level: Lower
    • Dimensions: 31 x 31
    Half bath
    • Features: Granite Counters, Wood Floor
    • Level: First
    Other
    • Features: Ceramic Tiles
    • Level: Lower
    Kitchen
    • Features: Granite Counters, Kitchen Island, Pantry, Wood Floor
    • Level: First
    • Dimensions: 21 x 13
    Laundry
    • Features: Built-in Features, Wood Floor
    • Level: First
    Living room
    • Features: Ceiling Fan(s), Fireplace, Wood Floor
    • Level: First
    • Dimensions: 18 x 15
    Other
    • Features: Carpet
    • Level: Second
    • Dimensions: 12 x 10
    Sitting room
    • Features: All Drapes/Curtains, Wood Floor
    • Level: First
    • Dimensions: 13 x 11
    Heating
    • Forced Air
    Cooling
    • Attic Fan, Electric
    Appliances
    • Included: Cooktop, Dishwasher, Disposal, Humidifier, Microwave, Refrigerator, Built-In Electric Oven, Trash Compactor
    • Laundry: Laundry Room, Main Level
    Features
    • Ceiling Fan(s), Kitchen Island, Painted Cabinets, Pantry, Walk-In Closet(s)
    • Flooring: Carpet, Wood
    • Doors: Storm Door(s)
    • Windows: Skylight(s), Thermal Windows
    • Basement: Concrete,Finished,Full,Interior Entry,Walk-Out Access
    • Number of fireplaces: 1
    • Fireplace features: Gas, Living Room
    Interior area
    • Total structure area: 4,048
    • Total interior livable area: 4,048 sqft
    • Finished area above ground: 2,851
    • Finished area below ground: 1,197

    Property

    Parking
    • Total spaces: 2
    • Parking features: Attached, Garage Door Opener, Garage Faces Front
    • Attached garage spaces: 2
    Features
    • Patio & porch: Deck, Porch
    • Spa features: Bath
    Lot
    • Size: 0.27 Acres
    Details
    • Parcel number: 43530062000000000
    • Other equipment: Back Flow Device

    Construction

    Type & style
    • Home type: SingleFamily
    • Architectural style: Traditional
    • Property subtype: Single Family Residence
    Materials
    • Brick Trim, Frame
    • Roof: Tile
    Condition
    • Year built: 1987

    Utilities & green energy

    • Sewer: Public Sewer
    • Water: Public

    Community & HOA

    Community
    • Subdivision: Lakewood
    HOA
    • Has HOA: Yes
    • Amenities included: Clubhouse, Play Area, Pool, Tennis Court(s), Trail(s)
    • HOA fee: $186 monthly
    • HOA name: Lakewood POA
    Location
    • Region: Lees Summit

    Financial & listing details

    • Tax assessed value: $490,670
    • Annual tax amount: $5,873
    • Date on market: 1/24/2025
    • Listing terms: Cash,Conventional,FHA,VA Loan
    • Ownership: Private

    Price history

    DateEventPrice
    3/12/2025Sold--
    Source: Heartland MLS as distributed by MLS GRID #2526289 Report a problem
    2/2/2025Pending sale$500,000$124/sqft
    Source: Heartland MLS as distributed by MLS GRID #2526289 Report a problem
    1/24/2025Listed for sale$500,000$124/sqft
    Source: Heartland MLS as distributed by MLS GRID #2526289 Report a problem
    1/24/2014Sold--
    Source: Heartland MLS as distributed by MLS GRID #1813855 Report a problem

    Public tax history

    YearProperty taxesTax assessment
    2025$7,178 +33.3%$93,227 +32.6%
    2024$5,384 +1.8%$70,300
    2023$5,287 -10%$70,300 +1.6%
    2022$5,873 +0.1%$69,160
    2021$5,868 +5.9%$69,160 +7.1%
    2020$5,542 +3.2%$64,597
    2019$5,372 $64,597 +14.9%
    2018$5,372 +8.7%$56,220
    2017$4,942 +18.5%$56,220 +15%
    2016$4,172 +13.8%$48,887 +14.7%
    2014$3,665 +15%$42,631
    2013$3,186 +0.3%$42,631 +15%
    2012$3,175 -0.9%$37,071
    2011$3,204 +3.7%$37,071
    2010$3,091 -5.9%$37,071
    2009$3,284 +1.8%$37,071 -6%
    2008$3,225 -0.6%$39,437
    2007$3,245 +0%$39,437
    2006$3,243 -0.9%$39,437
    2005$3,271 0%$39,437
    2004$3,271 +15.2%$39,437
    2003$2,840 +0.7%$39,437 +6%
    2002$2,821 +0.1%$37,204
    2001$2,818 $37,204
    Find assessor info on the county website

    Neighborhood: 64064

    Nearby schools

    GreatSchools rating
    Schools provided by the listing agent
    • Elementary: Chapel Lakes
    • High: Blue Springs South

    Source: Heartland MLS as distributed by MLS GRID. This data may not be complete. We recommend contacting the local school district to confirm school assignments for this home.

    Get a cash offer in 3 minutes
    Find out how much your home could sell for in as little as 3 minutes with a no-obligation cash offer.
    Estimated market value
    $506,100
    Get a cash offer in 3 minutes
    Find out how much your home could sell for in as little as 3 minutes with a no-obligation cash offer.
    Estimated market value
    $506,100