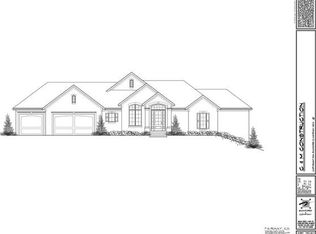
Every day feels like a getaway in this exceptional, almost new reverse 1.5-story home, where luxury, comfort, and entertainment come together seamlessly. Designed with soaring ceilings, an open-concept layout, and high-end finishes, this home is built for effortless living. The heart of the home is the stunning gourmet kitchen, which flows beautifully into the great room and dining area. Just beyond, the screened-in porch offers a peaceful retreat—perfect for morning coffee, evening cocktails, or simply taking in the view. The main-level primary suite is a sanctuary of its own, featuring a spa-like bath, generous walk-in closet, and a high-end steam shower with built-in speakers, where you can unwind in total luxury while listening to your favorite music. Downstairs, the walkout lower level is built for versatility, offering space for guests, recreation, or a cozy lounge complete with theatre-quality surround sound. Step outside to the expansive patio and enjoy the privacy of your oversized lot. For golf enthusiasts, the third-car bay has been transformed into a state-of-the-art golf simulator—bringing the course to you, rain or shine. With the three-car garage, circle drive, and recent upgrades including a brand-new roof, gutters, and humidifier, this home is as practical as it is luxurious. Located just minutes from Fairway Shops, Prairie Village, and the Country Club Plaza, with quick highway access for easy commuting, this isn’t just a home—it’s a retreat. Don’t miss your chance to experience it!
Sold
Price Unknown
3215 Shawnee Mission Pkwy, Fairway, KS 66205
4beds
3,172sqft
Single Family Residence
Built in 2012
0.36 Acres Lot
$883,700 Zestimate®
$--/sqft
$5,619 Estimated rent
Home value
$883,700
$822,000 - $946,000
$5,619/mo
Zestimate® history
Owner options
List your home for rent
$5,619/mo
Rent Zestimate®
Find your next renter with Zillow Rental Manager. Plus, with online applications, you can quickly screen prospective tenants – for free.
$5,619/mo
Rent Zestimate®
Refinance and save
Refinancing to a lower rate could help reduce your monthly payments and save thousands over the life of the loan.
Explore your selling options
Work with a Zillow partner agent
Leverage their expertise and Zillow's premium Showcase listings to get your home seen by more buyers.
Get startedList with your own agent
Get your home in front of millions of buyers by listing it on Zillow.
Learn how to do itSell it yourself
Take full control of how buyers see your home on Zillow by listing For Sale by Owner (FSBO).
List your homeWhat's special
Dining areaScreened-in porchMain-level primary suiteOversized lotExpansive patioGreat roomSpa-like bath
Zillow last checked:
Listing updated:
Listed by:
Andrew Bash 816-868-5888,
Sage Sotheby's International Realty,
Katherine Lee 913-530-1847,
Sage Sotheby's International Realty
Bought with:
James Stewart
ReeceNichols - Lees Summit
Source: Heartland MLS as distributed by MLS GRID,MLS#: 2557863
Facts & features
Interior
Bedrooms & bathrooms
- Bedrooms: 4
- Bathrooms: 4
- Full bathrooms: 3
- 1/2 bathrooms: 1
Primary bedroom
- Features: All Carpet, Walk-In Closet(s)
- Level: First
Bedroom 2
- Features: All Carpet, Carpet, Shower Only
- Level: Lower
Bedroom 3
- Features: All Carpet
- Level: Lower
Bedroom 4
- Features: All Carpet
- Level: Lower
Primary bathroom
- Features: Built-in Features, Ceramic Tiles, Double Vanity, Separate Shower And Tub
- Level: First
Bathroom 2
- Level: Lower
Bathroom 3
- Level: Lower
Dining room
- Level: First
Family room
- Features: Fireplace
- Level: First
Half bath
- Level: First
Kitchen
- Features: Built-in Features, Kitchen Island, Pantry
- Level: First
Laundry
- Level: First
Recreation room
- Features: All Carpet, Built-in Features, Fireplace
- Level: Lower
Sun room
- Level: First
Heating
- Natural Gas
Cooling
- Electric
Appliances
- Included: Dishwasher, Disposal, Microwave, Built-In Oven, Stainless Steel Appliance(s)
- Laundry: Main Level, Off The Kitchen
Features
- Kitchen Island, Pantry, Vaulted Ceiling(s), Walk-In Closet(s)
- Flooring: Carpet, Tile, Wood
- Windows: Thermal Windows
- Basement: Concrete,Finished,Interior Entry,Walk-Out Access
- Number of fireplaces: 2
- Fireplace features: Family Room, Gas, Recreation Room
Interior area
- Total structure area: 3,172
- Total interior livable area: 3,172 sqft
- Finished area above ground: 1,810
- Finished area below ground: 1,362
Property
Parking
- Total spaces: 3
- Parking features: Attached, Garage Faces Front
- Attached garage spaces: 3
Features
- Patio & porch: Covered, Screened
- Fencing: Privacy,Wood
Lot
- Size: 0.36 Acres
- Dimensions: 15874
- Features: Corner Lot
Details
- Parcel number: GP20000006 000A
Construction
Type & style
- Home type: SingleFamily
- Architectural style: Traditional
- Property subtype: Single Family Residence
Materials
- Stucco
- Roof: Composition
Condition
- Year built: 2012
Details
- Builder name: C&M
Utilities & green energy
- Sewer: Public Sewer
- Water: Public
Community & HOA
Community
- Security: Smoke Detector(s)
- Subdivision: Fairway
HOA
- Has HOA: No
Location
- Region: Fairway
Financial & listing details
- Tax assessed value: $1,014,800
- Annual tax amount: $13,394
- Date on market: 6/19/2025
- Listing terms: Cash,Conventional,FHA,VA Loan
- Ownership: Private
- Road surface type: Paved
Price history
| Date | Event | Price |
|---|---|---|
| 8/21/2025 | Sold | -- |
Source:  Heartland MLS as distributed by MLS GRID #2557863 Report a problem Heartland MLS as distributed by MLS GRID #2557863 Report a problem | ||
| 8/18/2025 | Pending sale | $900,000$284/sqft |
Source: Heartland MLS as distributed by MLS GRID #2557863 Report a problem | ||
| 7/31/2025 | Contingent | $900,000$284/sqft |
Source: Heartland MLS as distributed by MLS GRID #2557863 Report a problem | ||
| 6/19/2025 | Listed for sale | $900,000$284/sqft |
Source: Heartland MLS as distributed by MLS GRID #2557863 Report a problem | ||
| 6/19/2025 | Listing removed | $900,000$284/sqft |
Source: Heartland MLS as distributed by MLS GRID #2530043 Report a problem | ||
| 6/16/2025 | Price change | $900,000-9.1%$284/sqft |
Source: Heartland MLS as distributed by MLS GRID #2530043 Report a problem | ||
| 5/10/2025 | Price change | $990,000-3.4%$312/sqft |
Source: Heartland MLS as distributed by MLS GRID #2530043 Report a problem | ||
| 4/11/2025 | Price change | $1,024,950-4.7%$323/sqft |
Source: Heartland MLS as distributed by MLS GRID #2530043 Report a problem | ||
| 3/9/2025 | Price change | $1,075,000-6.5%$339/sqft |
Source: Heartland MLS as distributed by MLS GRID #2530043 Report a problem | ||
| 2/28/2025 | Listed for sale | $1,150,000+109.1%$363/sqft |
Source: Heartland MLS as distributed by MLS GRID #2530043 Report a problem | ||
| 9/6/2012 | Sold | -- |
Source: Agent Provided Report a problem | ||
| 4/7/2012 | Listing removed | $550,000$173/sqft |
Source: Reece and Nichols Realtors #1765202 Report a problem | ||
| 2/16/2012 | Listed for sale | $550,000$173/sqft |
Source: Reece and Nichols Realtors #1765202 Report a problem | ||
Public tax history
| Year | Property taxes | Tax assessment |
|---|---|---|
| 2025 | $13,620 +5.2% | $116,702 +5.9% |
| 2024 | $12,952 +6% | $110,251 +6.5% |
| 2023 | $12,224 +10.8% | $103,558 +9.7% |
| 2022 | $11,032 | $94,404 +6% |
| 2021 | -- | $89,090 +2% |
| 2020 | $10,735 | $87,319 +8.8% |
| 2019 | -- | $80,258 +4% |
| 2018 | -- | $77,188 +1.6% |
| 2017 | $9,578 +3.2% | $75,980 +4.1% |
| 2016 | $9,283 +5.4% | $72,967 +3.7% |
| 2015 | $8,804 +2% | $70,357 +3.2% |
| 2013 | $8,632 +318.4% | $68,184 +290.8% |
| 2012 | $2,063 +426.3% | $17,446 -2.1% |
| 2010 | $392 -83.5% | $17,825 -4.3% |
| 2009 | $2,383 +2.5% | $18,630 -0.7% |
| 2008 | $2,324 -4.7% | $18,757 -7.2% |
| 2007 | $2,438 +14.3% | $20,217 |
| 2006 | $2,132 | $20,217 +4.7% |
| 2005 | -- | $19,308 |
Find assessor info on the county website
Neighborhood: 66205
Nearby homes
- $867,1004 bd4 ba3.2k sqft3215 Shawnee Mission Park Way, Fairway, KS 66205Off Market
- $474,4003 bd2 ba1.9k sqft5425 Falmouth Rd, Fairway, KS 66205Off Market
- $--3 bd2 ba1.3k sqft5434 Canterbury Rd, Fairway, KS 66205Sold
- $643,4003 bd2 ba2.1k sqft5416 Canterbury Rd, Fairway, KS 66205Off Market
- $809,2004 bd3 ba1.9k sqft5429 Falmouth Rd, Fairway, KS 66205Off Market
- $472,0002 bd1 ba1.2k sqft5438 Canterbury Rd, Fairway, KS 66205Off Market
- $--3 bd3 ba1.7k sqft5444 Canterbury Rd, Fairway, KS 66205Sold
- $722,6003 bd2 ba1.8k sqft5435 Falmouth Rd, Fairway, KS 66205Off Market
Nearby schools
GreatSchools rating
- 10/10Westwood View Elementary SchoolGrades: PK-6Distance: 0.7 mi
- 9/10Indian Hills Middle SchoolGrades: 7-8Distance: 1.2 mi
- 8/10Shawnee Mission East High SchoolGrades: 9-12Distance: 2.7 mi
Schools provided by the listing agent
- Elementary: Westwood View
- Middle: Indian Hills
- High: SM East
Source: Heartland MLS as distributed by MLS GRID. This data may not be complete. We recommend contacting the local school district to confirm school assignments for this home.
Get a cash offer in 3 minutes
Find out how much your home could sell for in as little as 3 minutes with a no-obligation cash offer.
Estimated market value
$883,700
Get a cash offer in 3 minutes
Find out how much your home could sell for in as little as 3 minutes with a no-obligation cash offer.
Estimated market value
$883,700
- Kansas
- Johnson County
- Fairway
- 66205
- 3215 Shawnee Mission Pkwy
Nearby cities
Nearby zip codes
Other Fairway Topics
