SO MANY FABULOUS UPDATES, YOU'LL PINCH URSELF. Sitting on one of the larger treed lots in sought-after Regency By The Lake. Located in the Award-Winning Blue Valley School District and just down the street from Lakewood Elementary & Lakewood Middle School. This SPACIOUS 2 sty home feels so open & light due to its large room sizes, tall ceilings, gorgeous millwork, and walls of windows overlooking a park-like yard. It's truly an entertainer's dream! The kitchen, hearth room, breakfast area, and living room all flow nicely and the dining room would be a perfect spot for a dinner with friends. Current owner is using it as a music/sitting room. The park nearby has a lake with fishing docks, walking trails, a picnic shelter, and a playground. Lovely Backyard with patio for grilling and firepit. Stylish shed stays and is a great place to keep lawn tools. Upstairs is a stunning primary suite with spa-like bath and generous closet. 3 more secondary bedrooms are large, one with an ensuite bath and two sharing a jack and jill bath with double vanities and tub/shower combo. Bedroom level Laundry and Samsung Washer/Dryer Stay. New Roof-2023, Entire Chimney Stack Renovation- 2024 for See-Thru Gas Fireplace, Complete Master Bath Reno-2024, New Carpet & Cordless Blinds Upstairs-2024, Many New Windows on South side of Home & Bamboo Blinds-2025, Office/5th Non-Conforming Bedroom in Lower Level, Ceiling Lighting & electrical outlets thruout, New Sump Pump- 2023, New Drains/Plumbing in Kitchen 2025, Newer Patio, firepit, and berm in Backyard. There are 3 deep storage areas in the Lower Level- one in the office, one in the mechanicals room, and one off the rec room. Lower Level is partially finished with so much potential for more. The List keeps going! Why not come and check out this shiny penny for Yourself!
Sold
Price Unknown
14906 Horton St, Overland Park, KS 66223
4beds
2,802sqft
Single Family Residence
Built in 1997
0.26 Acres Lot
$567,300 Zestimate®
$--/sqft
$3,316 Estimated rent
Home value
$567,300
$528,000 - $613,000
$3,316/mo
Zestimate® history
Owner options
List your home for rent
$3,316/mo
Rent Zestimate®
Find your next renter with Zillow Rental Manager. Plus, with online applications, you can quickly screen prospective tenants – for free.
$3,316/mo
Rent Zestimate®
Refinance and save
$550/mo
Est. payment
Refinancing to a lower rate could help reduce your monthly payments and save thousands over the life of the loan.
$550/mo
Est. payment
Explore your selling options
Work with a Zillow partner agent
Leverage their expertise and Zillow's premium Showcase listings to get your home seen by more buyers.
Get startedList with your own agent
Get your home in front of millions of buyers by listing it on Zillow.
Learn how to do itSell it yourself
Take full control of how buyers see your home on Zillow by listing For Sale by Owner (FSBO).
List your homeWhat's special
Dining roomEnsuite bathLarge room sizesPark-like yardLarger treed lotsGorgeous millworkTall ceilings
Zillow last checked:
Listing updated:
Listed by:
Kimberly Esposito 913-620-0250,
ReeceNichols - Leawood
Bought with:
Brent Sledd, SP00004919
Weichert, Realtors Welch & Com
Source: Heartland MLS as distributed by MLS GRID,MLS#: 2548350
Facts & features
Interior
Bedrooms & bathrooms
- Bedrooms: 4
- Bathrooms: 4
- Full bathrooms: 3
- 1/2 bathrooms: 1
Heating
- Natural Gas
Cooling
- Electric
Appliances
- Included: Dishwasher, Disposal, Exhaust Fan, Microwave, Built-In Electric Oven, Free-Standing Electric Oven, Stainless Steel Appliance(s)
- Laundry: Laundry Room, Upper Level
Features
- Ceiling Fan(s), Pantry, Smart Thermostat, Vaulted Ceiling(s), Walk-In Closet(s)
- Flooring: Carpet, Tile, Wood
- Doors: Storm Door(s)
- Windows: Storm Window(s) - Partial, Wood Frames
- Basement: Concrete,Finished,Full,Interior Entry,Sump Pump
- Number of fireplaces: 2
- Fireplace features: Gas Starter, Great Room, Hearth Room, See Through, Wood Burning, Fireplace Screen
Interior area
- Total structure area: 2,802
- Total interior livable area: 2,802 sqft
- Finished area above ground: 2,562
- Finished area below ground: 240
Property
Parking
- Total spaces: 2
- Parking features: Attached, Garage Faces Front
- Attached garage spaces: 2
Features
- Patio & porch: Patio
- Exterior features: Fire Pit
- Fencing: Privacy,Wood
Lot
- Size: 0.26 Acres
- Dimensions: 95 x 155 x 148 x 54
- Features: Level
Details
- Additional structures: Shed(s)
- Parcel number: Np73030000 0029
Construction
Type & style
- Home type: SingleFamily
- Architectural style: Traditional,Tudor
- Property subtype: Single Family Residence
Materials
- Frame, Wood Siding
- Roof: Composition
Condition
- Year built: 1997
Details
- Builder name: D.Martens Homes
Utilities & green energy
- Sewer: Public Sewer
- Water: Public
Community & HOA
Community
- Security: Security System, Smoke Detector(s)
- Subdivision: Regency By The Lake
HOA
- Has HOA: Yes
- Amenities included: Play Area, Pool, Trail(s)
- Services included: Curbside Recycle, Partial Amenities, Trash
- HOA fee: $550 annually
- HOA name: Regency by the Lake Homeowners Assoc
Location
- Region: Overland Park
Financial & listing details
- Tax assessed value: $520,000
- Annual tax amount: $5,362
- Date on market: 5/9/2025
- Listing terms: Cash,Conventional
- Exclusions: Washer/Dryer
- Ownership: Private
- Road surface type: Paved
Price history
| Date | Event | Price |
|---|---|---|
| 6/13/2025 | Sold | -- |
Source:  Heartland MLS as distributed by MLS GRID #2548350 Report a problem Heartland MLS as distributed by MLS GRID #2548350 Report a problem | ||
| 5/12/2025 | Pending sale | $535,000$191/sqft |
Source: Heartland MLS as distributed by MLS GRID #2548350 Report a problem | ||
| 5/9/2025 | Listed for sale | $535,000+1.9%$191/sqft |
Source: Heartland MLS as distributed by MLS GRID #2548350 Report a problem | ||
| 10/16/2024 | Sold | -- |
Source: Heartland MLS as distributed by MLS GRID #2490130 Report a problem | ||
| 8/19/2024 | Pending sale | $525,000$187/sqft |
Source: Heartland MLS as distributed by MLS GRID #2490130 Report a problem | ||
| 6/27/2024 | Price change | $525,000-2.7%$187/sqft |
Source: Heartland MLS as distributed by MLS GRID #2490130 Report a problem | ||
| 6/20/2024 | Price change | $539,500-1%$193/sqft |
Source: Heartland MLS as distributed by MLS GRID #2490130 Report a problem | ||
| 6/13/2024 | Price change | $545,000-1.8%$195/sqft |
Source: Heartland MLS as distributed by MLS GRID #2490130 Report a problem | ||
| 5/30/2024 | Listed for sale | $555,000$198/sqft |
Source: Heartland MLS as distributed by MLS GRID #2490130 Report a problem | ||
Public tax history
| Year | Property taxes | Tax assessment |
|---|---|---|
| 2025 | $6,115 +14% | $59,800 +14% |
| 2024 | $5,362 +2.3% | $52,452 +4.2% |
| 2023 | $5,240 +12.8% | $50,347 +14.7% |
| 2022 | $4,646 | $43,884 +14% |
| 2021 | -- | $38,490 +1.2% |
| 2020 | $4,277 | $38,042 +1.9% |
| 2019 | -- | $37,329 +5.7% |
| 2018 | -- | $35,305 +4.5% |
| 2017 | $4,031 +9.7% | $33,798 +9.8% |
| 2016 | $3,673 -0.4% | $30,785 0% |
| 2015 | $3,689 +9.1% | $30,797 +10.4% |
| 2013 | $3,380 +4.3% | $27,887 +2.9% |
| 2012 | $3,242 +2.5% | $27,094 -2.8% |
| 2010 | $3,164 +5.6% | $27,876 |
| 2009 | $2,996 -4.7% | $27,876 -3.7% |
| 2008 | $3,144 +2.3% | $28,957 |
| 2007 | $3,074 +7.4% | $28,957 +4.4% |
| 2006 | $2,861 | $27,726 +0.6% |
| 2005 | -- | $27,555 |
Find assessor info on the county website
Neighborhood: 66223
Nearby homes
- $579,6004 bd4 ba3.4k sqft14910 Horton St, Overland Park, KS 66223Off Market

- $565,0004 bd4 ba2.6k sqft14902 Horton St, Overland Park, KS 66223For Sale

- $541,8004 bd2 ba2.5k sqft6210 W 150th St, Overland Park, KS 66223Off Market
- $510,5004 bd2 ba2.4k sqft14914 Horton St, Overland Park, KS 66223Off Market
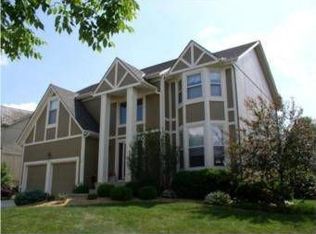
- $577,9004 bd4 ba3k sqft14911 Horton St, Overland Park, KS 66223Off Market
- $--4 bd4 ba3.4k sqft14915 Horton St, Overland Park, KS 66223Sold
- $538,1005 bd3 ba2.6k sqft14907 Horton St, Overland Park, KS 66223Off Market
- $584,0005 bd4 ba2.2k sqft6206 W 150th St, Overland Park, KS 66223Off Market
Nearby schools
GreatSchools rating
- 9/10Lakewood Elementary SchoolGrades: K-5Distance: 0.5 mi
- 9/10Lakewood Middle SchoolGrades: 6-8Distance: 0.4 mi
- 10/10Blue Valley West High SchoolGrades: 9-12Distance: 2.4 mi
Schools provided by the listing agent
- Elementary: Lakewood
- Middle: Lakewood
- High: Blue Valley West
Source: Heartland MLS as distributed by MLS GRID. This data may not be complete. We recommend contacting the local school district to confirm school assignments for this home.
Get a cash offer in 3 minutes
Find out how much your home could sell for in as little as 3 minutes with a no-obligation cash offer.
Estimated market value
$567,300
Get a cash offer in 3 minutes
Find out how much your home could sell for in as little as 3 minutes with a no-obligation cash offer.
Estimated market value
$567,300
- Kansas
- Johnson County
- Overland Park
- 66223
- 14906 Horton St
Nearby cities
Nearby neighborhoods
Nearby zip codes
Other Overland Park Topics
