Skip main navigation
Sold
  • Price Unknown

    3442 W 138th Ter, Leawood, KS 66224

    5beds
    6,667sqft
    Single Family Residence
    Built in 2004
    0.65 Acres Lot
    $2,002,900 Zestimate®
    $--/sqft
    $4,104 Estimated rent

    Home value

    $2,002,900

    $1.86M - $2.16M

    $4,104/mo

    Zestimate® history
    Loading
    Loading...

    Owner options

    List your home for rent

    $4,104/mo

    Rent Zestimate®

    Find your next renter with Zillow Rental Manager. Plus, with online applications, you can quickly screen prospective tenants – for free.

    Learn more

    $4,104/mo

    Rent Zestimate®

    Refinance and save

    $1,585/mo

    Est. payment

    Refinancing to a lower rate could help reduce your monthly payments and save thousands over the life of the loan.

    See today's rates

    $1,585/mo

    Est. payment

    Explore your selling options

    Work with a Zillow partner agent

    Leverage their expertise and Zillow's premium Showcase listings to get your home seen by more buyers.

    Get started

    List with your own agent

    Get your home in front of millions of buyers by listing it on Zillow.

    Learn how to do it

    Sell it yourself

    Take full control of how buyers see your home on Zillow by listing For Sale by Owner (FSBO).

    List your home

    What's special

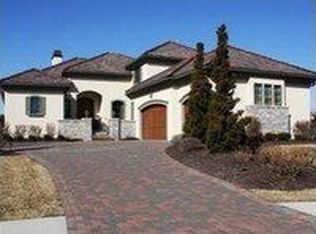
    Beyond Luxurious, with every desirable feature, this opulent home in the exclusive neighborhood of Tuscany Reserve is full of style and grace! The main level features rarely found 2 Primary bedroom suites appointed with fireplaces and custom touches like a heated bathroom floor and built in espresso maker. With an extravagant chef's kitchen, there are 3 Wolf ovens, a full size gas Wolf range, 2 Asko dishwashers, built in Wolf steamer and fryer, Dacor microwave, 2 ice makers, hot water tap, and a full Subzero refrigerator! Walk outside to the exquisite backyard with a covered patio overlooking a sparkling heated gunite saltwater pool and spa, completely surrounded by mature evergreens with year-round privacy, and cook at the outdoor kitchen with Viking appliances! Two bedrooms on the second level have private bathrooms. The spacious lower level has a beautiful bar and kitchen with a refrigerator, dishwasher, microwave, and kegorator, beautiful wine cellar and tasting room, large 5th bedroom, 2 full bathrooms, a theater room and a cedar storage closet. Newer updates include fresh bright interior paint, NEW zoned tankless water heater, newer whole house Crestron home automation system, and electric vehicle charger. Enjoy neighborhood maintenance provided lawn care, all on over half an acre cul de sac estate lot!

    Zillow last checked:

    Listing updated:

    Listed by:

    Lola Block 000-000-0000,

    ReeceNichols - Leawood,

    Kelly Weyer 913-449-8880,

    ReeceNichols - Leawood

    Bought with:

    Kristin Malfer, SP00219943

    Compass Realty Group

    Source: Heartland MLS as distributed by MLS GRID,MLS#: 2473279MLS Logo

    Facts & features

    Interior

    Bedrooms & bathrooms
    • Bedrooms: 5
    • Bathrooms: 8
    • Full bathrooms: 6
    • 1/2 bathrooms: 2
    Primary bedroom
    • Features: Ceiling Fan(s), Fireplace, Walk-In Closet(s), Wood Floor
    • Level: First
    • Area: 306 Square Feet
    • Dimensions: 17 x 18
    Bedroom 1
    • Features: Ceiling Fan(s), Fireplace, Walk-In Closet(s)
    • Level: First
    • Area: 392 Square Feet
    • Dimensions: 28 x 14
    Bedroom 3
    • Features: Ceiling Fan(s), Walk-In Closet(s)
    • Level: Second
    • Area: 204 Square Feet
    • Dimensions: 17 x 12
    Bedroom 4
    • Features: Ceiling Fan(s), Walk-In Closet(s)
    • Level: Second
    • Area: 154 Square Feet
    • Dimensions: 11 x 14
    Bedroom 5
    • Features: Built-in Features, Cedar Closet(s)
    • Level: Lower
    • Area: 432 Square Feet
    • Dimensions: 27 x 16
    Primary bathroom
    • Features: Double Vanity, Separate Shower And Tub
    • Level: First
    Den
    • Features: Built-in Features, Wood Floor
    • Level: First
    • Area: 180 Square Feet
    • Dimensions: 15 x 12
    Dining room
    • Level: First
    • Area: 192 Square Feet
    • Dimensions: 16 x 12
    Family room
    • Level: Lower
    • Area: 462 Square Feet
    • Dimensions: 21 x 22
    Great room
    • Features: Built-in Features
    • Level: First
    • Area: 400 Square Feet
    • Dimensions: 25 x 16
    Hearth room
    • Features: Built-in Features, Fireplace, Wood Floor
    • Level: First
    • Area: 238 Square Feet
    • Dimensions: 14 x 17
    Kitchen
    • Features: Kitchen Island, Pantry, Wood Floor
    • Level: First
    • Area: 378 Square Feet
    • Dimensions: 27 x 14
    Media room
    • Features: Carpet, Fireplace
    • Level: Lower
    • Area: 408 Square Feet
    • Dimensions: 17 x 24
    Heating
    • Natural Gas, Zoned
    Cooling
    • Electric, Zoned
    Appliances
    • Included: Dishwasher, Disposal, Double Oven, Exhaust Fan, Microwave, Refrigerator, Built-In Oven, Gas Range, Tankless Water Heater
    • Laundry: Main Level, Off The Kitchen
    Features
    • Cedar Closet, Central Vacuum, Kitchen Island, Pantry, Walk-In Closet(s), Wet Bar
    • Flooring: Tile, Wood
    • Windows: Window Coverings, Thermal Windows
    • Basement: Egress Window(s),Finished,Full
    • Number of fireplaces: 3
    • Fireplace features: Basement, Hearth Room, Master Bedroom, See Through, Fireplace Equip
    Interior area
    • Total structure area: 6,667
    • Total interior livable area: 6,667 sqft
    • Finished area above ground: 4,535
    • Finished area below ground: 2,132

    Property

    Parking
    • Total spaces: 3
    • Parking features: Attached, Garage Door Opener, Garage Faces Side
    • Attached garage spaces: 3
    Features
    • Patio & porch: Patio, Covered
    • Exterior features: Outdoor Kitchen
    • Has private pool: Yes
    • Pool features: In Ground
    • Has spa: Yes
    • Spa features: Heated, Bath
    • Fencing: Metal
    Lot
    • Size: 0.65 Acres
    • Features: Cul-De-Sac, Estate Lot
    Details
    • Parcel number: HP98380000 0035
    • Other equipment: Back Flow Device

    Construction

    Type & style
    • Home type: SingleFamily
    • Architectural style: Traditional
    • Property subtype: Single Family Residence
    Materials
    • Stucco
    • Roof: Tile
    Condition
    • Year built: 2004
    Details
    • Builder name: Holthaus/Cortona II

    Utilities & green energy

    • Sewer: Public Sewer
    • Water: Public

    Community & HOA

    Community
    • Security: Fire Alarm, Security System, Smoke Detector(s)
    • Subdivision: Tuscany Reserve
    HOA
    • Has HOA: Yes
    • Amenities included: Trail(s)
    • Services included: Curbside Recycle, Maintenance Grounds, Management, Snow Removal, Trash
    • HOA fee: $1,585 quarterly
    • HOA name: Tuscany Reserve
    Location
    • Region: Leawood

    Financial & listing details

    • Tax assessed value: $1,725,000
    • Annual tax amount: $19,412
    • Date on market: 5/24/2024
    • Listing terms: Cash,Conventional
    • Ownership: Private

    Price history

    DateEventPrice
    6/28/2024Sold--
    Source: Heartland MLS as distributed by MLS GRID #2473279 Report a problem
    5/29/2024Pending sale$1,750,000$262/sqft
    Source: Heartland MLS as distributed by MLS GRID #2473279 Report a problem
    5/24/2024Listed for sale$1,750,000$262/sqft
    Source: Heartland MLS as distributed by MLS GRID #2473279 Report a problem
    8/24/2023Listing removed--
    Source: ReeceNichols Real Estate Report a problem
    8/9/2023Pending sale$1,750,000$262/sqft
    Source: Heartland MLS as distributed by MLS GRID #2444548 Report a problem
    7/27/2023Listed for sale$1,750,000+16.7%$262/sqft
    Source: Heartland MLS as distributed by MLS GRID #2444548 Report a problem
    10/1/2012Sold--
    Source: Heartland MLS as distributed by MLS GRID #45001_1790278 Report a problem
    5/31/2012Price change$1,500,000-11.8%$225/sqft
    Source: RE/MAX State Line #1733288 Report a problem
    6/11/2011Listed for sale$1,700,000-14.8%$255/sqft
    Source: RE/MAX State Line #1733288 Report a problem
    10/1/2009Sold--
    Source: Agent Provided Report a problem
    5/11/2009Listing removed$1,995,000$299/sqft
    Source: iHOUSEWeb Solutions, Inc #1517193 Report a problem
    3/15/2009Listed for sale$1,995,000$299/sqft
    Source: iHOUSEWeb Solutions, Inc #1517193 Report a problem

    Public tax history

    YearProperty taxesTax assessment
    2025$22,328 +14.7%$198,375 +14.9%
    2024$19,459 +0.2%$172,638 +1.1%
    2023$19,412 +3.5%$170,821 +5.8%
    2022$18,749 $161,506 +4%
    2021-- $155,296 -3.7%
    2020$19,944 $161,287 +4.2%
    2019-- $154,813 +3.5%
    2018-- $149,569 -0.3%
    2017$19,560 -2.4%$150,029 -2.5%
    2016$20,043 -0.6%$153,882 +0.7%
    2015$20,156 +5%$152,858 +2.4%
    2013$19,190 -18.4%$149,235 -15.8%
    2012$23,514 +2.5%$177,249 +0.8%
    2010$22,930 +26.8%$175,927 +20.8%
    2009$18,082 +15.1%$145,670 +12.2%
    2008$15,713 +1.1%$129,835 -0.4%
    2007$15,549 +14.8%$130,387 +15.3%
    2006$13,549 $113,102 +60.8%
    2005-- $70,345
    Find assessor info on the county website

    Neighborhood: 66224

    Nearby schools

    GreatSchools rating
    Schools provided by the listing agent
    • Elementary: Mission Trail
    • Middle: Leawood Middle
    • High: Blue Valley North

    Source: Heartland MLS as distributed by MLS GRID. This data may not be complete. We recommend contacting the local school district to confirm school assignments for this home.

    Get a cash offer in 3 minutes
    Find out how much your home could sell for in as little as 3 minutes with a no-obligation cash offer.
    Estimated market value
    $2,002,900
    Get a cash offer in 3 minutes
    Find out how much your home could sell for in as little as 3 minutes with a no-obligation cash offer.
    Estimated market value
    $2,002,900