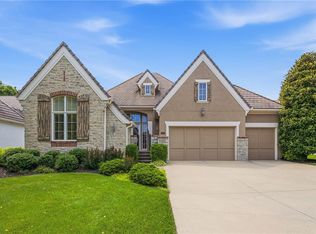
Experience luxury low-maintenance living in this beautifully upgraded maintenance-provided villa, thoughtfully designed for comfort, style, & effortless entertaining. Stunning curb appeal begins with the beautifully painted exterior (2022), a custom-crafted wood front entry door, quaint gated entry, expanded 3-car garage, & elevated upper-level deck with elegant metal surround railing. New tile roof underlayment replaced in 2026 includes a transferable 10-year warranty for added peace of mind. Inside, rich wood flooring, plantation shutters throughout, built-in speakers, dual HVAC systems, dual water heaters, 400-amp electrical upgrade, sump pump system, & security system create a home that is both functional and refined. The gourmet kitchen features custom cabinetry, granite countertops, a large center island, 4-burner gas cooktop, wall oven, built-in microwave, walk-in pantry, & dedicated planning desk/workstation area. The main-level laundry room offers exceptional convenience with tile, painted cabinetry, utility sink, hanging rods, & natural light. Retreat to the spacious primary suite featuring plantation shutters & an expanded walk-in closet with three rows of hanging space. The spa-inspired primary bath includes a relaxing soaker tub, walk-in shower, granite-topped double vanity, & custom cabinetry. A secondary main-level bedroom with wood flooring and plantation shutters includes a private bath with walk-in shower & custom vanity. The finished lower level is designed for entertaining with a spacious rec room, gas-start fireplace, custom mantel, wet bar with granite countertops, stainless steel microwave & dishwasher, & tile flooring. Two additional lower-level bedrooms & a full bath with granite vanity & walk-in shower provide ideal accommodations. Enjoy seamless indoor-outdoor living with access from the dining area to the deck or walk-out access to private lush oversized lot. New trees planted yearly provide incredible privacy on this oversized lot!!
Pending
$975,000
3411 W 138th St, Leawood, KS 66224
4beds
3,400sqft
:
Get pre-qualified$6,906/mo
Single Family Residence
Built in 2004
0.41 Acres Lot
$-- Zestimate®
$287/sqft
$558/mo HOA
What's special
- 61 days |
- 87 |
- 1 |
Likely to sell faster than
Zillow last checked:
Listing updated:
Listed by:
Lindsay Sierens Schulze 913-485-7211,
ReeceNichols - Leawood,
KBT Leawood Team 913-239-2069,
ReeceNichols - Leawood
Source: Heartland MLS as distributed by MLS GRID,MLS#: 2621797
Facts & features
Interior
Bedrooms & bathrooms
- Bedrooms: 4
- Bathrooms: 3
- Full bathrooms: 3
Primary bedroom
- Features: Carpet, Ceiling Fan(s), Walk-In Closet(s)
- Level: First
- Dimensions: 17 x 16
Bedroom 2
- Features: Built-in Features, Walk-In Closet(s)
- Level: Main
- Dimensions: 12 x 15
Bedroom 3
- Features: Carpet, Walk-In Closet(s)
- Level: Lower
- Dimensions: 12 x 15
Bedroom 4
- Features: Walk-In Closet(s)
- Level: Lower
- Dimensions: 13 x 16
Primary bathroom
- Features: Built-in Features, Ceramic Tiles, Double Vanity, Separate Shower And Tub
- Level: Main
- Dimensions: 11 x 12
Bathroom 2
- Features: Shower Only
- Level: Main
Bathroom 3
- Features: Ceramic Tiles, Granite Counters, Shower Only
- Level: Lower
Breakfast room
- Features: Wood Floor
- Level: First
- Dimensions: 10 x 14
Dining room
- Features: Wood Floor
- Level: First
- Dimensions: 12 x 12
Kitchen
- Features: Granite Counters, Kitchen Island, Pantry, Wood Floor
- Level: First
- Dimensions: 16 x 12
Laundry
- Features: Built-in Features, Ceramic Tiles, Laminate Counters
- Level: First
Living room
- Features: Built-in Features, Fireplace, Wood Floor
- Level: First
- Dimensions: 19 x 17
Recreation room
- Features: Built-in Features, Carpet, Fireplace, Wet Bar
- Level: Lower
- Dimensions: 27 x 26
Sitting room
- Features: Wood Floor
- Level: Main
Heating
- Forced Air, Natural Gas, Zoned
Cooling
- Electric, Zoned
Appliances
- Included: Dishwasher, Humidifier, Microwave, Refrigerator, Gas Range
- Laundry: Laundry Room, Main Level
Features
- Ceiling Fan(s), Kitchen Island, Painted Cabinets, Pantry, Vaulted Ceiling(s), Walk-In Closet(s), Wet Bar
- Flooring: Carpet, Tile, Wood
- Windows: Window Coverings, Thermal Windows
- Basement: Finished,Full,Sump Pump,Walk-Out Access
- Number of fireplaces: 2
- Fireplace features: Basement, Family Room, Gas, Gas Starter, Living Room
Interior area
- Total structure area: 3,400
- Total interior livable area: 3,400 sqft
- Finished area above ground: 2,050
- Finished area below ground: 1,350
Property
Parking
- Total spaces: 3
- Parking features: Attached, Garage Faces Side
- Attached garage spaces: 3
Features
- Patio & porch: Deck, Patio
- Fencing: Metal
Lot
- Size: 0.41 Acres
- Features: City Lot, Level
Details
- Parcel number: HP983800000018
Construction
Type & style
- Home type: SingleFamily
- Architectural style: Traditional
- Property subtype: Single Family Residence
Materials
- Stucco & Frame
- Roof: Tile
Condition
- Year built: 2004
Details
- Builder model: Lucca
- Builder name: Rick Standard
Utilities & green energy
- Sewer: Public Sewer
- Water: City/Public - Verify
Community & HOA
Community
- Security: Security System, Smoke Detector(s)
- Subdivision: Tuscany Reserve
HOA
- Has HOA: Yes
- Services included: Curbside Recycle, Maintenance Grounds, Management, Snow Removal, Trash
- HOA fee: $1,675 quarterly
Location
- Region: Leawood
Financial & listing details
- Price per square foot: $287/sqft
- Tax assessed value: $875,000
- Annual tax amount: $11,241
- Date on market: 5/27/2026
- Listing terms: Cash,Conventional
- Exclusions: See Sellers Disclosure
- Ownership: Private
- Road surface type: Paved
Estimated market value
Not available
Estimated sales range
Not available
Not available
Price history
| Date | Event | Price |
|---|---|---|
| 6/30/2026 | Pending sale | $975,000$287/sqft |
Source:  Heartland MLS as distributed by MLS GRID #2621797 Report a problem Heartland MLS as distributed by MLS GRID #2621797 Report a problem | ||
| 5/29/2026 | Contingent | $975,000$287/sqft |
Source: Heartland MLS as distributed by MLS GRID #2621797 Report a problem | ||
| 5/27/2026 | Listed for sale | $975,000$287/sqft |
Source: Heartland MLS as distributed by MLS GRID #2621797 Report a problem | ||
| 10/14/2013 | Sold | -- |
Source: Agent Provided Report a problem | ||
Public tax history
| Year | Property taxes | Tax assessment |
|---|---|---|
| 2025 | $11,241 +4.6% | $100,625 +4.8% |
| 2024 | $10,751 +8.9% | $96,060 +10% |
| 2023 | $9,874 +3.6% | $87,308 +5.9% |
| 2022 | $9,527 | $82,455 +4.9% |
| 2021 | -- | $78,626 +5.3% |
| 2020 | $9,206 | $74,647 +0.2% |
| 2019 | -- | $74,509 +0.8% |
| 2018 | -- | $73,911 +6.3% |
| 2017 | $9,043 +1.9% | $69,552 +1.8% |
| 2016 | $8,872 -3% | $68,310 -1.7% |
| 2015 | $9,142 +4.2% | $69,518 -1% |
| 2013 | $8,772 -11.4% | $70,254 -1.3% |
| 2012 | $9,902 -0.5% | $71,162 -7.1% |
| 2010 | $9,954 +948.3% | $76,567 |
| 2009 | $950 -90.3% | $76,567 -5% |
| 2008 | $9,783 -4.2% | $80,592 -5.7% |
| 2007 | $10,214 +11.1% | $85,491 +11.2% |
| 2006 | $9,195 | $76,878 +6.8% |
| 2005 | -- | $72,013 |
Find assessor info on the county website
Monthly payment
Est. payment
Payment breakdown
Explore the cost of this home by adjusting the details. Changes won't be saved.Climate risks
Neighborhood: 66224
Nearby schools
GreatSchools rating
- 9/10Mission Trail Elementary SchoolGrades: K-5Distance: 0.6 mi
- 8/10Leawood Middle SchoolGrades: 6-8Distance: 2 mi
- 9/10Blue Valley North High SchoolGrades: 9-12Distance: 2.6 mi
Schools provided by the listing agent
- Elementary: Mission Trail
- Middle: Leawood Middle
- High: Blue Valley North
Source: Heartland MLS as distributed by MLS GRID. This data may not be complete. We recommend contacting the local school district to confirm school assignments for this home.
- $1,043,5004 bd3 ba2.4k sqft3415 W 138th St, Leawood, KS 66224Off Market
- $1,232,0003 bd5 ba5.1k sqft3407 W 138th St, Leawood, KS 66224Off Market

- $1,938,8004 bd5 ba5.9k sqft3442 W 138th Trl, Leawood, KS 66224Off Market
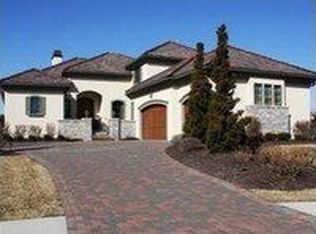
- $--5 bd8 ba6.6k sqft3442 W 138th Ter, Leawood, KS 66224Sold
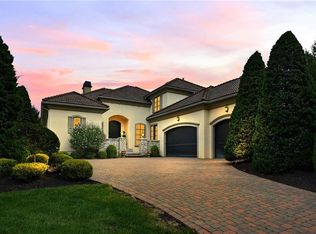
- $950,5003 bd3 ba2.1k sqft3403 W 138th St, Leawood, KS 66224Off Market
- $2,512,9005 bd7 ba10k sqft3419 W 138th St, Leawood, KS 66224Off Market
- $--4 bd4 ba4k sqft3446 W 138th Ter, Leawood, KS 66224Sold
- $999,9983 bd3 ba3.2k sqft3313 W 138th St, Leawood, KS 66224For Sale
A local agent can set up tours, give advice and negotiate with sellers.
A local lender can help you make sure your offer is ready when you are.
Similar homes
- $999,9983 bd3 ba3.2k sqft3313 W 138th St, Leawood, KS 66224For Sale
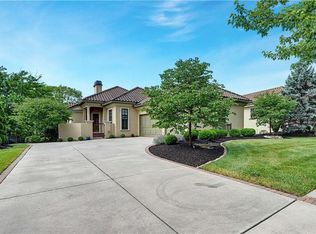 MLS ID #2618489, Candace Sloop, Platinum Realty LLC. Heartland MLS as distributed by MLS GRID
 - $1,010,0004 bd5 ba4.5k sqft5002 W 143rd Ter, Leawood, KS 66224For Sale
 MLS ID #2620258, Kelly Meyer, ReeceNichols - Overland Park. Heartland MLS as distributed by MLS GRID
 - $1,150,0004 bd4 ba3.8k sqft3114 W 137th St, Leawood, KS 66224For Sale
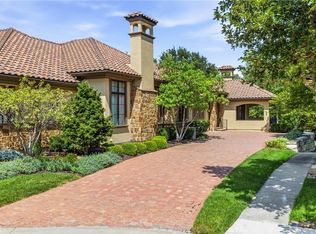 MLS ID #2627852, Kristin Holdhusen, ReeceNichols - Leawood. Heartland MLS as distributed by MLS GRID
 - $989,0003 bd3 ba3.4k sqft15212 Fontana St, Leawood, KS 66224For Sale
 MLS ID #2627276, Molly Rector, Platinum Realty LLC. Heartland MLS as distributed by MLS GRID
 - $1,200,0004 bd4 ba4k sqft3122 W 150th Ter, Overland Park, KS 66224For SaleMLS ID #2632905, Kristin Malfer, Compass Realty Group. Heartland MLS as distributed by MLS GRID
- $949,0004 bd4 ba3.6k sqft5802 W 140th Ter, Overland Park, KS 66223For SaleMLS ID #2621428, Brock Simpson, Compass Realty Group. Heartland MLS as distributed by MLS GRID
- $869,0005 bd5 ba3.8k sqft13283 Fairway St, Leawood, KS 66209For SaleMLS ID #2629971, Suzy Goldstein, BHG Kansas City Homes. Heartland MLS as distributed by MLS GRID
- $899,9005 bd5 ba5k sqft13232 Falmouth St, Leawood, KS 66209For SaleMLS ID #2608480, Sunny Qureshi, Platinum Realty LLC. Heartland MLS as distributed by MLS GRID
- $990,0004 bd5 ba4.7k sqft5712 W 146th St, Overland Park, KS 66223For SaleMLS ID #2614467, Bala Subramaniam, Blue Valley Living. Heartland MLS as distributed by MLS GRID
- $675,0003 bd3 ba3.6k sqft14361 Manor Ct, Leawood, KS 66224For SaleMLS ID #2621331, Linda Hammer, BHG Kansas City Homes. Heartland MLS as distributed by MLS GRID
- $849,0003 bd3 ba3.1k sqft5614 W 131st Ter, Overland Park, KS 66209For SaleMLS ID #2628910, DiscovrKC Team, Real Broker, LLC. Heartland MLS as distributed by MLS GRID
- $675,0004 bd4 ba2.9k sqft4344 W 132nd Ter, Leawood, KS 66209For SaleMLS ID #2628711, Patty Hummel, ReeceNichols - Leawood. Heartland MLS as distributed by MLS GRID
- $860,0003 bd4 ba3.1k sqft11345 Granada Ct, Leawood, KS 66211For SaleMLS ID #2625819, Thrive RealEstate KC Team, KW KANSAS CITY METRO. Heartland MLS as distributed by MLS GRID
- $850,0004 bd3 ba3.2k sqft1404 E 183rd St, Belton, MO 64012For SaleMLS ID #2629870, Scott Strevell, Keller Williams Realty Partners Inc.. Heartland MLS as distributed by MLS GRID
- $1,050,0004 bd4 ba4k sqft16661 S Country Club Dr, Belton, MO 64012For SaleMLS ID #2609529, Kristin Malfer, Compass Realty Group. Heartland MLS as distributed by MLS GRID
- $795,0004 bd5 ba4.3k sqft14021 Hayes St, Overland Park, KS 66221For SaleMLS ID #2623695, Lance Buckley, BHG Kansas City Homes. Heartland MLS as distributed by MLS GRID
- $750,0003 bd3 ba3.2k sqft12308 Delmar St, Leawood, KS 66209For SaleMLS ID #2624134, Rick Bowers, BHG Kansas City Homes. Heartland MLS as distributed by MLS GRID
- $960,0005 bd5 ba4.3k sqft11606 W 157th Ter, Overland Park, KS 66221For SaleMLS ID #2624514, Debbie Fleet, Weichert, Realtors Welch & Co.. Heartland MLS as distributed by MLS GRID
- $720,0005 bd5 ba4.1k sqft14304 England St, Overland Park, KS 66221For SaleMLS ID #2623381, Jayan Abraham, Platinum Realty LLC. Heartland MLS as distributed by MLS GRID
- $650,0003 bd3 ba3.9k sqft12313 Pembroke Ln, Leawood, KS 66209For SaleMLS ID #2625125, Alison Zimmerlin, ReeceNichols - Leawood. Heartland MLS as distributed by MLS GRID
