An Architectural Masterpiece in Chapel Hill / Unparalleled Luxury, MOVE-IN READY
Experience the pinnacle of modern luxury in this custom-built 2022 reverse 1.5-story estate, tucked away on a serene, private cul-de-sac in Overland Park’s premier Chapel Hill community. Bypassing the delays of new construction, this residence offers an exceptional opportunity to acquire a bespoke, move-in-ready home at an incomparable value.
From the moment you step inside, towering custom windows flood the open-concept floor plan with natural light, highlighting the meticulous craftsmanship and premium finishes throughout. The main level is a showcase of sophisticated design, featuring a magazine-worthy designer chef’s kitchen anchored by an oversized statement island, a sprawling walk-in pantry, and an expansive great room built for effortless, high-end entertaining. Retreat to the private, opulent primary suite—a true sanctuary designed for ultimate relaxation.
The walk-out lower level serves as a secondary entertainment haven, boasting a spacious lounge, luxurious guest accommodations, and flexible square footage tailored for a professional home office or private wellness studio.
The Ultimate Luxury Bonus: Beneath the house lies an incredible, massive, suspended garage/sub-basement. As the most coveted structural upgrade in the neighborhood, this sprawling, flexible footprint is a blank canvas ready to be transformed into your dream space—whether that’s a professional-grade golf simulator, a private home theater, a high-tech gym, or all three.
Enjoy the resort-style amenities of Chapel Hill and the convenience of being moments away from the Overland Park Arboretum and Heritage Park. 17420 Crystal Street isn't just a home; it's an elevated lifestyle in Southern Johnson County.
Active
$949,900
17420 Crystal St, Overland Park, KS 66221
4beds
3,186sqft
Single Family Residence
Built in 2022
0.31 Acres Lot
$943,900 Zestimate®
$298/sqft
$100/mo HOA
What's special
Private opulent primary suiteLuxurious guest accommodationsMeticulous craftsmanshipSpacious loungePremium finishesTowering custom windowsOversized statement island
- 6 days |
- 417 |
- 20 |
Likely to sell faster than
Zillow last checked:
Listing updated:
Listed by:
Eddie Davis 816-548-0580,
Orenda Real Estate Services
Source: Heartland MLS as distributed by MLS GRID,MLS#: 2632011
Facts & features
Interior
Bedrooms & bathrooms
- Bedrooms: 4
- Bathrooms: 5
- Full bathrooms: 3
- 1/2 bathrooms: 2
Heating
- Natural Gas
Cooling
- Electric
Appliances
- Included: Cooktop, Dishwasher, Disposal, Exhaust Fan, Microwave, Refrigerator, Built-In Oven, Gas Range, Stainless Steel Appliance(s)
- Laundry: Laundry Room, Main Level
Features
- Ceiling Fan(s), Kitchen Island, Painted Cabinets, Pantry, Walk-In Closet(s), Wet Bar
- Flooring: Carpet, Tile, Wood
- Windows: Thermal Windows
- Basement: Finished,Walk-Out Access
- Number of fireplaces: 1
- Fireplace features: Gas, Great Room
Interior area
- Total structure area: 3,186
- Total interior livable area: 3,186 sqft
- Finished area above ground: 1,939
- Finished area below ground: 1,247
Property
Parking
- Total spaces: 3
- Parking features: Attached, Garage Door Opener, Garage Faces Front
- Attached garage spaces: 3
Features
- Fencing: Metal
Lot
- Size: 0.31 Acres
- Dimensions: 50 x 136 x 75 x 74 x 140 m/l
- Features: Adjoin Greenspace, City Limits, Cul-De-Sac
Details
- Parcel number: NP091500000455
Construction
Type & style
- Home type: SingleFamily
- Architectural style: Traditional
- Property subtype: Single Family Residence
Materials
- Lap Siding, Stucco & Frame, Wood Siding
- Roof: Composition
Condition
- Year built: 2022
Utilities & green energy
- Sewer: Public Sewer
- Water: Public
Community & HOA
Community
- Security: Security System, Smoke Detector(s)
- Subdivision: Chapel Hill
HOA
- Has HOA: Yes
- Amenities included: Clubhouse, Pickleball Court(s), Play Area, Pool, Trail(s)
- Services included: Curbside Recycle, Management, Trash
- HOA fee: $1,200 annually
- HOA name: Chapel Hill HOA
Location
- Region: Overland Park
Financial & listing details
- Price per square foot: $298/sqft
- Tax assessed value: $1,251,800
- Annual tax amount: $16,960
- Date on market: 7/16/2026
- Listing terms: Cash,Conventional
- Ownership: Private
- Road surface type: Paved
Estimated market value
$943,900
$897,000 - $991,000
$4,408/mo
Price history
| Date | Event | Price |
|---|---|---|
| 7/16/2026 | Listed for sale | $949,900-5%$298/sqft |
Source:  Heartland MLS as distributed by MLS GRID #2632011 Report a problem Heartland MLS as distributed by MLS GRID #2632011 Report a problem | ||
| 7/10/2026 | Listing removed | $999,999$314/sqft |
Source: Heartland MLS as distributed by MLS GRID #2606412 Report a problem | ||
| 6/8/2026 | Price change | $999,999-4.8%$314/sqft |
Source: Heartland MLS as distributed by MLS GRID #2606412 Report a problem | ||
| 3/12/2026 | Listed for sale | $1,050,000-4.5%$330/sqft |
Source: Heartland MLS as distributed by MLS GRID #2606412 Report a problem | ||
| 12/4/2025 | Listing removed | $1,100,000$345/sqft |
Source: Heartland MLS as distributed by MLS GRID #2574123 Report a problem | ||
| 10/27/2025 | Price change | $1,100,000-4.3%$345/sqft |
Source: Heartland MLS as distributed by MLS GRID #2574123 Report a problem | ||
| 10/9/2025 | Price change | $1,150,000-4.2%$361/sqft |
Source: Heartland MLS as distributed by MLS GRID #2574123 Report a problem | ||
| 9/10/2025 | Listed for sale | $1,200,000+71.4%$377/sqft |
Source: Heartland MLS as distributed by MLS GRID #2574123 Report a problem | ||
| 11/23/2022 | Sold | -- |
Source: Heartland MLS as distributed by MLS GRID #2315353 Report a problem | ||
| 4/14/2021 | Pending sale | $700,000$220/sqft |
Source: Heartland MLS as distributed by MLS GRID #2315353 Report a problem | ||
Public tax history
| Year | Property taxes | Tax assessment |
|---|---|---|
| 2025 | $16,960 +16% | $143,957 +15.6% |
| 2024 | $14,621 +8.2% | $124,511 +9.2% |
| 2023 | $13,517 +566.8% | $114,045 +573.7% |
| 2022 | $2,027 | $16,927 +90.4% |
| 2021 | -- | $8,891 |
Find assessor info on the county website
Monthly payment
Est. payment
Payment breakdown
Explore the cost of this home by adjusting the details. Changes won't be saved.Climate risks
Neighborhood: 66221
Nearby schools
GreatSchools rating
- 9/10Timber Sage Elementary SchoolGrades: PK-5Distance: 1.6 mi
- 9/10Forest Spring Middle SchoolGrades: 6-8Distance: 4 mi
- 8/10Spring Hill High SchoolGrades: 9-12Distance: 4.1 mi
Schools provided by the listing agent
- Elementary: Timber Sage
- Middle: Woodland Spring
- High: Spring Hill
Source: Heartland MLS as distributed by MLS GRID. This data may not be complete. We recommend contacting the local school district to confirm school assignments for this home.
- $1,078,8005 bd5 ba4.1k sqft17424 Crystal St, Overland Park, KS 66221Off Market

- $650,0004 bd3 ba2.6k sqft17404 Richards St, Overland Park, KS 66221Pending
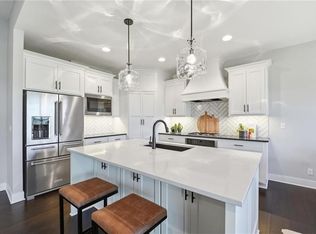
- $--4 bd4 ba3k sqft17416 Crystal St, Overland Park, KS 66221Sold
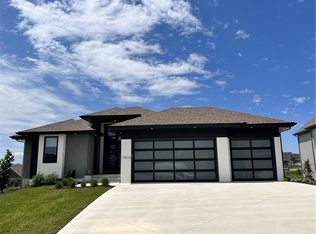
- $753,7004 bd3 ba3.2k sqft17412 Crystal St, Overland Park, KS 66221Off Market

- $771,9004 bd4 ba3.2k sqft17421 Crystal St, Overland Park, KS 66221Off Market
- $851,8004 bd4 ba4.2k sqft17417 Crystal St, Overland Park, KS 66221Off Market
- $758,1004 bd3 ba3.2k sqft17413 Crystal St, Overland Park, KS 66221Off Market
- $--4 bd5 ba2.9k sqft17409 Crystal St, Overland Park, KS 66221Sold
A local agent can set up tours, give advice and negotiate with sellers.
A local lender can help you make sure your offer is ready when you are.
Similar homes
- $876,0324 bd3 ba3.4k sqft17408 Parkhill St, Overland Park, KS 66221New Construction
 Heartland MLS as distributed by MLS GRID
 - $925,0004 bd4 ba3.1k sqft12705 W 174th St, Overland Park, KS 66221New Construction
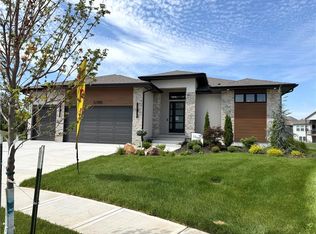 MLS ID #2565018, Bill Gerue, Weichert, Realtors Welch & Co.. Heartland MLS as distributed by MLS GRID
 - $879,9004 bd4 ba2.9k sqft12709 W 174th St, Overland Park, KS 66221For Sale
 MLS ID #2616519, Michael Hagen, EXP Realty LLC. Heartland MLS as distributed by MLS GRID
 - $975,0005 bd5 ba2.9k sqft17325 Earnshaw St, Overland Park, KS 66221New Construction
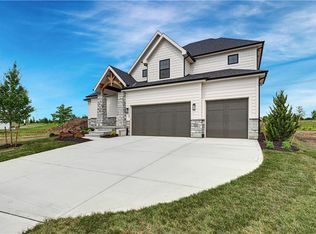 MLS ID #2623012, Sanctuary Team, BHG Kansas City Homes. Heartland MLS as distributed by MLS GRID
 - $749,0004 bd3 ba2.7k sqft17104 Bradshaw St, Overland Park, KS 66221For SaleMLS ID #2628534, Bill Gerue, Weichert, Realtors Welch & Co.. Heartland MLS as distributed by MLS GRID
- $875,0004 bd5 ba3.2k sqft12818 W 172nd Ter, Overland Park, KS 66221New ConstructionMLS ID #2616212, Bill Gerue, Weichert, Realtors Welch & Co.. Heartland MLS as distributed by MLS GRID
- $995,0005 bd5 ba2.8k sqft12402 W 170th Ter, Overland Park, KS 66221For SaleMLS ID #2613814, Tyler Grieve, Compass Realty Group. Heartland MLS as distributed by MLS GRID
- $989,0004 bd4 ba3.1k sqft17312 Earnshaw St, Overland Park, KS 66221New ConstructionMLS ID #2615688, Sanctuary Team, BHG Kansas City Homes. Heartland MLS as distributed by MLS GRID
- $667,3303 bd3 ba2.5k sqft13407 W 174th Ter, Overland Park, KS 66221New ConstructionMLS ID #2597830, Keith Viken, Weichert, Realtors Welch & Co.. Heartland MLS as distributed by MLS GRID
- $825,0004 bd4 ba3k sqft18304 Monrovia St, Overland Park, KS 66013For SaleMLS ID #2624431, Julie Kardis, ReeceNichols - Leawood. Heartland MLS as distributed by MLS GRID
- $976,7864 bd5 ba3k sqft12403 W 182nd Ct, Overland Park, KS 66013New ConstructionMLS ID #2603534, Rob Lacio, ReeceNichols - Overland Park. Heartland MLS as distributed by MLS GRID
- $851,9484 bd4 ba3.2k sqft16729 S Woodstone Dr, Olathe, KS 66062New ConstructionMLS ID #2625168, Andrea Sullivan, Rodrock & Associates Realtors. Heartland MLS as distributed by MLS GRID
- $1,099,8505 bd5 ba3.3k sqft12502 W 170th Ter, Overland Park, KS 66221New ConstructionMLS ID #2531510, Rachelle Moley, Weichert, Realtors Welch & Co.. Heartland MLS as distributed by MLS GRID
- $1,249,0007 bd8 ba4.5k sqft12300 W 168th St, Overland Park, KS 66221For SaleMLS ID #2623333, Derrick Darling, Keller Williams Realty Partners Inc.. Heartland MLS as distributed by MLS GRID
- $886,3075 bd4 ba3k sqft12411 W 182nd Ct, Overland Park, KS 66013New ConstructionMLS ID #2475482, Rob Lacio, ReeceNichols - Overland Park. Heartland MLS as distributed by MLS GRID
- $674,9505 bd4 ba2.6k sqft13304 W 179th St, Overland Park, KS 66013For SaleMLS ID #2632380, Missy Barron, ReeceNichols - Lees Summit. Heartland MLS as distributed by MLS GRID
- $849,9006 bd4 ba3.8k sqft12527 W 182nd Ct, Overland Park, KS 66013For SaleMLS ID #2623331, Derrick Darling, Keller Williams Realty Partners Inc.. Heartland MLS as distributed by MLS GRID
- $929,9004 bd3 ba3.1k sqft12315 W 183rd Ter, Overland Park, KS 66013New ConstructionMLS ID #2531148, Cary Kauffman, Weichert, Realtors Welch & Co.. Heartland MLS as distributed by MLS GRID
- $988,7004 bd4 ba3.6k sqft9926 Brockway St, Lenexa, KS 66220New ConstructionMLS ID #2630906, Kelsey Patterson, Weichert, Realtors Welch & Co.. Heartland MLS as distributed by MLS GRID
- $849,9004 bd4 ba3.7k sqft24735 W 91st Pl, Lenexa, KS 66227For SaleMLS ID #2622407, Paul Searcy, EXP Realty LLC. Heartland MLS as distributed by MLS GRID
