The Laurel by James Engle is tucked neatly on Lot 450 which backs to the East & community greenspace all on the Crystal Street cul-de-sac! From the moment you drive up you will be captivated by the curb appeal of the 4 bedroom, 4.5 bathroom 1.5 Story. The reception Foyer greets you with open views of the Great Room that has been curated to capture all the attention. Wood floors, wood beams & mantle, white stone fireplace plus a wall of windows! The chef's dream kitchen features cabinets to the ceiling (so much storage space!) huge stained island, gorgeous quartz counters & a PREP Kitchen as well as a walk in pantry! The dining area is also a showstopper that includes glass on all 3 sides & wood beams in the vaulted ceiling. Unwind on the composite deck that overlooks the backyard & community greenspace. A main level Primary Suite enjoys a luxurious bath, a closet fit for a fashionista & convenient access to the laundry with a sink & folding table. A Flex Room or home office completes the 1st floor. Upstairs you will find 3 bedrooms all containing a walk-in closet & private bath. The daylight lower level is begging to be finished to match your lifestyle. Chapel Hill is located directly adjacent to the 1200 acre Heritage Park complex featuring 18 hole golf course, 30 acre off leash dog park, recreational lake with beach and marina, walking trails, picnic shelters and more! Chapel Hill HOA features Clubhouse/Clubroom, 2 swimming pools (one competition sized) pickleball court, playground/tot lot, walking trails and more!
Sold
Price Unknown
17409 Crystal St, Overland Park, KS 66221
4beds
2,918sqft
Single Family Residence
Built in 2023
9,702 Square Feet Lot
$825,700 Zestimate®
$--/sqft
$4,398 Estimated rent
Home value
$825,700
$784,000 - $867,000
$4,398/mo
Zestimate® history
Owner options
List your home for rent
$4,398/mo
Rent Zestimate®
Find your next renter with Zillow Rental Manager. Plus, with online applications, you can quickly screen prospective tenants – for free.
$4,398/mo
Rent Zestimate®
Refinance and save
$990/mo
Est. payment
Refinancing to a lower rate could help reduce your monthly payments and save thousands over the life of the loan.
$990/mo
Est. payment
Explore your selling options
Work with a Zillow partner agent
Leverage their expertise and Zillow's premium Showcase listings to get your home seen by more buyers.
Get startedList with your own agent
Get your home in front of millions of buyers by listing it on Zillow.
Learn how to do itSell it yourself
Take full control of how buyers see your home on Zillow by listing For Sale by Owner (FSBO).
List your homeWhat's special
Walk-in closetRecreational lakeWhite stone fireplaceOpen viewsPrimary suiteLuxurious bathPickleball court
Zillow last checked:
Listing updated:
Listed by:
Bill Gerue 913-406-5055,
Weichert, Realtors Welch & Com,
Krissy Kempinger 816-225-7769,
Weichert, Realtors Welch & Com
Bought with:
Jana Larsen, SP00236679
ReeceNichols - Country Club Plaza
Source: Heartland MLS as distributed by MLS GRID,MLS#: 2416980
Facts & features
Interior
Bedrooms & bathrooms
- Bedrooms: 4
- Bathrooms: 5
- Full bathrooms: 4
- 1/2 bathrooms: 1
Primary bedroom
- Level: Main
Bedroom 2
- Level: Second
Bedroom 3
- Level: Second
Bedroom 4
- Level: Second
Laundry
- Level: Main
Office
- Level: Main
Heating
- Natural Gas
Cooling
- Electric
Appliances
- Included: Cooktop, Dishwasher, Disposal, Exhaust Fan, Microwave, Built-In Electric Oven
- Laundry: Laundry Room, Main Level
Features
- Kitchen Island, Painted Cabinets, Pantry, Vaulted Ceiling(s), Walk-In Closet(s)
- Windows: Thermal Windows
- Basement: Daylight
- Number of fireplaces: 1
- Fireplace features: Gas, Gas Starter, Great Room
Interior area
- Total structure area: 2,918
- Total interior livable area: 2,918 sqft
- Finished area above ground: 2,918
- Finished area below ground: 0
Property
Parking
- Total spaces: 3
- Parking features: Attached
- Attached garage spaces: 3
Features
- Patio & porch: Covered, Patio
Lot
- Size: 9,702 Square Feet
- Features: Adjoin Greenspace, Cul-De-Sac
Details
- Parcel number: NP091500000450
Construction
Type & style
- Home type: SingleFamily
- Architectural style: Traditional
- Property subtype: Single Family Residence
Materials
- Lap Siding, Stone Veneer
- Roof: Composition
Condition
- Under Construction
- New construction: Yes
- Year built: 2023
Details
- Builder model: Laurel 1.5 Sty
- Builder name: James Engle Custom
Utilities & green energy
- Sewer: Public Sewer
- Water: Public
Community & HOA
Community
- Security: Smoke Detector(s)
- Subdivision: Chapel Hill
HOA
- Has HOA: Yes
- Amenities included: Clubhouse, Pickleball Court(s), Play Area, Pool, Trail(s)
- Services included: All Amenities, Curbside Recycle, Management, Trash
- HOA fee: $990 annually
- HOA name: Chapel Hill Home Owners Assoc
Location
- Region: Overland Park
Financial & listing details
- Tax assessed value: $883,100
- Annual tax amount: $10,515
- Date on market: 1/5/2023
- Listing terms: Cash,Conventional
- Ownership: Private
- Road surface type: Paved
Price history
| Date | Event | Price |
|---|---|---|
| 10/5/2023 | Sold | -- |
Source:  Heartland MLS as distributed by MLS GRID #2416980 Report a problem Heartland MLS as distributed by MLS GRID #2416980 Report a problem | ||
| 9/17/2023 | Pending sale | $799,000$274/sqft |
Source: Heartland MLS as distributed by MLS GRID #2416980 Report a problem | ||
| 8/15/2023 | Price change | $799,000-1%$274/sqft |
Source: Heartland MLS as distributed by MLS GRID #2416980 Report a problem | ||
| 6/9/2023 | Price change | $807,100+0.9%$277/sqft |
Source: Heartland MLS as distributed by MLS GRID #2416980 Report a problem | ||
| 1/5/2023 | Listed for sale | $799,950$274/sqft |
Source: Heartland MLS as distributed by MLS GRID #2416980 Report a problem | ||
Public tax history
| Year | Property taxes | Tax assessment |
|---|---|---|
| 2025 | $11,926 +9.4% | $101,556 +9% |
| 2024 | $10,905 +86% | $93,150 +86.1% |
| 2023 | $5,862 +244.7% | $50,059 +280.9% |
| 2022 | $1,700 | $13,141 +58.7% |
| 2021 | -- | $8,279 |
Find assessor info on the county website
Neighborhood: 66221
Nearby homes
- $758,1004 bd3 ba3.2k sqft17413 Crystal St, Overland Park, KS 66221Off Market

- $781,8004 bd3 ba2.9k sqft17405 Crystal St, Overland Park, KS 66221Off Market

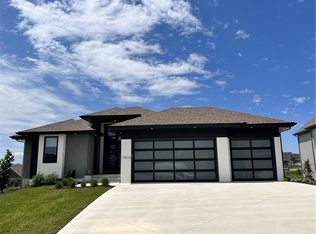
- $--4 bd4 ba3k sqft17416 Crystal St, Overland Park, KS 66221Sold
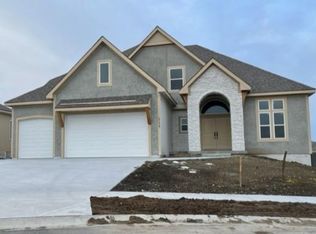
- $851,8004 bd4 ba4.2k sqft17417 Crystal St, Overland Park, KS 66221Off Market
- $857,8004 bd4 ba3.2k sqft17408 Crystal St, Overland Park, KS 66221Off Market
- $753,7004 bd3 ba3.2k sqft17412 Crystal St, Overland Park, KS 66221Off Market
- $--4 bd3 ba3.2k sqft17404 Crystal St, Overland Park, KS 66221Sold
- $771,9004 bd4 ba3.2k sqft17421 Crystal St, Overland Park, KS 66221Off Market
Nearby schools
GreatSchools rating
- 8/10Prairie Creek Elementary SchoolGrades: PK-5Distance: 2.5 mi
- 5/10Spring Hill Middle SchoolGrades: 6-8Distance: 6.8 mi
- 8/10Spring Hill High SchoolGrades: 9-12Distance: 4.2 mi
Schools provided by the listing agent
- Elementary: Timber Sage
- Middle: Forest Spring
- High: Spring Hill
Source: Heartland MLS as distributed by MLS GRID. This data may not be complete. We recommend contacting the local school district to confirm school assignments for this home.
Get a cash offer in 3 minutes
Find out how much your home could sell for in as little as 3 minutes with a no-obligation cash offer.
Estimated market value
$825,700
Get a cash offer in 3 minutes
Find out how much your home could sell for in as little as 3 minutes with a no-obligation cash offer.
Estimated market value
$825,700
- Kansas
- Johnson County
- Overland Park
- 66221
- 17409 Crystal St
Nearby cities
Nearby neighborhoods
Nearby zip codes
Other Overland Park Topics
