Don't miss this stunning reverse 1.5 story home nestled in the sought-after Chapel Hill community. This Santa Claire R3 model, crafted by renowned builder Suma Design, offers the epitome of luxury living. Boasting 4 bedrooms and 4 bathrooms, this home is designed to impress. Situated on a tranquil cul-de-sac, the property's unique selling point is its breathtaking view of a DESIGNATED GREENSPACE, providing a private and serene atmosphere. The open layout of the main floor is perfect for hosting gatherings and creating lasting memories. Step into the living room, where you'll be captivated by the show-stopping floor-to-ceiling linear tile fireplace and rich walnut floors. The folding scissor glass wall leads to a deck overlooking the stunning pool. A chef's dream, the kitchen boasts stainless-steel appliances, a vast island for culinary adventures, and a walk-in pantry with ample storage and shelving. The adjacent eat-in area is bathed in natural light, creating an inviting ambiance. The primary bedroom is truly a spa retreat, complete with a luxurious euro bath featuring a shower and freestanding tub, and leads into a spacious walk-in closet. The fun continues in the finished lower level where the large entertainment area is quipped with a bar and convenient walk-out access to the pool and backyard. Welcome to your dream home, where luxury and comfort intertwine seamlessly, creating a haven you'll never want to leave.
Sold
Price Unknown
17416 Crystal St, Overland Park, KS 66221
4beds
3,071sqft
Single Family Residence
Built in 2022
0.27 Acres Lot
$888,800 Zestimate®
$--/sqft
$4,232 Estimated rent
Home value
$888,800
$844,000 - $933,000
$4,232/mo
Zestimate® history
Owner options
List your home for rent
$4,232/mo
Rent Zestimate®
Find your next renter with Zillow Rental Manager. Plus, with online applications, you can quickly screen prospective tenants – for free.
$4,232/mo
Rent Zestimate®
Refinance and save
$1,089/mo
Est. payment
Refinancing to a lower rate could help reduce your monthly payments and save thousands over the life of the loan.
$1,089/mo
Est. payment
Explore your selling options
Work with a Zillow partner agent
Leverage their expertise and Zillow's premium Showcase listings to get your home seen by more buyers.
Get startedList with your own agent
Get your home in front of millions of buyers by listing it on Zillow.
Learn how to do itSell it yourself
Take full control of how buyers see your home on Zillow by listing For Sale by Owner (FSBO).
List your homeWhat's special
Zillow last checked:
Listing updated:
Listed by:
Cjco Team 913-402-2550,
ReeceNichols - Leawood,
Jacqueline Presson 913-219-0709,
ReeceNichols - Leawood
Bought with:
Erik Juergensen, 177740
Dream Properties Real Estate
Source: Heartland MLS as distributed by MLS GRID,MLS#: 2474681
Facts & features
Interior
Bedrooms & bathrooms
- Bedrooms: 4
- Bathrooms: 4
- Full bathrooms: 4
Primary bedroom
- Level: Main
Bedroom 2
- Level: Main
Bedroom 3
- Level: Lower
Bedroom 4
- Level: Lower
Heating
- Forced Air
Cooling
- Electric
Appliances
- Included: Dishwasher, Microwave, Stainless Steel Appliance(s)
- Laundry: Main Level
Features
- Custom Cabinets, Kitchen Island, Pantry, Walk-In Closet(s)
- Flooring: Carpet, Tile, Wood
- Basement: Finished,Walk-Out Access
- Number of fireplaces: 1
- Fireplace features: Gas, Great Room
Interior area
- Total structure area: 3,071
- Total interior livable area: 3,071 sqft
- Finished area above ground: 1,758
- Finished area below ground: 1,313
Property
Parking
- Total spaces: 3
- Parking features: Attached
- Attached garage spaces: 3
Features
- Patio & porch: Covered
- Has private pool: Yes
- Pool features: In Ground
- Has spa: Yes
- Spa features: Heated
Lot
- Size: 0.27 Acres
- Features: Cul-De-Sac
Details
- Parcel number: NP091500000456
Construction
Type & style
- Home type: SingleFamily
- Architectural style: Contemporary
- Property subtype: Single Family Residence
Materials
- Stucco & Frame
- Roof: Composition
Condition
- Year built: 2022
Details
- Builder model: Santa Claire R3
- Builder name: Suma Design
Utilities & green energy
- Sewer: Public Sewer
- Water: Public
Community & HOA
Community
- Subdivision: Chapel Hill
HOA
- Has HOA: Yes
- Amenities included: Party Room, Pickleball Court(s), Play Area, Pool, Trail(s)
- Services included: Curbside Recycle, Trash
- HOA fee: $1,089 annually
- HOA name: Chapel Hill HOA
Location
- Region: Overland Park
Financial & listing details
- Tax assessed value: $911,500
- Annual tax amount: $2,474
- Date on market: 4/4/2024
- Ownership: Private
- Road surface type: Paved
Price history
| Date | Event | Price |
|---|---|---|
| 7/1/2024 | Sold | -- |
Source:  Heartland MLS as distributed by MLS GRID #2474681 Report a problem Heartland MLS as distributed by MLS GRID #2474681 Report a problem | ||
| 5/24/2024 | Pending sale | $875,000$285/sqft |
Source: Heartland MLS as distributed by MLS GRID #2474681 Report a problem | ||
| 5/9/2024 | Price change | $875,000-2.8%$285/sqft |
Source: Heartland MLS as distributed by MLS GRID #2474681 Report a problem | ||
| 4/18/2024 | Price change | $900,000-2.7%$293/sqft |
Source: Heartland MLS as distributed by MLS GRID #2474681 Report a problem | ||
| 4/4/2024 | Listed for sale | $925,000-2.6%$301/sqft |
Source: Heartland MLS as distributed by MLS GRID #2474681 Report a problem | ||
| 8/31/2023 | Listing removed | -- |
Source:  ReeceNichols Real Estate Report a problem ReeceNichols Real Estate Report a problem | ||
| 8/8/2023 | Listed for sale | $950,000+22.6%$309/sqft |
Source: Heartland MLS as distributed by MLS GRID #2444697 Report a problem | ||
| 9/30/2022 | Sold | -- |
Source: Heartland MLS as distributed by MLS GRID #2329306 Report a problem | ||
| 6/22/2021 | Pending sale | $775,160$252/sqft |
Source: Heartland MLS as distributed by MLS GRID #2329306 Report a problem | ||
Public tax history
| Year | Property taxes | Tax assessment |
|---|---|---|
| 2025 | $12,313 -12.9% | $104,822 -12.9% |
| 2024 | $14,130 +20% | $120,370 +21.1% |
| 2023 | $11,772 +375.8% | $99,383 +363.8% |
| 2022 | $2,474 | $21,428 +147.7% |
| 2021 | -- | $8,650 |
Find assessor info on the county website
Neighborhood: 66221
Nearby homes
- $758,1004 bd3 ba3.2k sqft17413 Crystal St, Overland Park, KS 66221Off Market

- $851,8004 bd4 ba4.2k sqft17417 Crystal St, Overland Park, KS 66221Off Market
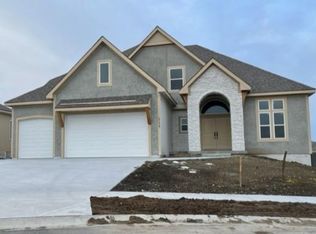
- $--4 bd5 ba2.9k sqft17409 Crystal St, Overland Park, KS 66221Sold
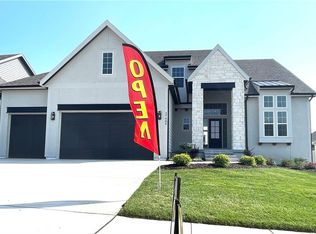
- $753,7004 bd3 ba3.2k sqft17412 Crystal St, Overland Park, KS 66221Off Market

- $949,9004 bd5 ba3.1k sqft17420 Crystal St, Overland Park, KS 66221For Sale
- $771,9004 bd4 ba3.2k sqft17421 Crystal St, Overland Park, KS 66221Off Market
- $1,078,8005 bd5 ba4.1k sqft17424 Crystal St, Overland Park, KS 66221Off Market
- $650,0004 bd3 ba2.6k sqft17404 Richards St, Overland Park, KS 66221Pending
Nearby schools
GreatSchools rating
- 8/10Prairie Creek Elementary SchoolGrades: PK-5Distance: 2.5 mi
- 5/10Spring Hill Middle SchoolGrades: 6-8Distance: 6.8 mi
- 8/10Spring Hill High SchoolGrades: 9-12Distance: 4.1 mi
Schools provided by the listing agent
- Elementary: Timber Sage
- Middle: Woodland Spring
- High: Spring Hill
Source: Heartland MLS as distributed by MLS GRID. This data may not be complete. We recommend contacting the local school district to confirm school assignments for this home.
Get a cash offer in 3 minutes
Find out how much your home could sell for in as little as 3 minutes with a no-obligation cash offer.
Estimated market value
$888,800
Get a cash offer in 3 minutes
Find out how much your home could sell for in as little as 3 minutes with a no-obligation cash offer.
Estimated market value
$888,800
- Kansas
- Johnson County
- Overland Park
- 66221
- 17416 Crystal St
Nearby cities
Nearby neighborhoods
Nearby zip codes
Other Overland Park Topics
