This outstanding 4 bed/3 bath home is unique and very cool! Located in the coveted Leawood South and updated throughout, this home welcomes all with a circular driveway and beautiful walkway/entry. Enter to find vaulted ceilings, lovely hardwoods, and an open main floor that allows for a perfect entertaining setting! Main floor includes sitting area off of kitchen, updated kitchen with oversized island, stainless steel high end appliances, designer lighting and generous cabinet and counter space, formal dining and living room with vaulted ceiling, gas fireplace and stately built-ins. 4th bedroom currently being used as an exercise room, full bathroom with skylight and vaulted ceiling, and office with lots of natural light/sliding glass door also on main level. All three full bathrooms tastefully updated and spacious! Second level includes master bedroom, master bathroom, two other bedrooms and another updated full bath. Lower level includes a fabulous laundry/mudroom leading to garage and partial basement. Contemporary curb appeal, spacious front yard and backyard entertaining space perfect for play and entertaining! Located in walking distance to the Country Club of Leawood and in the #1 Blue Valley School District!
Pending
$599,000
12707 Cherokee Ln, Leawood, KS 66209
4beds
2,524sqft
Single Family Residence
Built in 1979
0.28 Acres Lot
$-- Zestimate®
$237/sqft
$-- HOA
What's special
- 3 days
- 2,779
- 247
Likely to sell faster than
Zillow last checked:
Listing updated:
Listed by:
Kristin Myers-Trysla 816-665-5277,
ReeceNichols - Leawood,
KBT Leawood Team 913-239-2069,
ReeceNichols - Leawood
Source: Heartland MLS as distributed by MLS GRID,MLS#: 2645291
Facts & features
Interior
Bedrooms & bathrooms
- Bedrooms: 4
- Bathrooms: 3
- Full bathrooms: 3
Primary bedroom
- Level: Second
Bedroom 2
- Features: Carpet
- Level: Second
Bedroom 3
- Features: Carpet
- Level: Second
Bedroom 4
- Level: First
Primary bathroom
- Features: Ceramic Tiles, Double Vanity, Shower Only
- Level: Second
Bathroom 2
- Features: Ceramic Tiles
- Level: Second
Bathroom 3
- Features: Ceramic Tiles, Shower Over Tub
- Level: First
Dining room
- Level: First
Kitchen
- Features: Kitchen Island
- Level: First
Laundry
- Level: Lower
Living room
- Features: Built-in Features, Fireplace
- Level: First
Office
- Level: First
Sitting room
- Level: First
Heating
- Forced Air
Cooling
- Electric
Appliances
- Included: Cooktop, Dishwasher
- Laundry: Laundry Room
Features
- Custom Cabinets, Kitchen Island, Vaulted Ceiling(s), Walk-In Closet(s)
- Flooring: Carpet, Tile, Wood
- Basement: Partial
- Number of fireplaces: 1
- Fireplace features: Gas Starter, Living Room, Fireplace Screen
Interior area
- Total structure area: 2,524
- Total interior livable area: 2,524 sqft
- Finished area above ground: 2,524
- Finished area below ground: 0
Property
Parking
- Total spaces: 2
- Parking features: Garage Door Opener, Garage Faces Side
- Garage spaces: 2
Features
- Patio & porch: Deck, Patio
- Fencing: Metal
Lot
- Size: 0.28 Acres
Details
- Parcel number: HP72000020 0011
- Other equipment: Intercom
Construction
Type & style
- Home type: SingleFamily
- Architectural style: Contemporary
- Property subtype: Single Family Residence
Materials
- Frame, Wood Siding
- Roof: Composition
Condition
- Fixer
- Year built: 1979
Utilities & green energy
- Sewer: Public Sewer
- Water: Public
Community & HOA
Community
- Subdivision: Leawood South
HOA
- Has HOA: No
Location
- Region: Leawood
Financial & listing details
- Price per square foot: $237/sqft
- Tax assessed value: $482,600
- Annual tax amount: $6,122
- Date on market: 10/9/2026
- Listing terms: Cash,Conventional
- Exclusions: See Sellers Disclosure
- Ownership: Private
Estimated market value
Not available
Estimated sales range
Not available
Not available
Price history
| Date | Event | Price |
|---|---|---|
| 10/11/2026 | Pending sale | $599,000$237/sqft |
Source:  Heartland MLS as distributed by MLS GRID #2645291 Report a problem Heartland MLS as distributed by MLS GRID #2645291 Report a problem | ||
| 10/9/2026 | Listed for sale | $599,000+185.2%$237/sqft |
Source: Heartland MLS as distributed by MLS GRID #2645291 Report a problem | ||
| 5/4/2012 | Sold | -- |
Source: Heartland MLS as distributed by MLS GRID #1768854 Report a problem | ||
| 3/10/2012 | Listed for sale | $210,000$83/sqft |
Source: Reece and Nichols Realtors #1768854 Report a problem | ||
Public tax history
| Year | Property taxes | Tax assessment |
|---|---|---|
| 2025 | $6,122 +10.1% | $55,499 +10% |
| 2024 | $5,563 +9.4% | $50,439 +11.2% |
| 2023 | $5,083 -5.8% | $45,356 -3.6% |
| 2022 | $5,397 | $47,047 +13.8% |
| 2021 | -- | $41,331 +8.5% |
| 2020 | $4,675 | $38,088 +15% |
| 2019 | -- | $33,109 +25.4% |
| 2018 | -- | $26,404 -3.9% |
| 2017 | $3,543 +3.6% | $27,462 +3.5% |
| 2016 | $3,419 +3.4% | $26,542 +4.6% |
| 2015 | $3,307 +10.5% | $25,369 +12% |
| 2013 | $2,994 -26.1% | $22,655 -18.9% |
| 2012 | $4,052 +914.6% | $27,934 -9.4% |
| 2010 | $399 -89.5% | $30,832 -0.6% |
| 2009 | $3,814 -2.4% | $31,009 -2.5% |
| 2008 | $3,909 +1.9% | $31,809 |
| 2007 | $3,835 +7% | $31,809 +5.4% |
| 2006 | $3,583 | $30,187 +11.9% |
| 2005 | -- | $26,967 |
Find assessor info on the county website
Monthly payment
Est. payment
Payment breakdown
Explore the cost of this home by adjusting the details. Changes won't be saved.Climate risks
Neighborhood: 66209
Nearby schools
Schools provided by the listing agent
- Elementary: Leawood
- Middle: Leawood Middle
- High: Blue Valley North
Source: Heartland MLS as distributed by MLS GRID. This data may not be complete. We recommend contacting the local school district to confirm school assignments for this home.

Similar homes
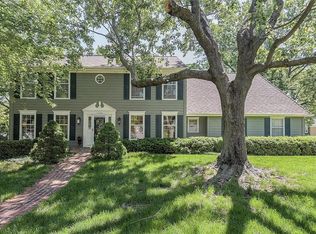
- $839,0004 bd4 ba3.2k sqft12730 Overbrook Rd, Leawood, KS 66209For Sale
 MLS ID #2642708, Brenda Fox, KW Diamond Partners. Heartland MLS as distributed by MLS GRID
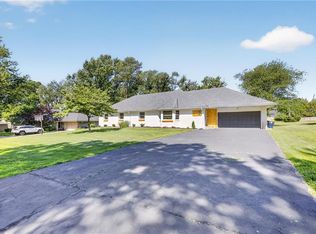
 - $559,9004 bd3 ba3.2k sqft1011 Tam O Shanter Dr, Kansas City, MO 64145For Sale
 MLS ID #2622904, Andre Vargas, Realty of America. Heartland MLS as distributed by MLS GRID
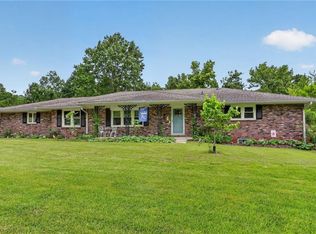
 - $699,9504 bd4 ba3.3k sqft7206 W 101st Ter, Overland Park, KS 66212For Sale
 MLS ID #2646191, Bryan Huff, Keller Williams Realty Partners Inc.. Heartland MLS as distributed by MLS GRID
 - $848,0003 bd3 ba3.2k sqft2400 W 103rd St, Leawood, KS 66206For Sale
 MLS ID #2646501, Penny Borel, ReeceNichols - Overland Park. Heartland MLS as distributed by MLS GRID
