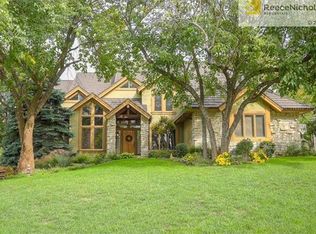
Exceptional custom home in the coveted Cedar Creek neighborhood. Situated amongst the private Shadow Lake and Shadow Glen Golf Course, beautifully landscaped and located on a 1/2 acre, corner, cul-de-sac lot, in true nature settings with mature trees. Numerous updates throughout, including the addition of an expansive screened in deck, built-in storage, exercise room, some new windows, and a newly repaired roof! This dramatic 2 Story entry with curved staircase opens up to a 5000+/- sq ft floor plan with floor to ceiling windows, wonderful for living & entertaining. The gourmet kitchen has all high-end SS appliances and newly resurfaced cabinetry. The screened in porch opens to a large paver patio w/ fire pit, for the ultimate outdoor entertainment area. The huge primary suite is a true sanctuary, with spa like bath, his and her walk-in closets and a spacious sitting room. LL offers great entertainment space with family room, rec area and wet bar, and the exercise room features a full wall wall and KC skyline mural! LL Also features ample built-in storage spaces, and the large 5th bedroom. LL walks out to paver patio area. So much to enjoy in this quality built home! Don't miss it!
Sold
Price Unknown
10863 Cedar Niles Cir, Olathe, KS 66061
5beds
4,848sqft
Single Family Residence
Built in 1996
0.52 Acres Lot
$802,900 Zestimate®
$--/sqft
$6,232 Estimated rent
Home value
$802,900
$755,000 - $859,000
$6,232/mo
Zestimate® history
Owner options
List your home for rent
$6,232/mo
Rent Zestimate®
Find your next renter with Zillow Rental Manager. Plus, with online applications, you can quickly screen prospective tenants – for free.
$6,232/mo
Rent Zestimate®
Refinance and save
$905/mo
Est. payment
Refinancing to a lower rate could help reduce your monthly payments and save thousands over the life of the loan.
$905/mo
Est. payment
Explore your selling options
Work with a Zillow partner agent
Leverage their expertise and Zillow's premium Showcase listings to get your home seen by more buyers.
Get startedList with your own agent
Get your home in front of millions of buyers by listing it on Zillow.
Learn how to do itSell it yourself
Take full control of how buyers see your home on Zillow by listing For Sale by Owner (FSBO).
List your homeWhat's special
Screened in porchSpa like bathUltimate outdoor entertainment areaBeautifully landscapedSpacious sitting roomFloor to ceiling windowsNewly resurfaced cabinetry
Zillow last checked:
Listing updated:
Listed by:
Jonathan Cutler 913-660-8816,
Ensign Executive Group, LLC
Bought with:
Shanan Steere, SP00049613
LPT Realty LLC
Source: Heartland MLS as distributed by MLS GRID,MLS#: 2545026
Facts & features
Interior
Bedrooms & bathrooms
- Bedrooms: 5
- Bathrooms: 6
- Full bathrooms: 4
- 1/2 bathrooms: 2
Primary bedroom
- Features: Carpet
- Level: Second
- Area: 255 Square Feet
- Dimensions: 15 x 17
Bedroom 2
- Features: Carpet, Separate Shower And Tub, Walk-In Closet(s)
- Level: Second
- Area: 156 Square Feet
- Dimensions: 12 x 13
Bedroom 3
- Features: Carpet, Walk-In Closet(s)
- Level: Second
- Area: 144 Square Feet
- Dimensions: 12 x 12
Bedroom 4
- Features: Carpet, Walk-In Closet(s)
- Level: Second
- Area: 182 Square Feet
- Dimensions: 13 x 14
Bedroom 5
- Features: Carpet, Walk-In Closet(s)
- Level: Basement
Primary bathroom
- Features: Double Vanity, Walk-In Closet(s)
- Level: Second
- Area: 255 Square Feet
- Dimensions: 15 x 17
Breakfast room
- Features: Fireplace
- Level: Main
- Area: 168 Square Feet
- Dimensions: 12 x 14
Dining room
- Features: Carpet
- Level: Main
- Area: 168 Square Feet
- Dimensions: 12 x 14
Enclosed porch
- Level: Main
Exercise room
- Level: Basement
Family room
- Features: Built-in Features, Carpet, Fireplace
- Level: Basement
Great room
- Features: Carpet, Fireplace
- Level: Main
Kitchen
- Features: Granite Counters
- Level: Main
- Area: 143 Square Feet
- Dimensions: 11 x 13
Living room
- Features: Carpet, Fireplace
- Level: Main
- Area: 204 Square Feet
- Dimensions: 12 x 17
Office
- Features: Built-in Features, Carpet
- Level: Main
- Area: 195 Square Feet
- Dimensions: 15 x 13
Recreation room
- Level: Basement
Heating
- Natural Gas
Cooling
- Electric
Appliances
- Included: Cooktop, Dishwasher, Disposal, Double Oven, Exhaust Fan, Humidifier, Microwave, Stainless Steel Appliance(s)
- Laundry: Main Level
Features
- Ceiling Fan(s), Central Vacuum, Custom Cabinets, Pantry, Vaulted Ceiling(s), Walk-In Closet(s), Wet Bar
- Windows: Thermal Windows, Wood Frames
- Basement: Concrete,Daylight,Finished,Full,Walk-Out Access
- Number of fireplaces: 4
- Fireplace features: Basement, Family Room, Gas, Great Room, Kitchen, Other, See Through
Interior area
- Total structure area: 4,848
- Total interior livable area: 4,848 sqft
- Finished area above ground: 3,814
- Finished area below ground: 1,034
Property
Parking
- Total spaces: 3
- Parking features: Attached, Garage Faces Side
- Attached garage spaces: 3
Features
- Patio & porch: Patio, Screened
- Exterior features: Fire Pit
Lot
- Size: 0.52 Acres
- Features: Corner Lot, Cul-De-Sac
Details
- Parcel number: DP125017000005
- Other equipment: Back Flow Device
Construction
Type & style
- Home type: SingleFamily
- Architectural style: Traditional
- Property subtype: Single Family Residence
Materials
- Stucco
- Roof: Composition
Condition
- Year built: 1996
Utilities & green energy
- Sewer: Public Sewer
- Water: Public
Community & HOA
Community
- Security: Smoke Detector(s)
- Subdivision: Cedar Creek- Shadow Highlands
HOA
- Has HOA: Yes
- Amenities included: Boat Dock, Clubhouse, Exercise Room, Other, Party Room, Pickleball Court(s), Play Area, Pool, Tennis Court(s), Trail(s)
- Services included: Management, Partial Amenities
- HOA fee: $905 semi-annually
- HOA name: Cedar Creek Village I Association
Location
- Region: Olathe
Financial & listing details
- Tax assessed value: $749,300
- Annual tax amount: $9,393
- Date on market: 5/8/2025
- Listing terms: Cash,Conventional
- Ownership: Estate/Trust
Price history
| Date | Event | Price |
|---|---|---|
| 4/29/2026 | Sold | -- |
Source:  Heartland MLS as distributed by MLS GRID #2545026 Report a problem Heartland MLS as distributed by MLS GRID #2545026 Report a problem | ||
| 3/31/2026 | Contingent | $809,000$167/sqft |
Source: Heartland MLS as distributed by MLS GRID #2545026 Report a problem | ||
| 3/25/2026 | Price change | $809,000-1.2%$167/sqft |
Source: Heartland MLS as distributed by MLS GRID #2545026 Report a problem | ||
| 3/13/2026 | Price change | $819,000-0.6%$169/sqft |
Source: Heartland MLS as distributed by MLS GRID #2545026 Report a problem | ||
| 3/6/2026 | Price change | $824,000-2.9%$170/sqft |
Source: Heartland MLS as distributed by MLS GRID #2545026 Report a problem | ||
| 2/26/2026 | Price change | $849,000-1.8%$175/sqft |
Source: Heartland MLS as distributed by MLS GRID #2545026 Report a problem | ||
| 2/19/2026 | Price change | $865,000-0.5%$178/sqft |
Source: Heartland MLS as distributed by MLS GRID #2545026 Report a problem | ||
| 10/10/2025 | Price change | $869,000-2.9%$179/sqft |
Source: Heartland MLS as distributed by MLS GRID #2545026 Report a problem | ||
| 9/18/2025 | Price change | $895,000-1.1%$185/sqft |
Source: Heartland MLS as distributed by MLS GRID #2545026 Report a problem | ||
| 9/12/2025 | Price change | $905,000-1.1%$187/sqft |
Source: Heartland MLS as distributed by MLS GRID #2545026 Report a problem | ||
| 8/22/2025 | Price change | $915,000-3.1%$189/sqft |
Source: Heartland MLS as distributed by MLS GRID #2545026 Report a problem | ||
| 8/1/2025 | Price change | $944,000-0.1%$195/sqft |
Source: Heartland MLS as distributed by MLS GRID #2545026 Report a problem | ||
| 7/30/2025 | Price change | $945,000-0.4%$195/sqft |
Source: Heartland MLS as distributed by MLS GRID #2545026 Report a problem | ||
| 7/28/2025 | Price change | $949,000-0.1%$196/sqft |
Source: Heartland MLS as distributed by MLS GRID #2545026 Report a problem | ||
| 7/24/2025 | Price change | $950,000+2.7%$196/sqft |
Source: Heartland MLS as distributed by MLS GRID #2545026 Report a problem | ||
| 5/8/2025 | Listed for sale | $925,000$191/sqft |
Source: Heartland MLS as distributed by MLS GRID #2545026 Report a problem | ||
| 9/9/2019 | Sold | -- |
Source: Heartland MLS as distributed by MLS GRID #2180367 Report a problem | ||
Public tax history
| Year | Property taxes | Tax assessment |
|---|---|---|
| 2025 | $9,734 +3.6% | $86,170 +4.9% |
| 2024 | $9,393 +3.2% | $82,145 +4.5% |
| 2023 | $9,101 +5.9% | $78,602 +8.9% |
| 2022 | $8,596 | $72,208 +2% |
| 2021 | -- | $70,794 +5.4% |
| 2020 | $8,427 | $67,160 +26.7% |
| 2019 | -- | $53,027 +3.6% |
| 2018 | -- | $51,164 +6.4% |
| 2017 | $6,173 +4.6% | $48,093 +2% |
| 2016 | $5,903 +0.3% | $47,162 +0.3% |
| 2015 | $5,884 +4.7% | $47,024 -2.3% |
| 2013 | $5,619 +5.8% | $48,116 +13% |
| 2012 | $5,313 -7.8% | $42,596 -6.1% |
| 2010 | $5,765 +2.4% | $45,345 -2.5% |
| 2009 | $5,632 -6.3% | $46,506 -6.1% |
| 2008 | $6,007 -3.1% | $49,535 -4.6% |
| 2007 | $6,198 -0.3% | $51,900 +0% |
| 2006 | $6,215 | $51,899 +3.5% |
| 2005 | -- | $50,128 |
Find assessor info on the county website
Neighborhood: Cedar Creek
Nearby homes
- $1,235,8005 bd6 ba4.8k sqft10863 S Cedar Niles Cir, Olathe, KS 66061Off Market

- $850,0005 bd6 ba5.7k sqft10853 S Cedar Niles Cir, Olathe, KS 66061For Sale

- $766,3005 bd5 ba4.9k sqft26590 W 109th St, Olathe, KS 66061Off Market
- $834,5005 bd4 ba3.5k sqft26620 W 109th St, Olathe, KS 66061Off Market
- $--4 bd5 ba4.2k sqft26570 W 109th St, Olathe, KS 66061Sold
- $964,5003 bd4 ba3.8k sqft10844 S Cedar Niles Cir, Olathe, KS 66061Off Market
- $876,4004 bd3 ba4k sqft10833 S Cedar Niles Cir, Olathe, KS 66061Off Market
- $1,141,9005 bd4 ba4k sqft10902 S Cedar Niles Cir, Olathe, KS 66061Off Market
Nearby schools
GreatSchools rating
- 8/10Cedar Creek Elementary SchoolGrades: PK-5Distance: 1.2 mi
- 8/10Mission Trail Middle SchoolGrades: 6-8Distance: 2.8 mi
- 9/10Olathe West High SchoolGrades: 9-12Distance: 3.8 mi
Schools provided by the listing agent
- Elementary: Cedar Creek
- Middle: Mission Trail
- High: Olathe West
Source: Heartland MLS as distributed by MLS GRID. This data may not be complete. We recommend contacting the local school district to confirm school assignments for this home.
Get a cash offer in 3 minutes
Find out how much your home could sell for in as little as 3 minutes with a no-obligation cash offer.
Estimated market value
$802,900
Get a cash offer in 3 minutes
Find out how much your home could sell for in as little as 3 minutes with a no-obligation cash offer.
Estimated market value
$802,900
- Kansas
- Johnson County
- Olathe
- 66061
- Cedar Creek
- 10863 Cedar Niles Cir
Nearby cities
Nearby neighborhoods
Nearby zip codes
Other Olathe Topics
