Exceptional design, beautiful finishes and a wooded setting come together in this impressive James Engle custom home in sought-after Timber Rock. Built in 2021, this thoughtfully designed home offers 4 bedrooms, 4.5 bathrooms and more than 3,500 square feet of finished living space.
The open main level is ideal for both everyday living and entertaining, featuring a light-filled great room with soaring ceilings and a gas fireplace. The beautifully appointed kitchen offers custom cabinetry, an oversized island, stainless steel appliances and a generous pantry, with an adjoining dining area that opens to the covered deck overlooking the trees.
The spacious primary suite provides a private retreat with a well-designed bathroom and walk-in closet. A second bedroom on the main level offers wonderful flexibility for guests or a home office, while the conveniently located main-floor laundry and mudroom add ease to daily living.
The finished walkout lower level expands the home’s entertaining possibilities with an expansive recreation room, wet bar, additional bedrooms and bathrooms, finished play room plus access to the backyard. A three-car garage provides plenty of room for vehicles and storage.
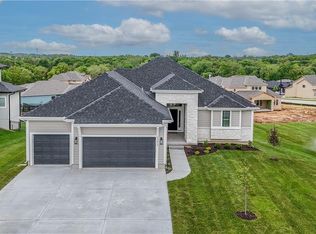
Enjoy Timber Rock’s outstanding amenities, including a neighborhood pool, clubhouse, trails, play area and nearby golf. This beautifully maintained home offers the style and quality of newer construction without the wait—welcome home!
Active
$999,950
9261 Brownridge St, Lenexa, KS 66220
4beds
3,524sqft
Single Family Residence
Built in 2021
0.28 Acres Lot
$-- Zestimate®
$284/sqft
$-- HOA
What's special
- 2 days
- 1,026
- 31
Zillow last checked:
Listing updated:
Listed by:
Michael Hagen 913-710-9659,
EXP Realty LLC
Source: Heartland MLS as distributed by MLS GRID,MLS#: 2639206
Facts & features
Interior
Bedrooms & bathrooms
- Bedrooms: 4
- Bathrooms: 5
- Full bathrooms: 4
- 1/2 bathrooms: 1
Primary bedroom
- Level: First
Bedroom 2
- Level: First
Bedroom 3
- Level: Lower
Bedroom 4
- Level: Lower
Primary bathroom
- Level: First
Bathroom 2
- Level: First
Bathroom 3
- Level: Lower
Bathroom 4
- Level: Lower
Breakfast room
- Level: First
Great room
- Level: First
Half bath
- Level: First
Kitchen
- Level: First
Laundry
- Level: First
Recreation room
- Level: Lower
Heating
- Forced Air
Cooling
- Electric
Appliances
- Included: Cooktop, Dishwasher, Disposal, Exhaust Fan, Humidifier, Microwave, Electric Range, Stainless Steel Appliance(s)
- Laundry: Laundry Room, Main Level
Features
- Ceiling Fan(s), Custom Cabinets, Kitchen Island, Painted Cabinets, Pantry, Vaulted Ceiling(s), Walk-In Closet(s), Wet Bar
- Flooring: Carpet, Tile, Wood
- Basement: Basement BR,Finished,Full,Walk-Out Access
- Number of fireplaces: 1
- Fireplace features: Gas, Great Room
Interior area
- Total structure area: 3,524
- Total interior livable area: 3,524 sqft
- Finished area above ground: 2,126
- Finished area below ground: 1,398
Property
Parking
- Total spaces: 3
- Parking features: Attached, Garage Door Opener, Garage Faces Front
- Attached garage spaces: 3
Features
- Patio & porch: Deck- Covered
Lot
- Size: 0.28 Acres
- Features: Wooded
Details
- Parcel number: IP787500000094
Construction
Type & style
- Home type: SingleFamily
- Architectural style: Traditional
- Property subtype: Single Family Residence
Materials
- Stone Trim, Wood Siding
- Roof: Composition
Condition
- Year built: 2021
Details
- Builder model: Sarasota Reverse Expanded
- Builder name: James Engle Custom
Utilities & green energy
- Sewer: Public Sewer
- Water: Public
Green energy
- Energy efficient items: Doors, Thermostat, Windows
Community & HOA
Community
- Security: Smoke Detector(s)
- Subdivision: Timber Rock
HOA
- Has HOA: Yes
- Amenities included: Clubhouse, Golf Course, Play Area, Pool, Trail(s)
- Services included: Curbside Recycle, Other, Trash
- HOA name: Timber Rock HOA
Location
- Region: Lenexa
Financial & listing details
- Price per square foot: $284/sqft
- Tax assessed value: $906,500
- Annual tax amount: $13,455
- Date on market: 9/5/2026
- Listing terms: Cash,Conventional,VA Loan
- Ownership: Private
- Road surface type: Paved
Estimated market value
Not available
Estimated sales range
Not available
Not available
Price history
| Date | Event | Price |
|---|---|---|
| 9/5/2026 | Listed for sale | $999,950+44%$284/sqft |
Source:  Heartland MLS as distributed by MLS GRID #2639206 Report a problem Heartland MLS as distributed by MLS GRID #2639206 Report a problem | ||
| 9/8/2022 | Sold | -- |
Source: Heartland MLS as distributed by MLS GRID #2304362 Report a problem | ||
| 2/6/2021 | Pending sale | $694,192$197/sqft |
Source: Heartland MLS as distributed by MLS GRID #2304362 Report a problem | ||
Public tax history
| Year | Property taxes | Tax assessment |
|---|---|---|
| 2025 | $13,455 -1.3% | $104,247 +0.4% |
| 2024 | $13,637 +9.1% | $103,822 +11.3% |
| 2023 | $12,504 +199.6% | $93,322 +259.2% |
| 2022 | $4,174 | $25,984 +74.9% |
| 2021 | -- | $14,855 |
| 2020 | $2,960 | $14,855 |
Find assessor info on the county website
Monthly payment
Est. payment
Payment breakdown
Explore the cost of this home by adjusting the details. Changes won't be saved.Climate risks
Neighborhood: 66220
Nearby schools
Schools provided by the listing agent
- Elementary: Manchester Park
- Middle: Prairie Trail
- High: Olathe Northwest
Source: Heartland MLS as distributed by MLS GRID. This data may not be complete. We recommend contacting the local school district to confirm school assignments for this home.
Similar homes
- $740,0005 bd5 ba3.4k sqft10030 Warwick St, Lenexa, KS 66220For Sale
 MLS ID #2638361, Katherine Green, ReeceNichols- Leawood Town Center. Heartland MLS as distributed by MLS GRID
 - $655,0005 bd6 ba3.8k sqft21719 W 99th Ter, Lenexa, KS 66220For Sale
 MLS ID #2635678, Jake Zillner, Modern Realty Advisors. Heartland MLS as distributed by MLS GRID
 - $670,0005 bd5 ba3.6k sqft23520 W 90th St, Lenexa, KS 66227For Sale
 MLS ID #2637176, Doug Mitts, Keller Williams Realty Partners Inc.. Heartland MLS as distributed by MLS GRID
 - $734,9504 bd3 ba3.1k sqft23819 W 59th Ter, Shawnee, KS 66226New Construction
 MLS ID #2640115, Marti Prieb Lilja, Keller Williams Realty Partners Inc.. Heartland MLS as distributed by MLS GRID
