Rarely does a home offer this much space, privacy, and convenience all in one. Nestled on a beautifully maintained 1.14-acre lot in the heart of Overland Park and within the highly sought-after Blue Valley School District, this stunning 6-bedroom, 4.5-bath 1.5-story home has been thoughtfully updated and meticulously cared for, making it truly move-in ready.
The versatile floor plan was designed with comfort and functionality in mind, featuring a spacious primary suite including a custom-designed closet with convenient laundry, along with private access to the expansive back deck plus two additional bedrooms on the main level, while upstairs offers three more generously sized bedrooms—including one with its own private en-suite bath.
Inside, you'll immediately appreciate the extensive updates throughout the home. White oak rift and quarter-sawn hardwood floors, fresh paint, updated trim and woodwork, new carpet, modern lighting, ceiling fans, and beautifully renovated bathrooms. The fireplace has been refreshed with a whitewashed stone surround, popcorn ceilings have been removed, and every detail has been thoughtfully selected to create a clean, elevated aesthetic.
Outside is where this property truly shines. The sprawling backyard offers the perfect balance of mature trees and open green space, providing privacy while still leaving plenty of room to play, entertain, garden, or simply enjoy the outdoors. The oversized deck was completely redone in 2020 and overlooks one of the most desirable lots you'll find in town. Even the garage & kitchen offer convenient access directly into the backyard.
Need more space? The finished lower level includes a convenient half bath, while an additional 1,549 square feet of unfinished basement offers endless possibilities for future expansion.
This combination of acreage, location, thoughtful updates, and future potential are exceptionally rare!
Active
$850,000
11460 W 155th Ter, Overland Park, KS 66221
6beds
4,296sqft
Single Family Residence
Built in 1979
1.14 Acres Lot
$-- Zestimate®
$198/sqft
$-- HOA
What's special
- 13 days
- 2,542
- 164
Zillow last checked:
Listing updated:
Listed by:
Matt Braswell 913-220-4843,
KW Diamond Partners,
Stephanie Smith 816-645-3522,
KW Diamond Partners
Source: Heartland MLS as distributed by MLS GRID,MLS#: 2632267
Facts & features
Interior
Bedrooms & bathrooms
- Bedrooms: 6
- Bathrooms: 5
- Full bathrooms: 4
- 1/2 bathrooms: 1
Primary bedroom
- Level: First
Other
- Level: Second
Bedroom 2
- Level: First
Bedroom 3
- Level: First
Bedroom 4
- Level: Second
Bedroom 5
- Level: Second
Bathroom 1
- Level: First
Bathroom 2
- Level: First
Bathroom 3
- Level: Second
Bathroom 4
- Level: Second
Half bath
- Level: First
Heating
- Heat Pump
Cooling
- Electric
Features
- Basement: Concrete,Finished
- Number of fireplaces: 1
Interior area
- Total structure area: 4,296
- Total interior livable area: 4,296 sqft
- Finished area above ground: 3,432
- Finished area below ground: 864
Property
Parking
- Total spaces: 3
- Parking features: Attached, Garage Faces Front
- Attached garage spaces: 3
Features
- Patio & porch: Deck
Lot
- Size: 1.14 Acres
- Features: Acreage, Level
Details
- Parcel number: NP293000000053
Construction
Type & style
- Home type: SingleFamily
- Architectural style: Traditional
- Property subtype: Single Family Residence
Materials
- Frame
- Roof: Composition
Condition
- Year built: 1979
Utilities & green energy
- Sewer: Septic Tank
- Water: Public
Community & HOA
Community
- Subdivision: Harmony South
HOA
- Has HOA: Yes
- HOA name: Harmony South Homes Association
Location
- Region: Overland Park
Financial & listing details
- Price per square foot: $198/sqft
- Tax assessed value: $692,600
- Annual tax amount: $8,189
- Date on market: 8/25/2026
- Listing terms: Cash,Conventional,FHA,VA Loan
- Ownership: Private
- Road surface type: Paved
Estimated market value
Not available
Estimated sales range
Not available
Not available
Price history
| Date | Event | Price |
|---|---|---|
| 8/25/2026 | Listed for sale | $850,000$198/sqft |
Source:  Heartland MLS as distributed by MLS GRID #2632267 Report a problem Heartland MLS as distributed by MLS GRID #2632267 Report a problem | ||
| 11/25/2013 | Sold | -- |
Source: Heartland MLS as distributed by MLS GRID #1856976 Report a problem | ||
Public tax history
| Year | Property taxes | Tax assessment |
|---|---|---|
| 2025 | $8,189 +19.8% | $79,649 +19.7% |
| 2024 | $6,835 -8.8% | $66,516 -7.3% |
| 2023 | $7,493 +5.7% | $71,760 +7.6% |
| 2022 | $7,091 | $66,700 +12.6% |
| 2021 | -- | $59,248 +2.2% |
| 2020 | $6,524 | $57,971 +5.4% |
| 2019 | -- | $55,016 +6.4% |
| 2018 | -- | $51,693 +9.7% |
| 2017 | $5,627 +5.9% | $47,127 +5.9% |
| 2016 | $5,314 +6.6% | $44,482 +7.1% |
| 2015 | $4,985 +4.4% | $41,550 +16.1% |
| 2013 | $4,777 +11.1% | $35,800 |
| 2012 | $4,298 +929.3% | $35,800 -2.4% |
| 2010 | $418 +5.5% | $36,662 -0.1% |
| 2009 | $396 -89.7% | $36,684 |
| 2008 | $3,830 -0.9% | $36,684 -2.4% |
| 2007 | $3,865 +0.4% | $37,582 +1.1% |
| 2006 | $3,851 | $37,168 |
| 2005 | -- | $37,168 |
Find assessor info on the county website
Monthly payment
Est. payment
Payment breakdown
Explore the cost of this home by adjusting the details. Changes won't be saved.Climate risks
Neighborhood: 66221
Nearby schools
Schools provided by the listing agent
- Elementary: Timber Creek
- Middle: Aubry Bend
- High: Blue Valley Southwest
Source: Heartland MLS as distributed by MLS GRID. This data may not be complete. We recommend contacting the local school district to confirm school assignments for this home.
- $877,5004 bd4 ba5.5k sqft11400 W 155th Ter, Overland Park, KS 66221Off Market
- $666,3004 bd4 ba1.9k sqft11500 W 155th Ter, Overland Park, KS 66221Off Market
- $1,086,7006 bd5 ba5k sqft15413 Bond St, Overland Park, KS 66221Off Market
- $664,1003 bd2 ba2.2k sqft11340 W 155th Ter, Overland Park, KS 66221Off Market

Similar homes
- $750,0006 bd5 ba4.6k sqft14412 Perry St, Overland Park, KS 66221For Sale
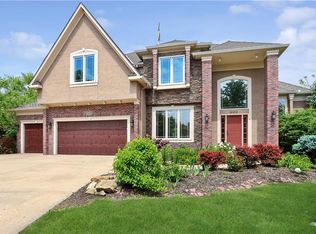 MLS ID #2609764, Parker Moore, ReeceNichols -The Village. Heartland MLS as distributed by MLS GRID
 - $999,0005 bd5 ba4.6k sqft12302 W 139th Ter, Overland Park, KS 66221For Sale
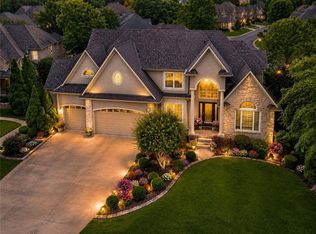 MLS ID #2627439, Sharon G. Aubuchon, RE/MAX Premier Realty. Heartland MLS as distributed by MLS GRID
 - $762,7794 bd3 ba3k sqft12713 W 174th St, Overland Park, KS 66221New Construction
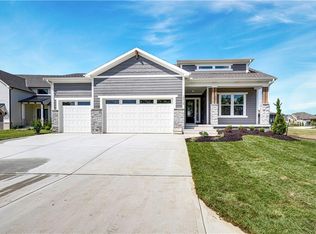 Heartland MLS as distributed by MLS GRID
 - $635,0005 bd5 ba3.7k sqft13918 Parkhill St, Overland Park, KS 66221For Sale
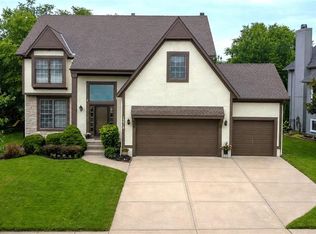 MLS ID #2625962, Tulasi Jasti, KW Diamond Partners. Heartland MLS as distributed by MLS GRID
