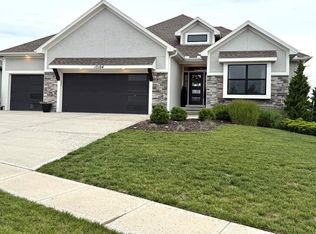
Beautiful curb appeal & mature landscaping welcome you to this upgraded home w/ a three-car garage. Inside, plantation shutters & updated lighting complement wood floors that flow through the kitchen, dining room, living area & main-level primary bedroom. The living room centers around a striking stacked-stone fireplace, Samsung Art TV & includes wired ceiling speakers. Vaulted ceilings enhance the kitchen, dining room & primary bedroom, creating an open, airy feel. The kitchen pairs style w/ serious function: upgraded quartz countertops, enameled cabinetry, a large pantry, GE double ovens, a six-burner Thermador gas cooktop, paneled Sub-Zero built-in refrigerator & upgraded Bosch dishwasher. The adjoining dining room features a built-in hutch for additional storage & display, w/ direct access to the screened-in deck for effortless indoor-outdoor living. The large primary bedroom easily accommodates a sitting area. Its spa-inspired bath offers enameled cabinetry, dual vanities w/ generous storage, upgraded quartz, a soaking tub & a dual-head shower w/ niches. Tile flooring finishes the main-level laundry room & all bathrooms. The laundry also includes built-in cabinets & shelving. The bright finished lower level benefits from abundant windows & a full walkout to the patio & yard. A generous wet bar w/ an expansive countertop & beverage refrigerator makes the space ideal for entertaining. A separate storage area w/ utility sink adds practical workspace & organization. Enjoy exceptional privacy from the beautiful screened-in deck w/ a ceiling fan. Stairs lead directly to the private, mature-tree-lined fenced backyard, while the walkout patio provides another inviting outdoor living space. Enjoy maintenance-provided living w/ lawn care & snow removal included. Located within the award-winning Blue Valley School District, residents enjoy premier amenities including a pool, cabana, playground & walking trail. Roof & gutter replacement to be completed soon.
Active
Price cut: $20.1K (10/1)
$749,900
13437 W 148th Cir, Olathe, KS 66062
4beds
3,263sqft
Single Family Residence
Built in 2021
9,220 Square Feet Lot
$-- Zestimate®
$230/sqft
$210/mo HOA
What's special
- 62 days
- 348
- 25
Zillow last checked:
Listing updated:
Listed by:
Kelly Schnack 913-244-1364,
HomeSmart Legacy
Source: Heartland MLS as distributed by MLS GRID,MLS#: 2636459
Facts & features
Interior
Bedrooms & bathrooms
- Bedrooms: 4
- Bathrooms: 3
- Full bathrooms: 3
Primary bedroom
- Features: Ceiling Fan(s)
- Level: Main
Bedroom 2
- Features: Carpet, Ceiling Fan(s), Walk-In Closet(s)
- Level: Main
Bedroom 3
- Features: Carpet, Ceiling Fan(s), Walk-In Closet(s)
- Level: Lower
Bedroom 4
- Features: Carpet, Ceiling Fan(s), Walk-In Closet(s)
- Level: Lower
Primary bathroom
- Features: Ceramic Tiles, Double Vanity, Separate Shower And Tub, Walk-In Closet(s)
- Level: Main
Dining room
- Features: Built-in Features
- Level: Main
Family room
- Features: Carpet, Wet Bar
- Level: Lower
Kitchen
- Features: Kitchen Island, Pantry
- Level: Main
Living room
- Features: Fireplace
- Level: Main
Heating
- Natural Gas
Cooling
- Electric
Appliances
- Included: Cooktop, Dishwasher, Double Oven, Exhaust Fan, Refrigerator, Built-In Oven, Stainless Steel Appliance(s)
- Laundry: Main Level
Features
- Ceiling Fan(s), Custom Cabinets, Kitchen Island, Painted Cabinets, Pantry, Vaulted Ceiling(s), Walk-In Closet(s), Wet Bar
- Flooring: Carpet, Tile, Wood
- Basement: Basement BR,Finished,Sump Pump,Walk-Out Access
- Number of fireplaces: 1
- Fireplace features: Living Room
Interior area
- Total structure area: 3,263
- Total interior livable area: 3,263 sqft
- Finished area above ground: 1,849
- Finished area below ground: 1,414
Property
Parking
- Total spaces: 3
- Parking features: Attached, Garage Door Opener, Garage Faces Front
- Attached garage spaces: 3
Features
- Patio & porch: Deck- Covered, Covered, Screened
- Fencing: Metal
Lot
- Size: 9,220 Square Feet
- Features: Cul-De-Sac, Sprinkler-In Ground, Many Trees
Details
- Parcel number: DP783100000002
Construction
Type & style
- Home type: SingleFamily
- Architectural style: Traditional
- Property subtype: Single Family Residence
Materials
- Stone Trim, Stucco & Frame
- Roof: Composition
Condition
- Year built: 2021
Details
- Builder model: Clare
- Builder name: Covenant Custom Home
Utilities & green energy
- Sewer: Public Sewer
- Water: Public
Community & HOA
Community
- Security: Security System
- Subdivision: The Willows
HOA
- Has HOA: Yes
- Amenities included: Pool
- Services included: Maintenance Grounds, Snow Removal
- HOA fee: $210 monthly
- HOA name: First Service
Location
- Region: Olathe
Financial & listing details
- Price per square foot: $230/sqft
- Tax assessed value: $769,100
- Annual tax amount: $9,507
- Date on market: 9/18/2026
- Ownership: Private
- Road surface type: Paved
Estimated market value
Not available
Estimated sales range
Not available
Not available
Price history
| Date | Event | Price |
|---|---|---|
| 10/26/2026 | Listed for sale | $749,900$230/sqft |
Source:  Heartland MLS as distributed by MLS GRID #2636459 Report a problem | ||
| 10/9/2026 | Pending sale | $749,900$230/sqft |
Source: Heartland MLS as distributed by MLS GRID #2636459 Report a problem | ||
| 10/1/2026 | Price change | $749,900-2.6%$230/sqft |
Source: Heartland MLS as distributed by MLS GRID #2636459 Report a problem | ||
| 9/18/2026 | Listed for sale | $770,000+33.1%$236/sqft |
Source: Heartland MLS as distributed by MLS GRID #2636459 Report a problem | ||
| 6/28/2021 | Sold | -- |
Source: Heartland MLS as distributed by MLS GRID #2254497 Report a problem | ||
| 12/15/2020 | Pending sale | $578,673$177/sqft |
Source: Heartland MLS as distributed by MLS GRID #2254497 Report a problem | ||
Public tax history
| Year | Property taxes | Tax assessment |
|---|---|---|
| 2025 | $9,507 +6.4% | $88,446 +6.6% |
| 2024 | $8,934 +8.4% | $83,007 +9.8% |
| 2023 | $8,238 +8.7% | $75,601 +11.4% |
| 2022 | $7,578 | $67,874 +278.1% |
| 2021 | -- | $17,952 +94.1% |
| 2020 | $1,234 | $9,248 +414.1% |
| 2019 | -- | $1,799 |
Find assessor info on the county website
Monthly payment
Est. payment
Payment breakdown
Explore the cost of this home by adjusting the details. Changes won't be saved.Climate risks
Neighborhood: 66062
Nearby schools
Schools provided by the listing agent
- Elementary: Liberty View
- Middle: Pleasant Ridge
- High: Blue Valley West
Source: Heartland MLS as distributed by MLS GRID. This data may not be complete. We recommend contacting the local school district to confirm school assignments for this home.
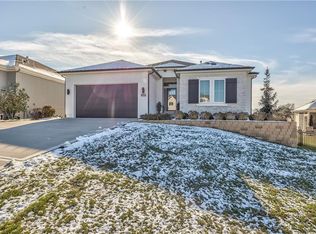
Similar homes
- $699,0004 bd4 ba2.6k sqft17332 Richards St, Overland Park, KS 66221For Sale
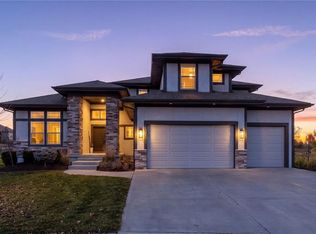 MLS ID #2650389, Derrick Darling, Keller Williams Realty Partners Inc.. Heartland MLS as distributed by MLS GRID
- $737,7204 bd4 ba2.7k sqft17464 W 163rd Pl, Olathe, KS 66062New Construction
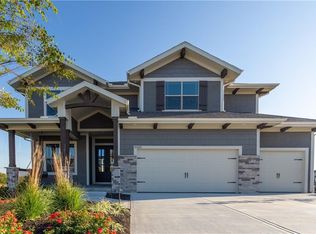 Heartland MLS as distributed by MLS GRID
- $734,6704 bd3 ba2.8k sqft16763 S Twilight Ln, Olathe, KS 66062New Construction
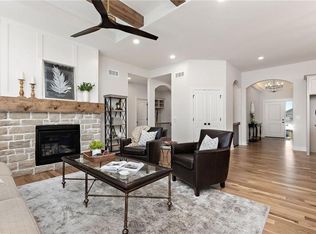 Heartland MLS as distributed by MLS GRID
- $744,9004 bd3 ba2.7k sqft17104 Bradshaw St, Overland Park, KS 66221For Sale
 MLS ID #2646605, Bill Gerue, Weichert, Realtors Welch & Co.. Heartland MLS as distributed by MLS GRID
