Skip main navigation
Sold
  • Price Unknown

    14413 Perry St, Overland Park, KS 66221

    5beds
    4,750sqft
    Single Family Residence
    Built in 2002
    0.28 Acres Lot
    $859,400 Zestimate®
    $--/sqft
    $5,405 Estimated rent

    Home value

    $859,400

    $816,000 - $902,000

    $5,405/mo

    Zestimate® history
    Loading
    Loading...

    Owner options

    List your home for rent

    $5,405/mo

    Rent Zestimate®

    Find your next renter with Zillow Rental Manager. Plus, with online applications, you can quickly screen prospective tenants – for free.

    Learn more

    $5,405/mo

    Rent Zestimate®

    Refinance and save

    Refinancing to a lower rate could help reduce your monthly payments and save thousands over the life of the loan.

    See today's rates

    Explore your selling options

    Work with a Zillow partner agent

    Leverage their expertise and Zillow's premium Showcase listings to get your home seen by more buyers.

    Get started

    List with your own agent

    Get your home in front of millions of buyers by listing it on Zillow.

    Learn how to do it

    Sell it yourself

    Take full control of how buyers see your home on Zillow by listing For Sale by Owner (FSBO).

    List your home

    What's special

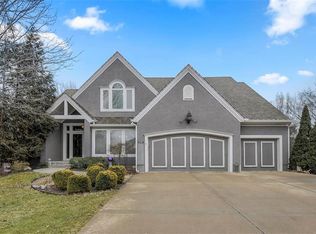
    Beautiful in Brookhighland! This light filled & spacious two-story home offers 5 bedrooms and 4.1 baths. Thoughtfully designed with dedicated spaces for office, formal living and dining that flow seamlessly into an open floor plan hearth room. A half bath and one of two full-sized laundry rooms complete this level. Ideal for both entertaining and everyday living. With stunning views to green space, step outside into a beautifully built screened porch that opens on to the decks. Upstairs, the expansive primary suite provides a private retreat with a luxurious en suite bath, walk in closet, cupboard storage and a separate den area- complete with a second laundry. Additional generously sized bedrooms include one with its own en-suite and two that share a Jack and Jill bath—one enhanced by a versatile bonus space. The finished walk-out basement is perfect for entertaining or relaxing, complete with a 5th bedroom, full bath, movie screen, and bar. Step right out to the backyard that backs to expansive green space for added privacy and scenic views. Do not miss the oversized garage! With space for up to FIVE cars! Tandem space and custom built car-lift make this garage one of a kind! This custom built home is perfect for everyday life and filled with "extras", made for the good life and entertaining. NEW roof and gutters to be installed the week of May 4th and new garage doors coming soon (on order). Located in the award-winning Blue Valley School District, a neighborhood pool at 147th and Switzer, this home also offers quick access to Highway 69 and is just minutes from everything that makes Overland Park consistently recognized as one of the best places to live and work!

    Zillow last checked:

    Listing updated:

    Listing Provided by:

    The Fisher Hiles Team,

    ReeceNichols - Country Club Plaza,

    Amy Hiles 816-377-4106,

    ReeceNichols - Country Club Plaza

    Bought with:

    Brent Gieseke, 2013043735

    Exit Realty Professionals

    Source: Heartland MLS as distributed by MLS GRID,MLS#: 2604971MLS Logo

    Facts & features

    Interior

    Bedrooms & bathrooms
    • Bedrooms: 5
    • Bathrooms: 5
    • Full bathrooms: 4
    • 1/2 bathrooms: 1
    Primary bedroom
    • Level: Second
    Bedroom 1
    • Level: Second
    Bedroom 2
    • Level: Second
    Bedroom 3
    • Level: Second
    Bedroom 4
    • Level: Basement
    Primary bathroom
    • Level: Second
    Bathroom 1
    • Level: Second
    Bathroom 2
    • Level: Second
    Bathroom 4
    • Level: Basement
    Half bath
    • Level: First
    Heating
    • Natural Gas
    Cooling
    • Electric
    Appliances
    • Included: Dishwasher, Disposal, Microwave, Refrigerator
    • Laundry: Bedroom Level, Laundry Room
    Features
    • Walk-In Closet(s)
    • Flooring: Carpet, Wood
    • Basement: Basement BR,Daylight,Egress Window(s),Full,Walk-Out Access
    • Number of fireplaces: 2
    • Fireplace features: Hearth Room, Living Room
    Interior area
    • Total structure area: 4,750
    • Total interior livable area: 4,750 sqft
    • Finished area above ground: 3,588
    • Finished area below ground: 1,162

    Property

    Parking
    • Total spaces: 3
    • Parking features: Attached, Garage Faces Front
    • Attached garage spaces: 3
    Features
    • Patio & porch: Deck, Screened
    • Exterior features: Fire Pit
    Lot
    • Size: 0.28 Acres
    • Features: Adjoin Greenspace, Cul-De-Sac
    Details
    • Parcel number: Np07080000 0005

    Construction

    Type & style
    • Home type: SingleFamily
    • Architectural style: Traditional
    • Property subtype: Single Family Residence
    Materials
    • Stucco & Frame
    • Roof: Composition
    Condition
    • Year built: 2002
    Details
    • Builder name: Richard Dutton Bldr

    Utilities & green energy

    • Sewer: Public Sewer
    • Water: Public

    Community & neighborhood

    Location
    • Region: Overland Park
    • Subdivision: Brookhighland

    Other

    Other facts
    • Listing terms: Cash,Conventional
    • Ownership: Private

    Price history

    DateEventPrice
    6/11/2026Sold--
    Source: Heartland MLS as distributed by MLS GRID #2604971 Report a problem
    5/11/2026Pending sale$875,000$184/sqft
    Source: Heartland MLS as distributed by MLS GRID #2604971 Report a problem
    4/24/2026Listed for sale$875,000$184/sqft
    Source: Heartland MLS as distributed by MLS GRID #2604971 Report a problem

    Public tax history

    YearProperty taxesTax assessment
    2025$8,018 -1.8%$78,016 -1.6%
    2024$8,169 +2%$79,246 +3.4%
    2023$8,006 +7.9%$76,636 +9.8%
    2022$7,423 $69,793 +21.1%
    2021-- $57,650 -1.1%
    2020$6,562 $58,306 -1.3%
    2019-- $59,076 +3.8%
    2018-- $56,891 +5.3%
    2017$6,451 +1.7%$54,016 +1.8%
    2016$6,343 -1.2%$53,061 -0.8%
    2015$6,422 +6.9%$53,475 +5%
    2013$6,009 -3.3%$50,934 -1.2%
    2012$6,213 +4.1%$51,578 -1.3%
    2010$5,967 -3.3%$52,233 -0.5%
    2009$6,169 +1.7%$52,475 -1.8%
    2008$6,066 -0.6%$53,459 -2.3%
    2007$6,100 +16.5%$54,694 +8.5%
    2006$5,238 $50,393
    2005-- $50,393

    Find assessor info on the county website

    Neighborhood: 66221

    Nearby schools

    GreatSchools rating
    Schools provided by the listing agent
    • Elementary: Harmony
    • Middle: Harmony
    • High: Blue Valley NW

    Source: Heartland MLS as distributed by MLS GRID. This data may not be complete. We recommend contacting the local school district to confirm school assignments for this home.

    Get a cash offer in 3 minutes
    Find out how much your home could sell for in as little as 3 minutes with a no-obligation cash offer.
    Estimated market value
    $859,400
    Get a cash offer in 3 minutes
    Find out how much your home could sell for in as little as 3 minutes with a no-obligation cash offer.
    Estimated market value
    $859,400