Meticulously Maintained in sought after Lionsgate by the Green. Outstanding "Gianni" 2 story plan. 4 bed, 4.5 bath. Egress window in lower level for future 5th bedroom. Second floor laundry. Open kitchen perfect for entertaining. Huge walk in pantry. Very large hearth room and also family room on first floor with see through fireplace. Front & back staircase. Large 1st floor office. Awesome finished daylight basement w/ full bath and plenty of storage. Beautiful landscaped yard with large deck and stamped patio area with firepit. Very active neighborhood association. Elementary and middle school very close. Awesome neighborhood amenities! Pool with slide and separate little pool for younger children, neighborhood swim team, clubhouse, exercise room, tennis court, basketball courts, volleyball area, kids play area. 3 stocked ponds w/walking trails. Close to the shopping, restaurants and entertainment at Prairie Fire and Corbin Park along with easy highway access. Fabulous community to make your new home!
Sold
Price Unknown
5704 W 146th St, Overland Park, KS 66223
4beds
4,494sqft
Single Family Residence
Built in 2002
0.28 Acres Lot
$783,900 Zestimate®
$--/sqft
$4,924 Estimated rent
Home value
$783,900
$729,000 - $847,000
$4,924/mo
Zestimate® history
Owner options
List your home for rent
$4,924/mo
Rent Zestimate®
Find your next renter with Zillow Rental Manager. Plus, with online applications, you can quickly screen prospective tenants – for free.
$4,924/mo
Rent Zestimate®
Refinance and save
$1,680/mo
Est. payment
Refinancing to a lower rate could help reduce your monthly payments and save thousands over the life of the loan.
$1,680/mo
Est. payment
Explore your selling options
Work with a Zillow partner agent
Leverage their expertise and Zillow's premium Showcase listings to get your home seen by more buyers.
Get startedList with your own agent
Get your home in front of millions of buyers by listing it on Zillow.
Learn how to do itSell it yourself
Take full control of how buyers see your home on Zillow by listing For Sale by Owner (FSBO).
List your homeWhat's special
See through fireplaceHearth roomFront and back staircaseFamily roomLarge deckOpen kitchenFinished daylight basement
Zillow last checked:
Listing updated:
Listed by:
Kristin Malfer 816-536-0545,
Compass Realty Group,
Dawn Boedeker 913-645-3134,
Compass Realty Group
Bought with:
Spradling Group
EXP Realty LLC
Source: Heartland MLS as distributed by MLS GRID,MLS#: 2545159
Facts & features
Interior
Bedrooms & bathrooms
- Bedrooms: 4
- Bathrooms: 5
- Full bathrooms: 4
- 1/2 bathrooms: 1
Primary bedroom
- Features: Carpet, Ceiling Fan(s)
- Level: First
- Area: 306 Square Feet
- Dimensions: 18 x 17
Bedroom 2
- Features: Carpet, Ceiling Fan(s)
- Level: Second
- Area: 110 Square Feet
- Dimensions: 11 x 10
Bedroom 3
- Features: Carpet, Ceiling Fan(s), Walk-In Closet(s)
- Level: Second
- Area: 143 Square Feet
- Dimensions: 13 x 11
Bedroom 4
- Features: Carpet, Ceiling Fan(s), Walk-In Closet(s)
- Level: Second
- Area: 143 Square Feet
- Dimensions: 13 x 11
Primary bathroom
- Features: Separate Shower And Tub, Walk-In Closet(s)
- Level: Second
- Area: 182 Square Feet
- Dimensions: 14 x 13
Bathroom 1
- Features: Ceramic Tiles, Shower Over Tub
- Level: Second
- Area: 40 Square Feet
- Dimensions: 8 x 5
Bathroom 2
- Features: Ceramic Tiles, Separate Shower And Tub
- Level: Second
- Area: 90 Square Feet
- Dimensions: 15 x 6
Breakfast room
- Features: Built-in Features
- Level: First
- Area: 88 Square Feet
- Dimensions: 11 x 8
Dining room
- Features: Carpet
- Level: First
- Area: 168 Square Feet
- Dimensions: 14 x 12
Half bath
- Level: First
- Area: 25 Square Feet
- Dimensions: 5 x 5
Hearth room
- Features: Ceiling Fan(s), Fireplace
- Level: First
- Area: 240 Square Feet
- Dimensions: 16 x 15
Kitchen
- Features: Pantry
- Level: First
- Area: 224 Square Feet
- Dimensions: 16 x 14
Living room
- Features: Carpet, Ceiling Fan(s), Fireplace
- Level: First
- Area: 288 Square Feet
- Dimensions: 18 x 16
Office
- Features: Carpet
- Level: First
- Area: 143 Square Feet
- Dimensions: 13 x 11
Other
- Features: Carpet
- Level: Basement
- Area: 748 Square Feet
- Dimensions: 34 x 22
Recreation room
- Features: Carpet
- Level: Basement
- Area: 130 Square Feet
- Dimensions: 13 x 10
Heating
- Forced Air
Cooling
- Electric
Appliances
- Included: Dishwasher, Disposal, Humidifier, Microwave, Gas Range
- Laundry: Laundry Room, Upper Level
Features
- Ceiling Fan(s), Kitchen Island, Pantry, Vaulted Ceiling(s), Walk-In Closet(s)
- Flooring: Carpet, Wood
- Doors: Storm Door(s)
- Basement: Egress Window(s),Finished,Full,Sump Pump
- Number of fireplaces: 1
- Fireplace features: Gas, Hearth Room, Living Room, See Through
Interior area
- Total structure area: 4,494
- Total interior livable area: 4,494 sqft
- Finished area above ground: 3,494
- Finished area below ground: 1,000
Property
Parking
- Total spaces: 3
- Parking features: Attached, Garage Door Opener, Garage Faces Front
- Attached garage spaces: 3
Features
- Patio & porch: Deck, Patio
- Spa features: Bath
- Fencing: Partial
Lot
- Size: 0.28 Acres
- Features: City Lot, Level
Details
- Parcel number: NP38620000 0061
- Other equipment: Back Flow Device
Construction
Type & style
- Home type: SingleFamily
- Architectural style: Traditional
- Property subtype: Single Family Residence
Materials
- Stucco
- Roof: Composition
Condition
- Year built: 2002
Details
- Builder model: Jamestown
- Builder name: Gianni Homes, Inc.
Utilities & green energy
- Sewer: Public Sewer
- Water: Public
Community & HOA
Community
- Security: Security System, Smoke Detector(s)
- Subdivision: Lionsgate- By the Green
HOA
- Has HOA: Yes
- Amenities included: Clubhouse, Exercise Room, Party Room, Play Area, Pool, Tennis Court(s), Trail(s)
- Services included: Curbside Recycle, Trash
- HOA fee: $1,680 annually
Location
- Region: Overland Park
Financial & listing details
- Tax assessed value: $691,600
- Annual tax amount: $8,233
- Date on market: 4/25/2025
- Listing terms: Cash,Conventional
- Ownership: Private
Price history
| Date | Event | Price |
|---|---|---|
| 6/18/2025 | Sold | -- |
Source:  Heartland MLS as distributed by MLS GRID #2545159 Report a problem Heartland MLS as distributed by MLS GRID #2545159 Report a problem | ||
| 5/27/2025 | Pending sale | $775,000$172/sqft |
Source: Heartland MLS as distributed by MLS GRID #2545159 Report a problem | ||
| 5/12/2025 | Price change | $775,000-1.3%$172/sqft |
Source: Heartland MLS as distributed by MLS GRID #2545159 Report a problem | ||
| 4/25/2025 | Listed for sale | $785,000+89.2%$175/sqft |
Source: Heartland MLS as distributed by MLS GRID #2545159 Report a problem | ||
| 8/2/2011 | Listing removed | $415,000$92/sqft |
Source: Keller Williams Realty Partners, Inc #1722371 Report a problem | ||
| 7/11/2011 | Price change | $415,000-1.2%$92/sqft |
Source: Keller Williams Realty Partners, Inc #1722371 Report a problem | ||
| 6/22/2011 | Price change | $419,950-1.2%$93/sqft |
Source: Keller Williams Realty Partners, Inc #1722371 Report a problem | ||
| 6/7/2011 | Price change | $425,000-1.1%$95/sqft |
Source: Keller Williams Realty Partners, Inc #1722371 Report a problem | ||
| 5/26/2011 | Price change | $429,800-2.3%$96/sqft |
Source: Keller Williams Realty Partners, Inc #1722371 Report a problem | ||
| 5/11/2011 | Price change | $439,950-2.2%$98/sqft |
Source: Keller Williams Realty Partners, Inc #1722371 Report a problem | ||
| 4/8/2011 | Listed for sale | $450,000$100/sqft |
Source: Keller Williams Realty Partners, Inc #1722371 Report a problem | ||
| 5/8/2003 | Sold | -- |
Source: Agent Provided Report a problem | ||
Public tax history
| Year | Property taxes | Tax assessment |
|---|---|---|
| 2025 | $8,177 -0.7% | $79,534 -0.4% |
| 2024 | $8,234 -0.4% | $79,867 +0.9% |
| 2023 | $8,269 +13.8% | $79,131 +15.8% |
| 2022 | $7,266 | $68,333 +10.9% |
| 2021 | -- | $61,640 -0.6% |
| 2020 | $6,977 | $61,985 -0.5% |
| 2019 | -- | $62,284 +3.6% |
| 2018 | -- | $60,122 +11% |
| 2017 | $6,467 +4.2% | $54,142 +4.3% |
| 2016 | $6,205 +6% | $51,911 +6.5% |
| 2015 | $5,852 +2.7% | $48,748 +7.3% |
| 2013 | $5,700 -5.7% | $45,436 |
| 2012 | $6,045 -6% | $45,436 -13.9% |
| 2010 | $6,433 +544.9% | $52,785 -2.1% |
| 2009 | $998 -83.9% | $53,912 -2.7% |
| 2008 | $6,185 +1.7% | $55,384 |
| 2007 | $6,082 +12.6% | $55,384 +6.6% |
| 2006 | $5,401 | $51,946 +5% |
| 2005 | -- | $49,473 |
Find assessor info on the county website
Neighborhood: Lionsgate
Nearby homes
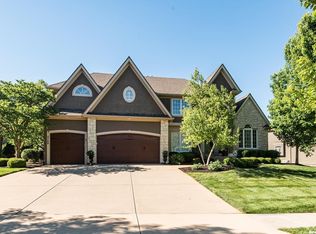
- $928,4005 bd5 ba4.8k sqft5708 W 146th St, Overland Park, KS 66223Off Market
- $762,0004 bd3 ba3.6k sqft5700 W 146th St, Overland Park, KS 66223Off Market
- $880,5005 bd6 ba4.7k sqft14516 Reeds St, Overland Park, KS 66223Off Market
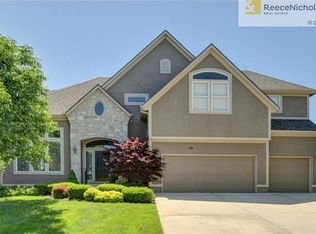
- $1,017,8007 bd6 ba6.2k sqft14520 Reeds St, Overland Park, KS 66223Off Market
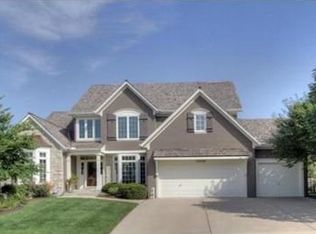
- $847,9004 bd4 ba3.9k sqft5705 W 146th St, Overland Park, KS 66223Off Market
- $949,0004 bd5 ba4.7k sqft5712 W 146th St, Overland Park, KS 66223For Sale
- $715,9004 bd4 ba3.2k sqft5709 W 146th St, Overland Park, KS 66223Off Market
- $797,6004 bd4 ba3.6k sqft14512 Reeds St, Overland Park, KS 66223Off Market
Nearby schools
GreatSchools rating
- 9/10Lakewood Elementary SchoolGrades: K-5Distance: 0.5 mi
- 9/10Lakewood Middle SchoolGrades: 6-8Distance: 0.6 mi
- 10/10Blue Valley West High SchoolGrades: 9-12Distance: 3.1 mi
Schools provided by the listing agent
- Elementary: Lakewood
- Middle: Lakewood
- High: Blue Valley West
Source: Heartland MLS as distributed by MLS GRID. This data may not be complete. We recommend contacting the local school district to confirm school assignments for this home.
Get a cash offer in 3 minutes
Find out how much your home could sell for in as little as 3 minutes with a no-obligation cash offer.
Estimated market value
$783,900
Get a cash offer in 3 minutes
Find out how much your home could sell for in as little as 3 minutes with a no-obligation cash offer.
Estimated market value
$783,900
- Kansas
- Johnson County
- Overland Park
- 66223
- Lionsgate
- 5704 W 146th St
Nearby cities
Nearby neighborhoods
Nearby zip codes
Other Overland Park Topics
