Set on a beautiful corner lot, this spacious 4-bedroom, 4.1-bath home combines timeless finishes with an open, inviting floor plan. Gorgeous wide-plank cypress hardwood floors add warmth and character throughout the main living spaces. At the heart of the home, the fantastic kitchen opens to a welcoming hearth room and features a generous walk-in pantry, creating the perfect space for everyday living and entertaining.
The primary suite is a true retreat, complete with a romantic sitting room and private fireplace. The finished lower level offers even more room to gather, featuring a full wet bar, playroom and flexible living space.
Step outside to a lush, green, tree-lined, fenced backyard designed for relaxing and entertaining. Professional landscape lighting and smart sprinkler system are an added plus. Enjoy the comfort of a covered porch featuring a stamped concrete patio and fire pit. It's the perfect place to relax and unwind.
Enjoy a prime location close to Heritage Park, plus neighborhood amenities including a pool and play area nearby the home. Beautiful finishes, generous indoor and outdoor living spaces, and a fantastic location make this a home you won’t want to miss.
Coming soon 08/28
$625,000
16421 S Woodstone Dr, Olathe, KS 66062
4beds
4,202sqft
Single Family Residence
Built in 2006
0.29 Acres Lot
$-- Zestimate®
$149/sqft
$71/mo HOA
What's special
- --
- on Zillow |
- 318
- views |
- 25
- saves |
Zillow last checked:
Listing updated:
Listed by:
Lisa Ruben Team 913-449-5044,
ReeceNichols - Country Club Plaza,
Lisa Ruben 913-449-5044,
ReeceNichols - Country Club Plaza
Source: Heartland MLS as distributed by MLS GRID,MLS#: 2636473
Facts & features
Interior
Bedrooms & bathrooms
- Bedrooms: 4
- Bathrooms: 5
- Full bathrooms: 4
- 1/2 bathrooms: 1
Primary bedroom
- Level: Second
Bedroom 2
- Level: Second
Bedroom 3
- Level: Second
Bedroom 4
- Level: Second
Laundry
- Level: Second
Heating
- Natural Gas
Cooling
- Electric
Appliances
- Included: Cooktop, Dishwasher, Disposal, Microwave
- Laundry: Main Level
Features
- Ceiling Fan(s), Kitchen Island, Pantry
- Flooring: Carpet, Tile, Wood
- Basement: Egress Window(s),Finished,Full
- Number of fireplaces: 2
- Fireplace features: Hearth Room
Interior area
- Total structure area: 4,202
- Total interior livable area: 4,202 sqft
- Finished area above ground: 3,222
- Finished area below ground: 980
Property
Parking
- Total spaces: 3
- Parking features: Attached
- Attached garage spaces: 3
Features
- Fencing: Metal
Lot
- Size: 0.29 Acres
- Features: Corner Lot
Details
- Parcel number: 0461541704007006.000
Construction
Type & style
- Home type: SingleFamily
- Architectural style: Traditional
- Property subtype: Single Family Residence
Materials
- Stone Veneer
- Roof: Composition
Condition
- Year built: 2006
Utilities & green energy
- Sewer: Public Sewer
- Water: Public
Community & HOA
Community
- Subdivision: Stonebridge Park
HOA
- Has HOA: Yes
- Amenities included: Play Area, Pool
- Services included: Trash
- HOA fee: $850 annually
- HOA name: First Service Residential
Location
- Region: Olathe
Financial & listing details
- Price per square foot: $149/sqft
- Tax assessed value: $617,300
- Annual tax amount: $8,607
- Date on market: 8/17/2026
- Listing terms: Cash,Conventional,FHA,VA Loan
- Ownership: Estate/Trust
- Road surface type: Paved
Estimated market value
Not available
Estimated sales range
Not available
Not available
Price history
| Date | Event | Price |
|---|---|---|
| 1/19/2011 | Sold | -- |
Source: Agent Provided Report a problem | ||
| 10/10/2010 | Pending sale | $400,000-2.4%$95/sqft |
Source: Reece and Nichols Realtors #1659697 Report a problem | ||
| 6/5/2010 | Price change | $410,000-4.4%$98/sqft |
Source: Reece and Nichols Realtors #1659697 Report a problem | ||
| 5/5/2010 | Price change | $429,000-2.5%$102/sqft |
Source: Reece and Nichols Realtors #1659697 Report a problem | ||
| 3/13/2010 | Listed for sale | $440,000$105/sqft |
Source: Reece and Nichols Realtors #1659697 Report a problem | ||
Public tax history
| Year | Property taxes | Tax assessment |
|---|---|---|
| 2025 | $8,607 +8.3% | $70,989 +7.9% |
| 2024 | $7,947 +2% | $65,803 +3.5% |
| 2023 | $7,790 +9.9% | $63,572 +11.3% |
| 2022 | $7,086 | $57,143 +5.8% |
| 2021 | -- | $54,027 +4.5% |
| 2020 | $6,570 | $51,704 -2.3% |
| 2019 | -- | $52,946 +2.1% |
| 2018 | -- | $51,842 -0.4% |
| 2017 | $6,534 +9.8% | $52,038 +10.2% |
| 2016 | $5,948 +2.3% | $47,231 +2.2% |
| 2015 | $5,816 +8.9% | $46,230 +8.7% |
| 2013 | $5,342 +2.5% | $42,539 -1.1% |
| 2012 | $5,215 -7% | $43,022 -5.4% |
| 2010 | $5,607 -0.8% | $45,454 |
| 2009 | $5,654 -2.5% | $45,454 0% |
| 2008 | $5,796 +88.5% | $45,459 +94.3% |
| 2007 | $3,075 +903.3% | $23,402 +873.1% |
| 2006 | $306 | $2,405 |
Find assessor info on the county website
Monthly payment
Est. payment
Payment breakdown
Explore the cost of this home by adjusting the details. Changes won't be saved.Climate risks
Neighborhood: Fairfield at Heritage Park
Nearby schools
GreatSchools rating
- 8/10Prairie Creek Elementary SchoolGrades: PK-5Distance: 1.1 mi
- 8/100954 - Woodland Spring Middle SchoolGrades: 6-8Distance: 1.3 mi
- 8/10Spring Hill High SchoolGrades: 9-12Distance: 4.5 mi
Schools provided by the listing agent
- Elementary: Prairie Creek
- Middle: Woodland Spring
- High: Spring Hill
Source: Heartland MLS as distributed by MLS GRID. This data may not be complete. We recommend contacting the local school district to confirm school assignments for this home.
- $630,0004 bd3 ba2.9k sqft16385 S Woodstone Dr, Olathe, KS 66062Off Market
- $597,2004 bd3 ba2.8k sqft16422 S Kaw St, Olathe, KS 66062Off Market
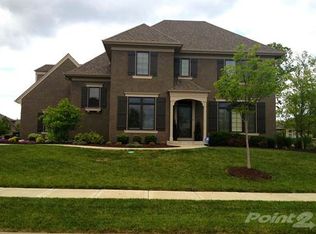
- $621,7003 bd2 ba1.8k sqft15253 W 164th Ter, Olathe, KS 66062Off Market
- $--4 bd4 ba3.6k sqft16369 S Woodstone Dr, Olathe, KS 66062Sold

- $718,7006 bd5 ba4k sqft16424 S Woodstone Dr, Olathe, KS 66062Off Market
- $716,3005 bd4 ba3.3k sqft16368 S Kaw St, Olathe, KS 66062Off Market
- $635,0004 bd4 ba3.2k sqft16384 S Kaw St, Olathe, KS 66062Off Market
- $637,6005 bd5 ba4k sqft15285 W 164th Ter, Olathe, KS 66062Off Market
A local agent can set up tours, give advice and negotiate with sellers.
Similar homes
- $599,6504 bd3 ba2.1k sqft16561 W 165th Pl, Olathe, KS 66062New Construction
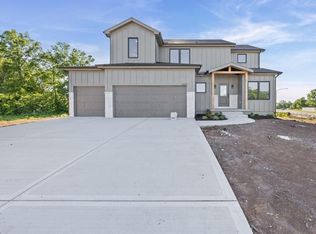 MLS ID #2637535, Michelle Hack, Rodrock & Associates Realtors. Heartland MLS as distributed by MLS GRID
 - $650,0005 bd5 ba3.6k sqft16181 S Brookfield St, Olathe, KS 66062For Sale
 MLS ID #2637437, Theresa Young, Keller Williams Realty Partners Inc.. Heartland MLS as distributed by MLS GRID
 - $670,0004 bd3 ba2.9k sqft16378 S Ryckert St, Olathe, KS 66062For Sale
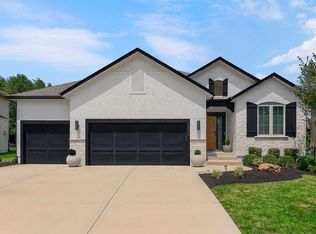 MLS ID #2637683, House of Couse Team, EXP Realty LLC. Heartland MLS as distributed by MLS GRID
 - $600,0004 bd5 ba3.6k sqft15902 W 161st St, Olathe, KS 66062For Sale
 MLS ID #2628152, Traci Kuffour, Seek Real Estate. Heartland MLS as distributed by MLS GRID
 - $596,2104 bd4 ba2.2k sqft15586 W 168th Ter, Olathe, KS 66062New ConstructionMLS ID #2633837, Suzanne Vaughan, Rodrock & Associates Realtors. Heartland MLS as distributed by MLS GRID
- $629,4754 bd3 ba2.6k sqft16564 W 166th Ct, Olathe, KS 66062New ConstructionHeartland MLS as distributed by MLS GRID
- $665,0005 bd3 ba3k sqft15637 W 165th St, Olathe, KS 66062New ConstructionHeartland MLS as distributed by MLS GRID
- $637,9905 bd4 ba3k sqft16740 S Allman Rd, Olathe, KS 66062New ConstructionMLS ID #2636138, DRH Team, DRH Realty of Kansas City, LLC. Heartland MLS as distributed by MLS GRID
- $639,9504 bd4 ba2.6k sqft16383 W 166th Ct, Olathe, KS 66062New ConstructionHeartland MLS as distributed by MLS GRID
- $645,0005 bd3 ba3k sqft16642 S Hall St, Olathe, KS 66062New ConstructionHeartland MLS as distributed by MLS GRID
- $614,5004 bd3 ba2.5k sqft16386 W 166th Ct, Olathe, KS 66062New ConstructionHeartland MLS as distributed by MLS GRID
- $592,3754 bd3 ba2.3k sqft16322 W 166th Ct, Olathe, KS 66062New ConstructionHeartland MLS as distributed by MLS GRID
- from $636,9504 bd5 ba2.8k sqftTahoe Plan, Stonebridge Villas, Olathe, KS 66062New ConstructionRodrock Development
- $560,0004 bd3 ba2.6k sqft16448 W 159th Ter, Olathe, KS 66062For Sale By Owner
- $627,9905 bd4 ba2.9k sqft16779 S Allman Rd, Olathe, KS 66062New ConstructionHeartland MLS as distributed by MLS GRID
- $580,5504 bd3 ba2.3k sqft16500 W 166th Ct, Olathe, KS 66062New ConstructionHeartland MLS as distributed by MLS GRID
- $550,0003 bd3 ba2.3k sqft15264 W 171st Ter, Olathe, KS 66062For SaleMLS ID #2636399, Peter Colpitts, ReeceNichols- Leawood Town Center. Heartland MLS as distributed by MLS GRID
- $657,9905 bd4 ba3.7k sqft16772 S Allman Rd, Olathe, KS 66062New ConstructionMLS ID #2636286, DRH Team, DRH Realty of Kansas City, LLC. Heartland MLS as distributed by MLS GRID
- $851,9484 bd4 ba3.2k sqft16729 S Woodstone Dr, Olathe, KS 66062New ConstructionHeartland MLS as distributed by MLS GRID
- from $737,0004 bd3 ba3.2k sqftNew Hampton Plan, Stonebridge Park, Olathe, KS 66062New ConstructionRodrock Development
