This one will have you at hello! Charming curb appeal draws you into a show-stopping interior that has been completely reimagined with a bright, open floor plan designed for both everyday living and effortless entertaining. Huge windows fill the home with natural light, highlighting the pristine hardwood floors throughout the main level. A gorgeous new fireplace surround anchors the Great Room, while warm wood beams add the perfect architectural detail.
The Kitchen is truly jaw-dropping—beautiful, functional and finished without compromise. The chef of the family will love the Bertazzoni range, dishwasher and refrigerator, along with generous prep and storage space. Just beyond the Kitchen, a thoughtfully designed Pantry, Mud Room, Laundry Room and Powder Bath create an incredibly functional transition to the garage.
An extra-wide hallway leads to the main-level Office, Guest Bedroom with adjacent Bath, and the beautiful Primary Suite, creating a floor plan that provides a convenient lifestyle. Upstairs, you'll find two additional spacious Bedrooms connected by a Jack-and-Jill Bath.
And the entertaining doesn't stop inside. Step directly from the Great Room and Kitchen onto the expansive patio and enjoy dinner under the stars with the soothing sounds of the fountain in the background. Surrounded by lush, mature landscaping, this gorgeous outdoor setting feels like your own private sanctuary.
Completely reimagined, beautifully finished and designed to impress—this is the one you've been waiting for.
Active
$800,000
5000 W 97th Ter, Overland Park, KS 66207
4beds
2,968sqft
Single Family Residence
Built in 1967
0.29 Acres Lot
$-- Zestimate®
$270/sqft
$-- HOA
What's special
- 4 hours
- 2,425
- 266
Zillow last checked:
Listing updated:
Listed by:
Tamra Trickey 913-481-1610,
ReeceNichols - Leawood
Source: Heartland MLS as distributed by MLS GRID,MLS#: 2638027
Facts & features
Interior
Bedrooms & bathrooms
- Bedrooms: 4
- Bathrooms: 4
- Full bathrooms: 3
- 1/2 bathrooms: 1
Dining room
- Description: Kit/Dining Combo,Liv/Dining Combo
Heating
- Natural Gas
Cooling
- Electric
Appliances
- Laundry: Main Level, Off The Kitchen
Features
- Pantry, Walk-In Closet(s)
- Flooring: Wood
- Basement: Concrete,Interior Entry,Unfinished
- Number of fireplaces: 1
- Fireplace features: Great Room
Interior area
- Total structure area: 2,968
- Total interior livable area: 2,968 sqft
- Finished area above ground: 2,968
Video & virtual tour
Property
Parking
- Total spaces: 2
- Parking features: Attached
- Attached garage spaces: 2
Features
- Patio & porch: Patio
Lot
- Size: 0.29 Acres
- Features: Many Trees
Details
- Parcel number: NP274000000135
Construction
Type & style
- Home type: SingleFamily
- Architectural style: Traditional
- Property subtype: Single Family Residence
Materials
- Brick Veneer, Shingle Siding
- Roof: Composition
Condition
- Year built: 1967
Utilities & green energy
- Sewer: Public Sewer
- Water: Public
Community & HOA
Community
- Subdivision: Grasmere Acres
HOA
- Has HOA: Yes
Location
- Region: Overland Park
Financial & listing details
- Price per square foot: $270/sqft
- Tax assessed value: $644,300
- Annual tax amount: $7,199
- Date on market: 9/9/2026
- Ownership: Private
Estimated market value
Not available
Estimated sales range
Not available
Not available
Price history
| Date | Event | Price |
|---|---|---|
| 9/9/2026 | Listed for sale | $800,000$270/sqft |
Source:  Heartland MLS as distributed by MLS GRID #2638027 Report a problem Heartland MLS as distributed by MLS GRID #2638027 Report a problem | ||
Public tax history
| Year | Property taxes | Tax assessment |
|---|---|---|
| 2025 | $7,199 +13.2% | $74,095 +13.7% |
| 2024 | $6,361 +8.1% | $65,171 +9% |
| 2023 | $5,883 -1.2% | $59,800 -1.8% |
| 2022 | $5,954 | $60,904 +20.7% |
| 2021 | -- | $50,462 +4.1% |
| 2020 | $4,952 | $48,472 +5.5% |
| 2019 | -- | $45,954 +6% |
| 2018 | -- | $43,366 +2.5% |
| 2017 | $4,409 +8.3% | $42,308 +10.1% |
| 2016 | $4,071 +1.9% | $38,444 |
| 2015 | $3,994 +6.9% | $38,444 +8.4% |
| 2013 | $3,737 +0.9% | $35,466 -0.7% |
| 2012 | $3,704 +1.8% | $35,719 -3.4% |
| 2010 | $3,638 -0.1% | $36,961 -2% |
| 2009 | $3,641 -1.8% | $37,720 -1.2% |
| 2008 | $3,706 +0.7% | $38,180 |
| 2007 | $3,681 +11.7% | $38,180 +7.9% |
| 2006 | $3,295 | $35,374 +2.4% |
| 2005 | -- | $34,558 |
Find assessor info on the county website
Monthly payment
Est. payment
Payment breakdown
Explore the cost of this home by adjusting the details. Changes won't be saved.Climate risks
Neighborhood: Trailwood South
Nearby schools
Schools provided by the listing agent
- Elementary: Trailwood
- Middle: Indian Woods
- High: SM South
Source: Heartland MLS as distributed by MLS GRID. This data may not be complete. We recommend contacting the local school district to confirm school assignments for this home.

Similar homes
- $920,0005 bd6 ba4.2k sqft9722 Briar St, Overland Park, KS 66207For Sale
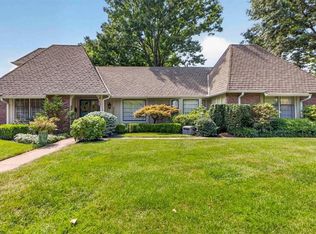 MLS ID #2639111, Susan Fate, ReeceNichols -The Village. Heartland MLS as distributed by MLS GRID
 - $699,9504 bd3 ba3k sqft9209 Roe Ave, Prairie Village, KS 66207For Sale
 MLS ID #2639935, Lindsay Sierens Schulze, ReeceNichols - Leawood. Heartland MLS as distributed by MLS GRID
 - $749,9004 bd3 ba3.1k sqft4506 W 93rd Ter, Prairie Village, KS 66207For Sale
 MLS ID #2621456, Erick Almaraz, Keller Williams Realty Partners Inc.. Heartland MLS as distributed by MLS GRID
 - $800,0004 bd3 ba2.9k sqft3315 W 98th St, Overland Park, KS 66206For Sale
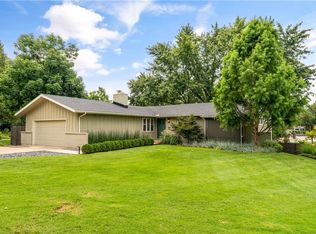 MLS ID #2637844, Dan O'Dell, Real Broker, LLC. Heartland MLS as distributed by MLS GRID
