Welcome to a beautifully reimagined and thoughtfully renovated home in the heart of West Plaza! Just a short walk to The Country Club Plaza, you’ll have easy access to local coffee shops, wonderful restaurants, and boutique shopping. With convenient access to I-35 and just minutes from KU Medical Center and downtown Kansas City, this location offers the perfect blend of charm and convenience. Filled with natural light and featuring beautiful floors throughout, this home offers a warm and inviting feel with a layout designed for both everyday living and entertaining. The open-concept main level flows seamlessly into a spacious kitchen with white cabinetry, stainless steel appliances, a walk-in pantry, and a large center island with seating. A main level bedroom or office and full bath add flexibility for guests, work-from-home needs, or everyday living. Upstairs, the primary suite provides a true retreat with vaulted ceilings, a walk-in closet, and charming double French doors opening to a covered deck with Plaza views. Whether enjoying your morning coffee or unwinding in the evening, this private outdoor space is a special place to take in the neighborhood. All appliances stay! Outside, the private backyard offers additional space to relax or entertain, all just minutes from shopping, dining, parks, and everything the Plaza lifestyle has to offer.
Active
$675,000
4536 Mercier St, Kansas City, MO 64111
4beds
2,032sqft
Single Family Residence
Built in 1900
3,966 Square Feet Lot
$-- Zestimate®
$332/sqft
$-- HOA
What's special
Spacious kitchenStainless steel appliancesBeautiful floors throughoutOpen-concept main levelWalk-in pantryWhite cabinetryVaulted ceilings
- 26 days
- 806
- 84
Zillow last checked:
Listing updated:
Listed by:
Rachel Baer 816-244-6833,
Keller Williams KC North
Source: Heartland MLS as distributed by MLS GRID,MLS#: 2642811
Facts & features
Interior
Bedrooms & bathrooms
- Bedrooms: 4
- Bathrooms: 3
- Full bathrooms: 3
Primary bedroom
- Level: Second
Bedroom 2
- Level: Second
Bedroom 3
- Level: First
Bedroom 4
- Features: Wood Floor
Primary bathroom
- Features: Double Vanity, Separate Shower And Tub
Bathroom 1
- Features: Shower Only
- Level: First
Bathroom 2
- Features: Shower Over Tub
Dining room
- Level: First
Kitchen
- Features: Wood Floor
- Level: First
Laundry
- Features: Wood Floor
- Level: Second
Living room
- Level: First
Heating
- Natural Gas
Cooling
- Electric
Appliances
- Included: Dishwasher, Disposal, Microwave, Refrigerator, Electric Range
- Laundry: Laundry Room, Upper Level
Features
- Kitchen Island, Pantry, Walk-In Closet(s)
- Flooring: Luxury Vinyl, Tile
- Windows: Thermal Windows
- Basement: Full,Interior Entry
- Has fireplace: No
Interior area
- Total structure area: 2,032
- Total interior livable area: 2,032 sqft
- Finished area above ground: 2,032
- Finished area below ground: 0
Property
Parking
- Total spaces: 2
- Parking features: Basement, Tandem
- Attached garage spaces: 2
Features
- Patio & porch: Deck- Covered, Patio, Porch
- Exterior features: Balcony
- Fencing: Wood
Lot
- Size: 3,966 Square Feet
- Features: City Lot
Details
- Parcel number: 30420162500000000
Construction
Type & style
- Home type: SingleFamily
- Architectural style: Traditional
- Property subtype: Single Family Residence
Materials
- Frame
- Roof: Composition
Condition
- Year built: 1900
Utilities & green energy
- Sewer: Public Sewer
- Water: Public
Community & HOA
Community
- Subdivision: Westport Highlands
HOA
- Has HOA: No
Location
- Region: Kansas City
Financial & listing details
- Price per square foot: $332/sqft
- Tax assessed value: $216,890
- Annual tax amount: $3,457
- Date on market: 9/25/2026
- Listing terms: Cash,Conventional,FHA,VA Loan
- Ownership: Private
- Road surface type: Paved
Estimated market value
Not available
Estimated sales range
Not available
Not available
Price history
| Date | Event | Price |
|---|---|---|
| 9/25/2026 | Listed for sale | $675,000-3.4%$332/sqft |
Source:  Heartland MLS as distributed by MLS GRID #2642811 Report a problem Heartland MLS as distributed by MLS GRID #2642811 Report a problem | ||
| 9/25/2026 | Listing removed | $699,000$344/sqft |
Source: Heartland MLS as distributed by MLS GRID #2612519 Report a problem | ||
| 8/5/2026 | Price change | $699,000-0.1%$344/sqft |
Source: Heartland MLS as distributed by MLS GRID #2612519 Report a problem | ||
| 7/29/2026 | Pending sale | $700,000$344/sqft |
Source: Heartland MLS as distributed by MLS GRID #2612519 Report a problem | ||
| 7/16/2026 | Price change | $700,000-6.7%$344/sqft |
Source: Heartland MLS as distributed by MLS GRID #2612519 Report a problem | ||
| 6/18/2026 | Price change | $750,000-2%$369/sqft |
Source: Heartland MLS as distributed by MLS GRID #2612519 Report a problem | ||
| 5/27/2026 | Price change | $765,000-1.3%$376/sqft |
Source: Heartland MLS as distributed by MLS GRID #2612519 Report a problem | ||
| 4/29/2026 | Listed for sale | $775,000+19.2%$381/sqft |
Source: Heartland MLS as distributed by MLS GRID #2612519 Report a problem | ||
| 8/31/2023 | Sold | -- |
Source: Heartland MLS as distributed by MLS GRID #2439885 Report a problem | ||
| 8/12/2023 | Pending sale | $650,000$320/sqft |
Source:  ReeceNichols Real Estate #2439885 Report a problem ReeceNichols Real Estate #2439885 Report a problem | ||
| 8/12/2023 | Contingent | $650,000$320/sqft |
Source: Heartland MLS as distributed by MLS GRID #2439885 Report a problem | ||
| 8/3/2023 | Price change | $650,000-2.8%$320/sqft |
Source: Heartland MLS as distributed by MLS GRID #2439885 Report a problem | ||
| 7/23/2023 | Price change | $669,000-2.9%$329/sqft |
Source: Heartland MLS as distributed by MLS GRID #2439885 Report a problem | ||
| 7/10/2023 | Price change | $689,000-1.4%$339/sqft |
Source: Heartland MLS as distributed by MLS GRID #2439885 Report a problem | ||
| 6/1/2023 | Listed for sale | $699,000$344/sqft |
Source: Heartland MLS as distributed by MLS GRID #2433116 Report a problem | ||
| 5/14/2023 | Pending sale | $699,000$344/sqft |
Source: Heartland MLS as distributed by MLS GRID #2433116 Report a problem | ||
| 5/5/2023 | Listed for sale | $699,000+197.4%$344/sqft |
Source: Heartland MLS as distributed by MLS GRID #2433116 Report a problem | ||
| 3/24/2021 | Listing removed | -- |
Source: Owner Report a problem | ||
| 9/15/2020 | Sold | -- |
Source: Agent Provided Report a problem | ||
| 8/23/2020 | Pending sale | $235,000$116/sqft |
Source: Owner Report a problem | ||
| 8/11/2020 | Listed for sale | $235,000-5.6%$116/sqft |
Source: Owner Report a problem | ||
| 7/7/2018 | Listing removed | $1,950$1/sqft |
Source: Boveri Realty Group Report a problem | ||
| 7/5/2018 | Listed for rent | $1,950$1/sqft |
Source: Boveri Realty Group Report a problem | ||
| 7/5/2018 | Listing removed | $249,000$123/sqft |
Source: Boveri Realty Group L L C #2111733 Report a problem | ||
| 6/11/2018 | Listed for sale | $249,000$123/sqft |
Source: Boveri Realty Group L L C #2111733 Report a problem | ||
Public tax history
| Year | Property taxes | Tax assessment |
|---|---|---|
| 2025 | $3,457 -9.3% | $41,209 -14.6% |
| 2024 | $3,810 +1% | $48,277 |
| 2023 | $3,774 +47.3% | $48,277 +54.9% |
| 2022 | $2,563 +0.3% | $31,160 |
| 2021 | $2,554 +3.7% | $31,160 +5% |
| 2020 | $2,463 +2.1% | $29,672 |
| 2019 | $2,412 | $29,672 +14.9% |
| 2018 | $2,412 +12.6% | $25,825 |
| 2017 | $2,142 +6.5% | $25,825 +2.6% |
| 2016 | $2,011 +1.4% | $25,177 +2% |
| 2014 | $1,984 +8.7% | $24,683 |
| 2013 | $1,825 +0.5% | $24,683 +10.5% |
| 2012 | $1,817 +0.1% | $22,344 |
| 2011 | $1,815 +0.9% | $22,344 |
| 2010 | $1,800 -3.5% | $22,344 |
| 2009 | $1,866 +0.5% | $22,344 -4% |
| 2008 | $1,857 -0.9% | $23,275 |
| 2007 | $1,874 +0% | $23,275 |
| 2006 | $1,874 +56.6% | $23,275 |
| 2005 | $1,196 +0.1% | $23,275 +55.3% |
| 2004 | $1,195 +14.3% | $14,989 |
| 2003 | $1,046 +0.3% | $14,989 +15% |
| 2002 | $1,043 +11.7% | $13,034 |
| 2001 | $934 | $13,034 |
Find assessor info on the county website
Monthly payment
Est. payment
Payment breakdown
Explore the cost of this home by adjusting the details. Changes won't be saved.Climate risks
Neighborhood: West Plaza
Nearby schools
Schools provided by the listing agent
- Elementary: Primitivo Garcia
- Middle: Central
- High: Central
Source: Heartland MLS as distributed by MLS GRID. This data may not be complete. We recommend contacting the local school district to confirm school assignments for this home.

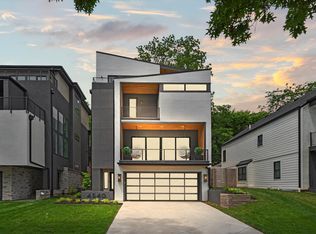


Similar homes
- $799,9953 bd3 ba2k sqft711 Corbin Ter, Kansas City, MO 64111For Sale
 MLS ID #2642816, Rebecca Cain, ReeceNichols - Country Club Plaza. Heartland MLS as distributed by MLS GRID
 - $799,0003 bd3 ba2.1k sqft4727 Mercier St, Kansas City, MO 64112For Sale
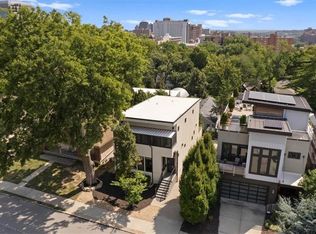 MLS ID #2645031, Sarah Page, Compass Realty Group. Heartland MLS as distributed by MLS GRID
 - $740,0004 bd4 ba2.5k sqft5605 Kenwood Ave, Kansas City, MO 64110For Sale
 MLS ID #2638270, Mark Van Arsdale, Platinum Realty LLC. Heartland MLS as distributed by MLS GRID
 - $375,0004 bd3 ba2.7k sqft3709 Walnut St, Kansas City, MO 64111For Sale
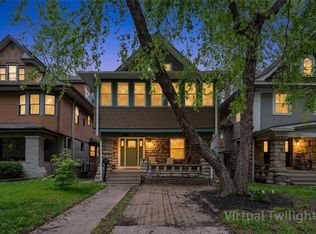 MLS ID #2615797, Kevin Trimble, Keller Williams KC North. Heartland MLS as distributed by MLS GRID
