LOCATION LOCATION!! FALL IN LOVE WITH THIS BEAUTIFUL LEAWOOD GEM ON 1/2 ACRE M/L!! OUTDOOR OASIS AWAITS: Great views from the deck overlooking the In-Ground Pool surrounded by gorgeous landscaping to provide privacy and POOL has NEW Liner and Pump! Step indoors and see the Gorgeous Wood Floors in Formal Living and Dining Rooms! Spacious Kitchen boasts center eat-in island and tons of cabinets! Access the deck from here--perfect for BBQs! Plenty of options to spread out! Head up one level to the Primary Suite complete with sitting room, walk-in closet and en-suite with dual vanity, whirlpool tub, separate shower and skylight! 2nd bedroom and 2nd full bath complete this level. Head up again for 2 more bedrooms and 3rd full bath. Garage level has a Family Room with Fireplace, Built-In Desk and Storage. Convenient Half Bath finishes off this level. Unfinished basement for extra storage needs! Fantastic Location with an easy walk to Brookwood Elementary and just minutes to dining, shopping and major highway access! WELL MAINTAINED HOME IS READY FOR NEW OWNERS!
Sold
Price Unknown
10305 Wenonga Ln, Leawood, KS 66206
4beds
2,557sqft
Single Family Residence
Built in 1961
0.47 Acres Lot
$662,300 Zestimate®
$--/sqft
$4,296 Estimated rent
Home value
$662,300
$609,000 - $722,000
$4,296/mo
Zestimate® history
Owner options
List your home for rent
$4,296/mo
Rent Zestimate®
Find your next renter with Zillow Rental Manager. Plus, with online applications, you can quickly screen prospective tenants – for free.
$4,296/mo
Rent Zestimate®
Refinance and save
$350/mo
Est. payment
Refinancing to a lower rate could help reduce your monthly payments and save thousands over the life of the loan.
$350/mo
Est. payment
Explore your selling options
Work with a Zillow partner agent
Leverage their expertise and Zillow's premium Showcase listings to get your home seen by more buyers.
Get startedList with your own agent
Get your home in front of millions of buyers by listing it on Zillow.
Learn how to do itSell it yourself
Take full control of how buyers see your home on Zillow by listing For Sale by Owner (FSBO).
List your homeWhat's special
Family room with fireplacePrimary suiteSitting roomIn-ground poolEn-suite with dual vanityOutdoor oasisGarage level
Zillow last checked:
Listing updated:
Listed by:
Bryan Huff 913-907-0760,
Keller Williams Realty Partners Inc.
Bought with:
Ashley Kendrick, 2006035451
Chartwell Realty LLC
Source: Heartland MLS as distributed by MLS GRID,MLS#: 2507693
Facts & features
Interior
Bedrooms & bathrooms
- Bedrooms: 4
- Bathrooms: 4
- Full bathrooms: 3
- 1/2 bathrooms: 1
Primary bedroom
- Features: Walk-In Closet(s)
- Level: Second
- Dimensions: 27 x 14
Bedroom 2
- Level: Second
- Dimensions: 11 x 9
Bedroom 3
- Level: Third
- Dimensions: 15 x 12
Bedroom 4
- Level: Third
- Dimensions: 10 x 8
Primary bathroom
- Features: Separate Shower And Tub
- Level: Second
- Dimensions: 15 x 11
Bathroom 2
- Features: Shower Over Tub
- Level: Second
- Dimensions: 8 x 4
Bathroom 3
- Features: Carpet, Fireplace
- Level: Third
- Dimensions: 8 x 5
Dining room
- Level: Main
- Dimensions: 19 x 11
Family room
- Level: Lower
- Dimensions: 26 x 14
Kitchen
- Features: Kitchen Island, Pantry
- Level: Main
- Dimensions: 16 x 15
Living room
- Features: Fireplace
- Level: Main
- Dimensions: 20 x 11
Heating
- Forced Air
Cooling
- Electric
Appliances
- Included: Cooktop, Dishwasher, Disposal, Double Oven
- Laundry: In Basement
Features
- Ceiling Fan(s), Kitchen Island, Pantry, Walk-In Closet(s)
- Flooring: Carpet, Tile, Wood
- Basement: Concrete,Interior Entry
- Number of fireplaces: 1
- Fireplace features: Family Room, Gas
Interior area
- Total structure area: 2,557
- Total interior livable area: 2,557 sqft
- Finished area above ground: 2,152
- Finished area below ground: 405
Property
Parking
- Total spaces: 2
- Parking features: Built-In
- Attached garage spaces: 2
Features
- Patio & porch: Deck, Patio
- Has private pool: Yes
- Pool features: In Ground
- Spa features: Bath
- Fencing: Wood
Lot
- Size: 0.47 Acres
- Features: Estate Lot, Level
Details
- Parcel number: HP320000001123
Construction
Type & style
- Home type: SingleFamily
- Architectural style: Traditional
- Property subtype: Single Family Residence
Materials
- Brick Trim, Frame
- Roof: Composition
Condition
- Year built: 1961
Utilities & green energy
- Sewer: Public Sewer
- Water: Public
Community & HOA
Community
- Subdivision: Leawood Estates
HOA
- Has HOA: Yes
- Services included: Curbside Recycle, Trash
- HOA fee: $350 annually
- HOA name: Leawood Estates
Location
- Region: Leawood
Financial & listing details
- Tax assessed value: $582,200
- Annual tax amount: $6,931
- Date on market: 9/4/2024
- Listing terms: Cash,Conventional,FHA,VA Loan
- Ownership: Private
- Road surface type: Paved
Price history
| Date | Event | Price |
|---|---|---|
| 1/2/2025 | Sold | -- |
Source:  Heartland MLS as distributed by MLS GRID #2507693 Report a problem Heartland MLS as distributed by MLS GRID #2507693 Report a problem | ||
| 11/5/2024 | Pending sale | $600,000$235/sqft |
Source: Heartland MLS as distributed by MLS GRID #2507693 Report a problem | ||
| 10/19/2024 | Contingent | $600,000$235/sqft |
Source: Heartland MLS as distributed by MLS GRID #2507693 Report a problem | ||
| 9/18/2024 | Price change | $600,000-1.6%$235/sqft |
Source: Heartland MLS as distributed by MLS GRID #2507693 Report a problem | ||
| 9/4/2024 | Listed for sale | $610,000-0.8%$239/sqft |
Source: Heartland MLS as distributed by MLS GRID #2507693 Report a problem | ||
| 8/20/2024 | Listing removed | $615,000$241/sqft |
Source: Heartland MLS as distributed by MLS GRID #2497475 Report a problem | ||
| 7/30/2024 | Price change | $615,000-1.6%$241/sqft |
Source: Heartland MLS as distributed by MLS GRID #2497475 Report a problem | ||
| 7/11/2024 | Listed for sale | $625,000$244/sqft |
Source: Heartland MLS as distributed by MLS GRID #2497475 Report a problem | ||
Public tax history
| Year | Property taxes | Tax assessment |
|---|---|---|
| 2025 | $7,051 +2.5% | $66,953 +3.1% |
| 2024 | $6,881 -0.7% | $64,952 +0.1% |
| 2023 | $6,931 +27.7% | $64,883 +27.2% |
| 2022 | $5,427 | $51,014 +8% |
| 2021 | -- | $47,230 +2.1% |
| 2020 | $5,208 | $46,253 +3.5% |
| 2019 | -- | $44,701 +8.2% |
| 2018 | -- | $41,309 +4.1% |
| 2017 | $4,536 -0.6% | $39,663 +0.7% |
| 2016 | $4,564 +2.4% | $39,387 +1.6% |
| 2015 | $4,457 +3.2% | $38,778 +4.3% |
| 2013 | $4,320 +2.5% | $37,180 +2.1% |
| 2012 | $4,216 -0.7% | $36,433 -2.3% |
| 2010 | $4,248 -0.4% | $37,283 -2.2% |
| 2009 | $4,265 +0% | $38,111 |
| 2008 | $4,263 +3.6% | $38,111 +3% |
| 2007 | $4,115 +9.7% | $36,995 +7% |
| 2006 | $3,750 | $34,580 +0.3% |
| 2005 | -- | $34,477 |
Find assessor info on the county website
Neighborhood: 66206
Nearby homes
- $1,039,5004 bd3 ba3.1k sqft10309 Wenonga Ln, Leawood, KS 66206Off Market
- $762,6004 bd3 ba3.7k sqft10301 Wenonga Ln, Leawood, KS 66206Off Market
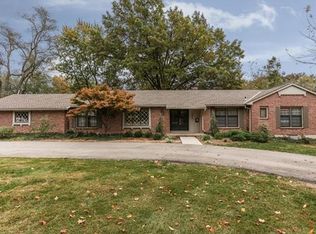
- $719,0004 bd3 ba2.1k sqft10306 Ensley Ln, Leawood, KS 66206Off Market
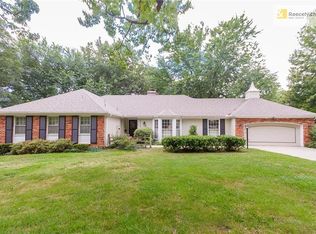
- $939,0004 bd3 ba2.4k sqft10300 Ensley Ln, Leawood, KS 66206Off Market
- $723,9003 bd3 ba1.9k sqft10313 Cherokee Ln, Leawood, KS 66206Off Market
- $696,3004 bd3 ba2.3k sqft10304 Wenonga Ln, Leawood, KS 66206Off Market
- $850,0004 bd3 ba2.7k sqft10308 Wenonga Ln, Leawood, KS 66206For Sale
- $--4 bd4 ba2.7k sqft10300 Wenonga Ln, Leawood, KS 66206Sold
Nearby schools
GreatSchools rating
- 10/10Brookwood Elementary SchoolGrades: PK-6Distance: 0.2 mi
- 8/10Indian Woods Middle SchoolGrades: 7-8Distance: 1.9 mi
- 8/10Shawnee Mission South High SchoolGrades: 9-12Distance: 1.7 mi
Schools provided by the listing agent
- Elementary: Brookwood
- Middle: Indian Woods
- High: SM South
Source: Heartland MLS as distributed by MLS GRID. This data may not be complete. We recommend contacting the local school district to confirm school assignments for this home.
Get a cash offer in 3 minutes
Find out how much your home could sell for in as little as 3 minutes with a no-obligation cash offer.
Estimated market value
$662,300
Get a cash offer in 3 minutes
Find out how much your home could sell for in as little as 3 minutes with a no-obligation cash offer.
Estimated market value
$662,300
- Kansas
- Johnson County
- Leawood
- 66206
- 10305 Wenonga Ln
Nearby cities
Nearby zip codes
Other Leawood Topics
