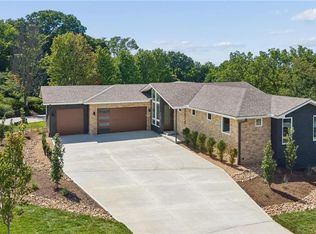
Spectacular, one-of-a kind home overlooking the 14th hole of the Deuce Golf Course at The National Golf Club. Mid-century inspired design features vaulted ceilings, a metal roof, sleek modern lines and finishes with an efficient, open floor plan maximizing space and capturing the fabulous views. The entry welcomes you into the first level of the home featuring a stunning kitchen w/custom cabinetry, large waterfall island, under cabinet lighting and stainless steel appliances. A mudroom and pantry are conveniently located just off the kitchen and garage. Open to the kitchen is a vaulted ceiling dining room and great room complete with sleek fireplace, built-in floating shelves and windows overlooking the amazing setting. Deck off the main living area offers outside space for entertaining and enjoying the views. The primary bedroom w/walk-in closet and en-suite, private bath are also located on the main level, complete with ceramic tile floors, double vanity, shower and free-standing tub. The home's second bedroom and second full bath with tub/shower combination are also on the main level of the home and located just across from the laundry room. The lower level of the home features a large family room w/vaulted ceilings, a stunning fireplace, lounge area and wet bar that walks out to a small back yard space and additional covered deck. Two additional bedrooms and full bath round out the lower level living space. Plenty of unfinished space in the basement for storage or future finish under suspended slab garage. All nestled into the trees minutes from Parkville's amenities, award-winning school district and one of Kansas City's premier golf communities. Don't miss out on your chance to own this one-of-a-kind home! An exquisite combination of architectural design, quality construction, and a beautiful, private setting with a spectacular view!
Sold
Price Unknown
10500 Chateau Ln, Kansas City, MO 64152
4beds
3,075sqft
Single Family Residence
Built in 2025
0.43 Acres Lot
$968,900 Zestimate®
$--/sqft
$3,528 Estimated rent
Home value
$968,900
$862,000 - $1.09M
$3,528/mo
Zestimate® history
Owner options
List your home for rent
$3,528/mo
Rent Zestimate®
Find your next renter with Zillow Rental Manager. Plus, with online applications, you can quickly screen prospective tenants – for free.
$3,528/mo
Rent Zestimate®
Refinance and save
$1,680/mo
Est. payment
Refinancing to a lower rate could help reduce your monthly payments and save thousands over the life of the loan.
$1,680/mo
Est. payment
Explore your selling options
Work with a Zillow partner agent
Leverage their expertise and Zillow's premium Showcase listings to get your home seen by more buyers.
Get startedList with your own agent
Get your home in front of millions of buyers by listing it on Zillow.
Learn how to do itSell it yourself
Take full control of how buyers see your home on Zillow by listing For Sale by Owner (FSBO).
List your homeWhat's special
Stunning fireplaceSleek fireplaceOpen floor planMetal roofDouble vanityWet barShower and free-standing tub
Zillow last checked:
Listing updated:
Listed by:
Concierge Real Estate Group 816-299-4599,
Worth Clark Realty,
Anne Rothers 816-820-6355,
Worth Clark Realty
Bought with:
Tina Welch, 2015013369
ReeceNichols - Country Club Plaza
Source: Heartland MLS as distributed by MLS GRID,MLS#: 2544884
Facts & features
Interior
Bedrooms & bathrooms
- Bedrooms: 4
- Bathrooms: 3
- Full bathrooms: 3
Primary bedroom
- Features: Ceiling Fan(s), Walk-In Closet(s)
- Level: First
- Dimensions: 13 x 14
Bedroom 2
- Features: Ceiling Fan(s)
- Level: First
- Dimensions: 12 x 12
Bedroom 3
- Features: Carpet, Ceiling Fan(s)
- Level: Lower
- Dimensions: 10 x 11
Bedroom 4
- Features: Carpet, Ceiling Fan(s)
- Level: Lower
- Dimensions: 12 x 13
Primary bathroom
- Features: Ceramic Tiles, Double Vanity, Separate Shower And Tub
- Level: First
Bathroom 2
- Features: Ceramic Tiles, Shower Over Tub
- Level: First
Bathroom 3
- Features: Ceramic Tiles, Shower Only
- Level: Lower
Dining room
- Level: First
- Dimensions: 9 x 21
Family room
- Features: Carpet, Ceiling Fan(s), Fireplace
- Level: Lower
- Dimensions: 21 x 14
Game room
- Features: Carpet, Wet Bar
- Level: Lower
- Dimensions: 13 x 9
Game room
- Features: Carpet
- Level: Lower
- Dimensions: 11 x 24
Great room
- Features: Ceiling Fan(s), Fireplace
- Level: First
- Dimensions: 14 x 21
Kitchen
- Features: Kitchen Island, Pantry, Quartz Counter
- Level: First
- Dimensions: 14 x 11
Other
- Features: Carpet, Wet Bar
- Level: Lower
- Dimensions: 9 x 13
Heating
- Electric, Heat Pump
Cooling
- Electric
Appliances
- Included: Dishwasher, Disposal, Gas Range, Stainless Steel Appliance(s)
- Laundry: Main Level
Features
- Ceiling Fan(s), Custom Cabinets, Kitchen Island, Pantry, Stained Cabinets, Vaulted Ceiling(s), Walk-In Closet(s), Wet Bar
- Flooring: Carpet, Tile, Wood
- Windows: Thermal Windows
- Basement: Finished,Full,Walk-Out Access
- Number of fireplaces: 2
- Fireplace features: Family Room, Gas, Great Room
Interior area
- Total structure area: 3,075
- Total interior livable area: 3,075 sqft
- Finished area above ground: 1,700
- Finished area below ground: 1,375
Property
Parking
- Total spaces: 3
- Parking features: Attached, Garage Faces Side
- Attached garage spaces: 3
Features
- Patio & porch: Deck
Lot
- Size: 0.43 Acres
- Features: On Golf Course, Cul-De-Sac
Details
- Parcel number: 208027400016008000
- Other equipment: Back Flow Device
Construction
Type & style
- Home type: SingleFamily
- Architectural style: Contemporary
- Property subtype: Single Family Residence
Materials
- Board & Batten Siding, Frame, Stone Trim
- Roof: Metal
Condition
- Year built: 2025
Details
- Builder model: Bel Air
Utilities & green energy
- Sewer: Public Sewer
- Water: Public
Community & HOA
Community
- Security: Gated Community, Smoke Detector(s)
- Subdivision: The National
HOA
- Has HOA: Yes
- Amenities included: Clubhouse, Golf Course, Party Room, Pool, Tennis Court(s)
- Services included: Partial Amenities
- HOA fee: $1,680 annually
- HOA name: The National
Location
- Region: Kansas City
Financial & listing details
- Tax assessed value: $16,000
- Annual tax amount: $14,540
- Date on market: 4/23/2025
- Listing terms: Cash,Conventional
- Ownership: Private
- Road surface type: Paved
Price history
| Date | Event | Price |
|---|---|---|
| 11/10/2025 | Sold | -- |
Source:  Heartland MLS as distributed by MLS GRID #2544884 Report a problem Heartland MLS as distributed by MLS GRID #2544884 Report a problem | ||
| 10/5/2025 | Pending sale | $950,000$309/sqft |
Source: Heartland MLS as distributed by MLS GRID #2544884 Report a problem | ||
| 7/8/2025 | Price change | $950,000-4.5%$309/sqft |
Source: Heartland MLS as distributed by MLS GRID #2544884 Report a problem | ||
| 4/23/2025 | Listed for sale | $995,000$324/sqft |
Source: Heartland MLS as distributed by MLS GRID #2544884 Report a problem | ||
Public tax history
| Year | Property taxes | Tax assessment |
|---|---|---|
| 2025 | $268 +9.4% | $3,040 |
| 2024 | $245 -0.1% | $3,040 |
| 2023 | $245 -1.3% | $3,040 |
| 2022 | $248 -0.3% | $3,040 |
| 2021 | $249 -2.4% | $3,040 |
| 2020 | $255 | $3,040 |
| 2018 | -- | $3,040 |
| 2017 | $950 -0.4% | $3,040 |
| 2016 | $954 -0.1% | $3,040 |
| 2015 | $955 +0.7% | $3,040 |
| 2013 | $948 | $3,040 |
| 2012 | -- | $3,040 |
| 2011 | -- | $3,040 -36% |
| 2010 | -- | $4,750 |
| 2009 | -- | $4,750 |
Find assessor info on the county website
Neighborhood: 64152
Nearby homes
- $975,0004 bd3 ba3.1k sqft5870 Chateau Lane, Parkville, MO 64152New Construction
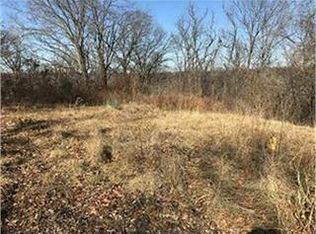
- $918,6004 bd5 ba4.5k sqftLOT 11 Chateau Ct, Kansas City, MO 64152Off Market
- $56,000-- bd-- ba-- sqftChateau Ln, Kansas City, MO 64152Off Market
- $340,1003 bd2 ba1.9k sqft10409 N Crooked Rd, Kansas City, MO 64152Off Market
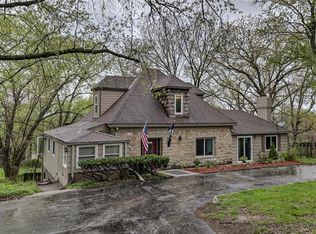
- $627,1004 bd3 ba2.8k sqft5890 Chateau Ct, Parkville, MO 64152Off Market
- $302,5004 bd2 ba2.1k sqft10405 N Crooked Rd, Kansas City, MO 64152Off Market
- $1,125,0004 bd4 ba2.8k sqft10600 Chateau Ln, Parkville, MO 64152For Sale
- $610,700-- bd1 ba1.9k sqft5895 Chateau Ct, Parkville, MO 64152Off Market
Nearby schools
GreatSchools rating
- 8/10Graden Elementary SchoolGrades: K-5Distance: 1.1 mi
- 8/10Lakeview Middle SchoolGrades: 6-8Distance: 2.2 mi
- 8/10Park Hill South High SchoolGrades: 9-12Distance: 4.1 mi
Schools provided by the listing agent
- Elementary: Graden
- Middle: Plaza/Lakeview
- High: Park Hill South
Source: Heartland MLS as distributed by MLS GRID. This data may not be complete. We recommend contacting the local school district to confirm school assignments for this home.
Get a cash offer in 3 minutes
Find out how much your home could sell for in as little as 3 minutes with a no-obligation cash offer.
Estimated market value
$968,900
Get a cash offer in 3 minutes
Find out how much your home could sell for in as little as 3 minutes with a no-obligation cash offer.
Estimated market value
$968,900
- Missouri
- Platte County
- Parkville
- 64152
- 10500 Chateau Ln
Nearby cities
Nearby zip codes
Other Parkville Topics
