This rare story & a half home in Northlake is designed for buyers who want room to spread out without giving up connection, comfort or convenience. With 5 bedrooms, 4 1/2 bathrooms and 4,442 total sq ft, the floor plan works beautifully for a growing household, multigenerational living or anyone who needs dedicated space for guests, work & recreation.
The main level primary suite & laundry make everyday living easier. Upstairs, three generously sized bedrooms offer spacious closets & plenty of privacy. One bedroom has its own private bathroom, while the other two share a connecting bathroom.
The completely finished basement adds another level of living with an impressive recreation room, wet bar & dedicated gym. A fifth bedroom & full bathroom create a comfortable private space for guests, older children or extended family.
Outside, this is the only home in the neighborhood with a pool, & it is not just any pool. The heated saltwater pool with a cover turns the backyard into a private retreat for summer afternoons, evening swims and weekends spent entertaining at home. A built in gas line keeps the grill ready without the hassle of propane tanks, while the full yard sprinkler system simplifies lawn care.
Important updates have already been completed, including a roof less than one year old with new gutters, flashing & gutter guards. New carpet & LTP flooring in the upstairs bathrooms, along with new ceiling fans & light fixtures throughout. Exterior painting, wood rot repairs and select interior painting were completed in August 2026. The kitchen refrigerator, microwave, humidifier & hot water expansion tank were added in 2024. Even the garage stands out with finished epoxy floors.
Located in the PHSD and serving Park Hill High School, is conveniently located near Zona Rosa, KCI Airport and just a quick drive from downtown Kansas City. It offers the space, updates and backyard lifestyle that are exceptionally difficult to find together in Northlake.
Pending
$587,500
6100 NW 78th St, Kansas City, MO 64151
5beds
4,442sqft
Single Family Residence
Built in 1992
0.27 Acres Lot
$-- Zestimate®
$132/sqft
$56/mo HOA
What's special
- 69 days
- 466
- 25
Zillow last checked:
Listing updated:
Listed by:
Brandy Fannan 816-721-3181,
RE/MAX Revolution
Source: Heartland MLS as distributed by MLS GRID,MLS#: 2632638
Facts & features
Interior
Bedrooms & bathrooms
- Bedrooms: 5
- Bathrooms: 5
- Full bathrooms: 4
- 1/2 bathrooms: 1
Primary bedroom
- Features: Carpet, Ceiling Fan(s), Walk-In Closet(s)
- Level: First
- Area: 274 Square Feet
- Dimensions: 16.05 x 17.05
Bedroom 2
- Features: Carpet, Ceiling Fan(s)
- Level: Second
- Area: 197 Square Feet
- Dimensions: 15.07 x 13.05
Bedroom 3
- Features: Carpet, Ceiling Fan(s)
- Level: Second
- Area: 198 Square Feet
- Dimensions: 14.05 x 14.06
Bedroom 4
- Features: Carpet, Ceiling Fan(s)
- Level: Second
- Area: 199 Square Feet
- Dimensions: 18 x 11.07
Bedroom 5
- Features: Ceramic Tiles
- Level: Basement
- Area: 225 Square Feet
- Dimensions: 14.08 x 16.01
Primary bathroom
- Features: Ceramic Tiles, Double Vanity, Walk-In Closet(s)
- Level: Second
- Area: 196 Square Feet
- Dimensions: 13.01 x 15.03
Bathroom 2
- Features: Double Vanity, Granite Counters, Luxury Vinyl, Shower Over Tub
- Level: Second
- Area: 29 Square Feet
- Dimensions: 4.12 x 7.06
Bathroom 3
- Features: Granite Counters, Luxury Vinyl, Shower Only
- Level: Second
- Area: 51 Square Feet
- Dimensions: 7.11 x 7.12
Bathroom 4
- Features: Ceramic Tiles, Shower Only, Solid Surface Counter
- Level: Basement
- Area: 158 Square Feet
- Dimensions: 13.07 x 12.1
Breakfast room
- Level: First
- Area: 151 Square Feet
- Dimensions: 10.07 x 15.03
Dining room
- Features: Carpet
- Level: First
- Area: 183 Square Feet
- Dimensions: 13.05 x 14.02
Gym
- Features: Ceramic Tiles
- Level: Basement
- Area: 225 Square Feet
- Dimensions: 14.02 x 16.02
Kitchen
- Features: Granite Counters, Kitchen Island, Pantry
- Level: First
- Area: 199 Square Feet
- Dimensions: 18 x 11.04
Laundry
- Features: Solid Surface Counter
- Level: First
- Area: 35 Square Feet
- Dimensions: 5.05 x 7
Living room
- Features: Ceiling Fan(s), Fireplace
- Level: First
- Area: 347 Square Feet
- Dimensions: 15.05 x 23.07
Recreation room
- Features: Carpet, Ceramic Tiles, Solid Surface Counter, Wet Bar
- Level: Basement
- Area: 661 Square Feet
- Dimensions: 30 x 22.02
Heating
- Has Heating (Unspecified Type)
Cooling
- Attic Fan, Electric
Appliances
- Included: Cooktop, Dishwasher, Disposal, Double Oven, Dryer, Exhaust Fan, Microwave, Electric Range, Washer
- Laundry: Main Level, Off The Kitchen
Features
- Ceiling Fan(s), Custom Cabinets, Kitchen Island, Pantry, Walk-In Closet(s), Wet Bar
- Flooring: Carpet, Ceramic Tile, Luxury Vinyl, Wood
- Windows: Thermal Windows
- Basement: Finished,Full,Walk-Out Access
- Number of fireplaces: 1
- Fireplace features: Gas, Gas Starter, Living Room, Fireplace Screen
Interior area
- Total structure area: 4,442
- Total interior livable area: 4,442 sqft
- Finished area above ground: 2,732
- Finished area below ground: 1,710
Video & virtual tour
Property
Parking
- Total spaces: 2
- Parking features: Attached, Garage Door Opener, Garage Faces Side
- Attached garage spaces: 2
Features
- Patio & porch: Patio
- Has private pool: Yes
- Pool features: In Ground
- Spa features: Bath
- Fencing: Privacy
Lot
- Size: 0.27 Acres
- Features: City Lot, Corner Lot, Sprinkler-In Ground
Details
- Additional structures: Shed(s)
- Parcel number: 194.018200001019000
- Special conditions: Standard
Construction
Type & style
- Home type: SingleFamily
- Architectural style: Traditional
- Property subtype: Single Family Residence
Materials
- Frame, Stone Trim
- Roof: Composition
Condition
- Year built: 1992
Utilities & green energy
- Sewer: Public Sewer
- Water: Public
Community & HOA
Community
- Security: Security System, Smoke Detector(s)
- Subdivision: North Lakes
HOA
- Has HOA: Yes
- Services included: All Amenities
- HOA fee: $168 quarterly
- HOA name: Home Owners Association of Kansas City
Location
- Region: Kansas City
Financial & listing details
- Price per square foot: $132/sqft
- Tax assessed value: $425,266
- Annual tax amount: $7,267
- Date on market: 8/14/2026
- Listing terms: Cash,Conventional,FHA,VA Loan
- Ownership: Private
- Road surface type: Paved
Estimated market value
Not available
Estimated sales range
Not available
Not available
Price history
| Date | Event | Price |
|---|---|---|
| 10/20/2026 | Pending sale | $587,500$132/sqft |
Source:  Heartland MLS as distributed by MLS GRID #2632638 Report a problem Heartland MLS as distributed by MLS GRID #2632638 Report a problem | ||
| 10/17/2026 | Listed for sale | $587,500$132/sqft |
Source: Heartland MLS as distributed by MLS GRID #2632638 Report a problem | ||
| 8/19/2026 | Contingent | $587,500$132/sqft |
Source: Heartland MLS as distributed by MLS GRID #2632638 Report a problem | ||
| 8/14/2026 | Listed for sale | $587,500+75.4%$132/sqft |
Source: Heartland MLS as distributed by MLS GRID #2632638 Report a problem | ||
| 3/21/2016 | Sold | -- |
Source: Heartland MLS as distributed by MLS GRID #45001_1968010 Report a problem | ||
| 1/26/2016 | Pending sale | $334,900$75/sqft |
Source: Platinum Realty LLC #1968010 Report a problem | ||
| 1/4/2016 | Price change | $334,900-1.5%$75/sqft |
Source: Platinum Realty LLC #1968010 Report a problem | ||
| 12/3/2015 | Listed for sale | $339,900$77/sqft |
Source: Platinum Realty #1968010 Report a problem | ||
Public tax history
| Year | Property taxes | Tax assessment |
|---|---|---|
| 2025 | $7,267 +11.6% | $80,801 |
| 2024 | $6,510 +0.1% | $80,801 |
| 2023 | $6,501 +10.5% | $80,801 +14.1% |
| 2022 | $5,883 -0.3% | $70,815 |
| 2021 | $5,900 +56.3% | $70,815 +58.6% |
| 2020 | $3,775 | $44,650 |
| 2018 | -- | $44,650 |
| 2017 | $3,697 -0.6% | $44,650 |
| 2016 | $3,721 -0.3% | $44,650 |
| 2015 | $3,733 | $44,650 |
| 2013 | $3,733 | $44,650 |
| 2012 | -- | $44,650 |
| 2011 | -- | $44,650 -25.3% |
| 2010 | -- | $59,775 |
| 2009 | -- | $59,775 |
Find assessor info on the county website
Monthly payment
Est. payment
Payment breakdown
Explore the cost of this home by adjusting the details. Changes won't be saved.Climate risks
Neighborhood: North Lakes
Nearby schools
Schools provided by the listing agent
- Elementary: Chinn
- Middle: Plaza Middle School
- High: Park Hill
Source: Heartland MLS as distributed by MLS GRID. This data may not be complete. We recommend contacting the local school district to confirm school assignments for this home.
Similar homes
- $665,0004 bd5 ba4.5k sqft6705 NW Monticello Ter, Parkville, MO 64152For Sale
 MLS ID #2647247, Concierge Real Estate Group, Worth Clark Realty. Heartland MLS as distributed by MLS GRID
 - $675,0004 bd5 ba4.3k sqft5303 NW 60th Ter, Kansas City, MO 64151For Sale
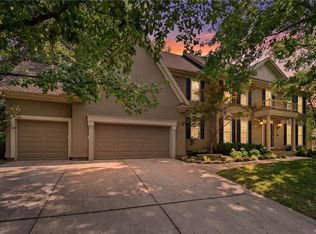 MLS ID #2635084, Andrew Hicklin, ReeceNichols-KCN. Heartland MLS as distributed by MLS GRID
 - $595,0004 bd4 ba3.3k sqft6019 NW 107th St, Kansas City, MO 64154For Sale
 MLS ID #2631184, Candi Sweeney, ReeceNichols-KCN. Heartland MLS as distributed by MLS GRID
 - $625,0006 bd5 ba3.7k sqft6613 NW 106th St, Kansas City, MO 64154For Sale
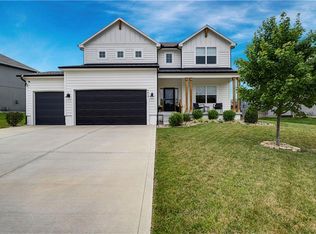 MLS ID #2645900, Kara McGraw, ReeceNichols -The Village. Heartland MLS as distributed by MLS GRID
