Welcome home to this beautifully maintained 5 bedroom, 4.5 bath home offering nearly 3,500 square feet of living space and an ultra rare 4 car tandem garage! Thoughtfully updated and ideally located near top rated schools, parks, trails, and within walking distance to the neighborhood pool, this home combines comfort, convenience, and exceptional value. Recent updates include a newer roof, interior and exterior paint, quartz countertops, lighting, garage doors, and deck improvements. The main level features a formal dining room, a cozy living room with fireplace, and a spacious kitchen complete with stainless steel appliances, a center island, large pantry, and breakfast area with vaulted ceilings and abundant natural light. Step outside to the updated deck overlooking a well-maintained backyard with sprinkler system, perfect for relaxing or entertaining. Upstairs, you'll find four generously sized bedrooms, including a luxurious primary suite with tray ceiling, double vanity, jetted tub, dedicated makeup area, oversized walk in closet, and custom storage system. One secondary bedroom features its own en suite bath and vaulted ceilings, while two additional bedrooms share a convenient Jack and Jill bathroom. The finished lower level offers even more living space with a large recreation room, fifth bedroom, full bathroom, and multiple storage areas. With spacious living areas, thoughtful updates, sought after amenities, and an unbeatable location close to neighborhood favorites and Staley High School, you don't want to miss it!
Contingent
$525,000
2210 NE 109th Ter, Kansas City, MO 64155
5beds
3,376sqft
:
Get pre-qualified$3,403/mo
Single Family Residence
Built in 2007
0.25 Acres Lot
$-- Zestimate®
$156/sqft
$52/mo HOA
What's special
- 47 days |
- 86 |
- 4 |
Likely to sell faster than
Zillow last checked:
Listing updated:
Listed by:
Rachel Baer 816-244-6833,
Keller Williams KC North
Source: Heartland MLS as distributed by MLS GRID,MLS#: 2623731
Facts & features
Interior
Bedrooms & bathrooms
- Bedrooms: 5
- Bathrooms: 5
- Full bathrooms: 4
- 1/2 bathrooms: 1
Primary bedroom
- Features: All Carpet
- Level: Second
Bedroom 2
- Features: Carpet, Walk-In Closet(s)
- Level: Second
Bedroom 3
- Features: Carpet, Ceiling Fan(s)
- Level: Second
Bedroom 4
- Features: Carpet, Ceiling Fan(s)
- Level: Second
Bedroom 5
- Features: Carpet, Ceiling Fan(s)
- Level: Basement
Primary bathroom
- Features: Ceramic Tiles, Double Vanity, Walk-In Closet(s)
- Level: Second
Bathroom 2
- Features: Shower Over Tub
- Level: Second
Bathroom 3
- Features: Double Vanity
- Level: Second
Bathroom 4
- Features: Shower Only
- Level: Basement
Breakfast room
- Features: Wood Floor
- Level: Main
Dining room
- Features: Wood Floor
- Level: Main
Half bath
- Level: Main
Kitchen
- Features: Kitchen Island, Pantry, Wood Floor
- Level: Main
Laundry
- Level: Second
Living room
- Features: Carpet, Ceiling Fan(s), Fireplace
- Level: Main
Recreation room
- Features: Carpet
- Level: Basement
Heating
- Natural Gas
Cooling
- Electric
Appliances
- Included: Dishwasher, Disposal, Microwave
- Laundry: Bedroom Level, Upper Level
Features
- Ceiling Fan(s), Kitchen Island, Pantry, Smart Thermostat, Vaulted Ceiling(s), Walk-In Closet(s)
- Flooring: Carpet, Tile, Wood
- Doors: Storm Door(s)
- Basement: Basement BR,Egress Window(s),Finished,Sump Pump
- Number of fireplaces: 1
- Fireplace features: Living Room
Interior area
- Total structure area: 3,376
- Total interior livable area: 3,376 sqft
- Finished area above ground: 2,541
- Finished area below ground: 835
Property
Parking
- Total spaces: 4
- Parking features: Attached, Garage Door Opener, Tandem
- Attached garage spaces: 4
Features
- Patio & porch: Deck
- Spa features: Bath
- Fencing: Wood
Lot
- Size: 0.25 Acres
- Features: Level
Details
- Parcel number: 099080004005.00
Construction
Type & style
- Home type: SingleFamily
- Architectural style: Traditional
- Property subtype: Single Family Residence
Materials
- Stone & Frame, Stucco
- Roof: Composition
Condition
- Year built: 2007
Utilities & green energy
- Sewer: Public Sewer
- Water: Public
Community & HOA
Community
- Security: Smoke Detector(s)
- Subdivision: Staley Hills
HOA
- Has HOA: Yes
- Amenities included: Pool, Trail(s)
- HOA fee: $625 annually
Location
- Region: Kansas City
Financial & listing details
- Price per square foot: $156/sqft
- Tax assessed value: $95,020
- Annual tax amount: $7,488
- Date on market: 6/12/2026
- Listing terms: Cash,Conventional,FHA,VA Loan
- Ownership: Private
- Road surface type: Paved
Estimated market value
Not available
Estimated sales range
Not available
Not available
Price history
| Date | Event | Price |
|---|---|---|
| 6/24/2026 | Contingent | $525,000$156/sqft |
Source:  Heartland MLS as distributed by MLS GRID #2623731 Report a problem Heartland MLS as distributed by MLS GRID #2623731 Report a problem | ||
| 6/12/2026 | Listed for sale | $525,000+50%$156/sqft |
Source: Heartland MLS as distributed by MLS GRID #2623731 Report a problem | ||
| 7/13/2017 | Sold | -- |
Source: Heartland MLS as distributed by MLS GRID #2046698 Report a problem | ||
| 6/30/2017 | Pending sale | $350,000$104/sqft |
Source: BHHS #2046698 Report a problem | ||
| 6/30/2017 | Listed for sale | $350,000+25%$104/sqft |
Source: BHHS #2046698 Report a problem | ||
| 2/17/2012 | Sold | -- |
Source: Heartland MLS as distributed by MLS GRID #1759183 Report a problem | ||
| 11/18/2011 | Price change | $280,000-1.8%$83/sqft |
Source: RE/MAX 1st Choice #1708230 Report a problem | ||
| 10/27/2011 | Price change | $285,000-1.7%$84/sqft |
Source: RE/MAX 1st Choice #1708230 Report a problem | ||
| 9/8/2011 | Price change | $289,900-0.9%$86/sqft |
Source: RE/MAX 1st Choice #1708230 Report a problem | ||
| 8/10/2011 | Price change | $292,500-1.8%$87/sqft |
Source: RE/MAX 1st Choice #1708230 Report a problem | ||
| 8/2/2011 | Price change | $298,000-0.7%$88/sqft |
Source: RE/MAX 1st Choice #1708230 Report a problem | ||
| 6/17/2011 | Price change | $299,990-3.2%$89/sqft |
Source: RE/MAX 1st Choice #1708230 Report a problem | ||
| 5/11/2011 | Price change | $309,900-2.4%$92/sqft |
Source: RE/MAX 1st Choice #1708230 Report a problem | ||
| 2/16/2011 | Price change | $317,500-3.8%$94/sqft |
Source: RE/MAX 1st Choice #1708230 Report a problem | ||
| 1/7/2011 | Listed for sale | $330,000$98/sqft |
Source: RE/MAX 1st Choice #1708230 Report a problem | ||
Public tax history
| Year | Property taxes | Tax assessment |
|---|---|---|
| 2025 | $7,488 +9.4% | $95,020 +11.9% |
| 2024 | $6,843 +0.9% | $84,950 |
| 2023 | $6,783 +10.2% | $84,950 +15.3% |
| 2022 | $6,156 -0.1% | $73,680 |
| 2021 | $6,163 +4% | $73,680 +12.4% |
| 2020 | $5,928 | $65,550 |
| 2019 | $5,928 +1.9% | $65,550 +2.1% |
| 2018 | $5,817 +1.8% | $64,200 |
| 2017 | $5,716 | $64,200 +2.4% |
| 2016 | $5,716 | $62,680 |
| 2015 | $5,716 +0% | $62,680 +12.2% |
| 2014 | $5,714 | $55,860 |
| 2013 | -- | $55,860 -1.6% |
| 2012 | -- | $56,770 |
| 2011 | -- | $56,770 +5% |
| 2010 | -- | $54,090 |
| 2009 | -- | $54,090 -1.2% |
| 2007 | -- | $54,720 +477.2% |
| 2006 | -- | $9,480 |
Find assessor info on the county website
Monthly payment
Est. payment
Payment breakdown
Explore the cost of this home by adjusting the details. Changes won't be saved.Climate risks
Neighborhood: Shoal Creek
Nearby schools
GreatSchools rating
- 8/10Bell Prairie Elementary SchoolGrades: PK-5Distance: 0.6 mi
- 6/10New Mark Middle SchoolGrades: 7-8Distance: 1.3 mi
- 9/10Staley High SchoolGrades: 9-12Distance: 0.4 mi
Schools provided by the listing agent
- Elementary: Bell Prairie
- Middle: New Mark
- High: Staley High School
Source: Heartland MLS as distributed by MLS GRID. This data may not be complete. We recommend contacting the local school district to confirm school assignments for this home.
- $561,6005 bd5 ba2.6k sqft2302 NE 109th Ter, Kansas City, MO 64155Off Market
- $537,8004 bd5 ba2.5k sqft2206 NE 109th Ter, Kansas City, MO 64155Off Market
- $539,6005 bd4 ba3k sqft2305 NE 110th St, Kansas City, MO 64155Off Market

- $556,8004 bd4 ba2.5k sqft2207 NE 109th Ter, Kansas City, MO 64155Off Market
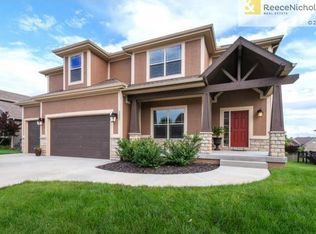
- $548,6004 bd3 ba2.8k sqft2306 NE 109th Ter, Kansas City, MO 64155Off Market
- $571,6004 bd4 ba2.9k sqft2309 NE 110th St, Kansas City, MO 64155Off Market
- $--4 bd5 ba4k sqft2301 NE 110th St, Kansas City, MO 64155Sold
- $592,2005 bd4 ba4.1k sqft2301 NE 109th Ter, Kansas City, MO 64155Off Market
A local agent can set up tours, give advice and negotiate with sellers.
Similar homes
- $525,0004 bd4 ba4.3k sqft7706 N Montgall Bpig 29 Ave, Kansas City, MO 64119For Sale
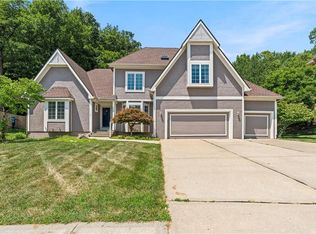 MLS ID #2633014, Fidelity RE Group, Keller Williams KC North. Heartland MLS as distributed by MLS GRID
 - $525,0005 bd5 ba3.3k sqft9009 N Kentucky Ave, Kansas City, MO 64157For Sale
 MLS ID #2625390, Jami Bailey, RE/MAX Revolution. Heartland MLS as distributed by MLS GRID
 - $580,0004 bd3 ba3k sqft9425 N Spruce Ct, Kansas City, MO 64156For Sale
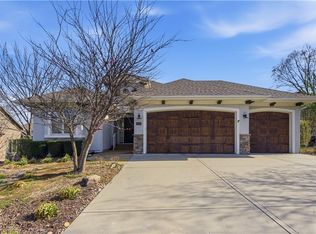 MLS ID #2608745, Michelle Cole, EXP Realty LLC. Heartland MLS as distributed by MLS GRID
 - $440,0004 bd4 ba3.2k sqft10926 N Holly St, Kansas City, MO 64155For Sale
 MLS ID #2627148, Kristin Turner, Keller Williams KC North. Heartland MLS as distributed by MLS GRID
 - $550,0005 bd5 ba3.4k sqft9611 N Ditzler Ct, Kansas City, MO 64157For SaleMLS ID #2624357, Ken Hoover Group, Keller Williams KC North. Heartland MLS as distributed by MLS GRID
- $595,0004 bd5 ba3.7k sqft1609 NW 95th St, Kansas City, MO 64155For SaleMLS ID #2629405, Plains Paris Team, Keller Williams KC North. Heartland MLS as distributed by MLS GRID
- $725,0004 bd3 ba3.5k sqft1819 NE 102nd Ter, Kansas City, MO 64155For SaleMLS ID #2602014, Jenny Burkhead, Keller Williams KC North. Heartland MLS as distributed by MLS GRID
- $550,0005 bd4 ba3.1k sqft8209 NE 103rd St, Kansas City, MO 64157For SaleMLS ID #2623721, Mark A Wolf, BHG Kansas City Homes. Heartland MLS as distributed by MLS GRID
- $679,0003 bd3 ba3k sqft1923 NE 104th Ter, Kansas City, MO 64155For SaleMLS ID #2615828, Jenny Burkhead, Keller Williams KC North. Heartland MLS as distributed by MLS GRID
- $450,0004 bd3 ba2.5k sqft9223 N Jarboe St, Kansas City, MO 64155For SaleMLS ID #2629928, Tiffany Allen, BHG Kansas City Homes. Heartland MLS as distributed by MLS GRID
- $501,0004 bd3 ba3.6k sqft8260 N Woodland Ave, Kansas City, MO 64118For SaleMLS ID #2628217, Kris Rezac, Platinum Realty LLC. Heartland MLS as distributed by MLS GRID
- $550,0005 bd5 ba3.6k sqft4800 NE 60th Ter, Gladstone, MO 64119For SaleMLS ID #2632377, Concierge Real Estate Group, Worth Clark Realty. Heartland MLS as distributed by MLS GRID
- $550,0004 bd4 ba3.1k sqft10312 N Revere Ave, Kansas City, MO 64154AuctionMLS ID #2626549, Alex Forster, Cates Auction & Realty Co Inc. Heartland MLS as distributed by MLS GRID
- $404,9004 bd3 ba2.5k sqft1403 NE 87th St, Kansas City, MO 64155For SaleMLS ID #2629553, Dave Baldwin, Platinum Realty LLC. Heartland MLS as distributed by MLS GRID
- $589,9005 bd5 ba3.2k sqft10838 N Bristol Ave, Kansas City, MO 64156For SaleMLS ID #2630069, Angela Moyer, RE/MAX Innovations. Heartland MLS as distributed by MLS GRID
- $575,0004 bd5 ba4k sqft10816 N Mattox Ct, Kansas City, MO 64154For SaleMLS ID #2625839, Gayla Hiatt Group, Keller Williams KC North. Heartland MLS as distributed by MLS GRID
- $405,0003 bd4 ba2.2k sqft9400 N Campbell Ct, Kansas City, MO 64155For SaleMLS ID #2624391, Ray Homes KC Team, Compass Realty Group. Heartland MLS as distributed by MLS GRID
- $470,0004 bd4 ba3.9k sqft2507 NE 78th Ter, Gladstone, MO 64118For SaleMLS ID #2632253, Angela Brown, Keller Williams KC North. Heartland MLS as distributed by MLS GRID
- $485,0005 bd3 ba2.2k sqft3907 NE 91st Ter, Kansas City, MO 64156For SaleMLS ID #2627178, Brittany Kennedy, Keller Williams Realty Partners Inc.. Heartland MLS as distributed by MLS GRID
- $529,9003 bd3 ba2.5k sqft8623 N Richmond Ave, Kansas City, MO 64157For SaleMLS ID #2622259, Brandon Edlin, Keller Williams KC North. Heartland MLS as distributed by MLS GRID
