one of the largest homes in Carriage Hills Estates. Upgrades galore in this beautiful 1 1/2 story. Walls of windows in great room with 18 ft ceilings and dream kitchen with huge island and all upgraded appliances. Master suite on main level with walk in closet and walks out to deck area. All bedrooms are oversized suites with private baths and walk in closets. Finished walkout basement with oversized bar and second kitchen area. Inground swimming pool and outdoor kitchen area. 2 Bedroom have added bonus rooms that could be used for in home office areas. First floor office with built ins. This is an entertainers dream come true. Massive 3 car garage and 4th lower garage area for added space for workshop or tool room. Curved Staircase and detailed trim work through out. HOME BEING SOLD AS IS BUT IN GOOD CONDITION.
Sold
Price Unknown
6310 N Kensington Ct, Gladstone, MO 64119
5beds
7,500sqft
Single Family Residence
Built in 2001
0.33 Acres Lot
$726,300 Zestimate®
$--/sqft
$4,469 Estimated rent
Home value
$726,300
$690,000 - $770,000
$4,469/mo
Zestimate® history
Owner options
List your home for rent
$4,469/mo
Rent Zestimate®
Find your next renter with Zillow Rental Manager. Plus, with online applications, you can quickly screen prospective tenants – for free.
$4,469/mo
Rent Zestimate®
Refinance and save
Refinancing to a lower rate could help reduce your monthly payments and save thousands over the life of the loan.
Explore your selling options
Work with a Zillow partner agent
Leverage their expertise and Zillow's premium Showcase listings to get your home seen by more buyers.
Get startedList with your own agent
Get your home in front of millions of buyers by listing it on Zillow.
Learn how to do itSell it yourself
Take full control of how buyers see your home on Zillow by listing For Sale by Owner (FSBO).
List your homeWhat's special
Dream kitchenSecond kitchen areaInground swimming poolOutdoor kitchen areaOversized suitesMaster suiteGreat room
Zillow last checked:
Listing updated:
Listed by:
Bettina O Brien 816-365-7671,
ReeceNichols-KCN
Bought with:
Ron Henderson, 2005011660
Keller Williams KC North
Source: Heartland MLS as distributed by MLS GRID,MLS#: 2443204
Facts & features
Interior
Bedrooms & bathrooms
- Bedrooms: 5
- Bathrooms: 5
- Full bathrooms: 4
- 1/2 bathrooms: 1
Primary bedroom
- Features: Carpet, Ceiling Fan(s), Walk-In Closet(s)
- Level: First
- Area: 285 Square Feet
- Dimensions: 19 x 15
Bedroom 2
- Features: Carpet, Walk-In Closet(s)
- Level: Second
- Area: 288 Square Feet
- Dimensions: 16 x 18
Bedroom 3
- Features: Carpet, Walk-In Closet(s)
- Level: Second
- Area: 360 Square Feet
- Dimensions: 18 x 20
Bedroom 4
- Features: Carpet, Walk-In Closet(s)
- Level: Second
- Area: 384 Square Feet
- Dimensions: 24 x 16
Dining room
- Features: Carpet
- Level: First
- Area: 144 Square Feet
- Dimensions: 12 x 12
Family room
- Features: Carpet, Wet Bar
- Level: Basement
- Area: 3300 Square Feet
- Dimensions: 60 x 55
Kitchen
- Features: Ceramic Tiles, Kitchen Island
- Level: First
- Area: 152 Square Feet
- Dimensions: 8 x 19
Kitchen 2nd
- Features: Ceramic Tiles
- Level: Basement
Library
- Features: Carpet
- Level: First
- Area: 120 Square Feet
- Dimensions: 12 x 10
Living room
- Features: Carpet
- Level: First
- Area: 342 Square Feet
- Dimensions: 19 x 18
Heating
- Natural Gas
Cooling
- Electric
Appliances
- Included: Dishwasher, Disposal, Double Oven, Exhaust Fan, Microwave, Refrigerator, Built-In Oven, Built-In Electric Oven, Stainless Steel Appliance(s)
- Laundry: Off The Kitchen
Features
- Ceiling Fan(s), Kitchen Island, Pantry, Stained Cabinets, Vaulted Ceiling(s), Wet Bar
- Flooring: Carpet, Ceramic Tile, Tile
- Windows: Thermal Windows
- Basement: Finished,Garage Entrance,Walk-Out Access
- Number of fireplaces: 1
- Fireplace features: Great Room, Fireplace Screen
Interior area
- Total structure area: 7,500
- Total interior livable area: 7,500 sqft
- Finished area above ground: 5,000
- Finished area below ground: 2,500
Property
Parking
- Total spaces: 4
- Parking features: Attached, Basement, Garage Door Opener, Garage Faces Front
- Attached garage spaces: 4
Features
- Patio & porch: Deck, Patio
- Exterior features: Outdoor Kitchen
- Has private pool: Yes
- Pool features: In Ground
- Spa features: Bath
- Fencing: Privacy
Lot
- Size: 0.33 Acres
- Features: City Lot
Details
- Parcel number: 147070007019.00
- Special conditions: As Is
- Other equipment: Intercom
Construction
Type & style
- Home type: SingleFamily
- Architectural style: Traditional
- Property subtype: Single Family Residence
Materials
- Stucco
- Roof: Composition
Condition
- Year built: 2001
Utilities & green energy
- Sewer: Public Sewer
- Water: Public
Community & HOA
Community
- Security: Security System, Smoke Detector(s)
- Subdivision: Carriage Hill Estates
HOA
- Has HOA: Yes
- Amenities included: Pool, Tennis Court(s)
- HOA name: CARRIAGE HILLS ESTATES
Location
- Region: Gladstone
Financial & listing details
- Tax assessed value: $130,530
- Annual tax amount: $6,000
- Date on market: 10/1/2023
- Exclusions: Sold As Is
- Ownership: Private
- Road surface type: Paved
Price history
| Date | Event | Price |
|---|---|---|
| 11/6/2023 | Sold | -- |
Source:  Heartland MLS as distributed by MLS GRID #2443204 Report a problem Heartland MLS as distributed by MLS GRID #2443204 Report a problem | ||
| 10/6/2023 | Pending sale | $699,900$93/sqft |
Source:  ReeceNichols Real Estate #2443204 Report a problem ReeceNichols Real Estate #2443204 Report a problem | ||
| 10/5/2023 | Contingent | $699,900$93/sqft |
Source: Heartland MLS as distributed by MLS GRID #2443204 Report a problem | ||
| 10/1/2023 | Listed for sale | $699,900+27.3%$93/sqft |
Source: Heartland MLS as distributed by MLS GRID #2443204 Report a problem | ||
| 10/22/2018 | Sold | -- |
Source: Heartland MLS as distributed by MLS GRID #2113675 Report a problem | ||
| 9/24/2018 | Pending sale | $549,999$73/sqft |
Source: ReeceNichols KCN #2113675 Report a problem | ||
| 8/2/2018 | Price change | $549,999-8.2%$73/sqft |
Source: ReeceNichols KCN #2113675 Report a problem | ||
| 7/11/2018 | Price change | $599,000-7.7%$80/sqft |
Source: ReeceNichols KCN #2113675 Report a problem | ||
| 6/19/2018 | Listed for sale | $649,000$87/sqft |
Source: ReeceNichols KCN #2113675 Report a problem | ||
Public tax history
| Year | Property taxes | Tax assessment |
|---|---|---|
| 2025 | $10,286 +8.4% | $130,530 +10.8% |
| 2024 | $9,491 +0.9% | $117,820 |
| 2023 | $9,408 +11.7% | $117,820 +16.9% |
| 2022 | $8,422 -0.1% | $100,810 |
| 2021 | $8,432 +0.9% | $100,810 +9.1% |
| 2020 | $8,360 | $92,440 +0% |
| 2019 | $8,360 +1.9% | $92,435 +2.7% |
| 2018 | $8,204 +9.2% | $90,040 |
| 2017 | $7,514 | $90,040 +9.3% |
| 2016 | $7,514 | $82,400 |
| 2015 | $7,514 +0% | $82,400 +2.9% |
| 2014 | $7,511 | $80,080 |
| 2013 | -- | $80,080 |
| 2012 | -- | $80,080 |
| 2011 | -- | $80,080 0% |
| 2010 | -- | $80,090 |
| 2009 | -- | $80,090 -4.2% |
| 2007 | -- | $83,560 +3% |
| 2006 | -- | $81,130 |
Find assessor info on the county website
Neighborhood: Ravenwood
Nearby homes
- $409,1004 bd3 ba1.9k sqft6308 N Kensington Ct, Gladstone, MO 64119Off Market
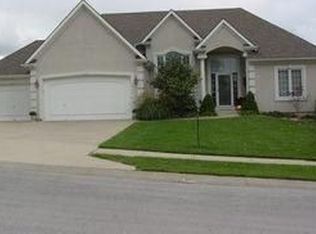
- $436,4003 bd3 ba1.8k sqft6312 N Kensington Ct, Gladstone, MO 64119Off Market
- $474,4003 bd3 ba2.5k sqft6319 N Spruce Ave, Gladstone, MO 64119Off Market
- $--5 bd5 ba4.1k sqft6316 N Kensington Ct, Gladstone, MO 64119Sold
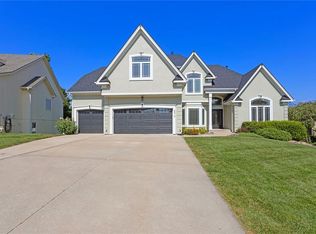
- $595,0004 bd5 ba4.5k sqft6304 N Kensington Ct, Gladstone, MO 64119For Sale
- $450,5003 bd3 ba1.7k sqft6309 N Kensington Ct, Gladstone, MO 64119Off Market
- $985,1005 bd5 ba5k sqft6325 N Spruce Ave, Gladstone, MO 64119Off Market
- $490,7004 bd4 ba4.4k sqft6305 N Kensington Ct, Kansas City, MO 64119Off Market
Nearby schools
GreatSchools rating
- 4/10Ravenwood Elementary SchoolGrades: K-5Distance: 0.8 mi
- 4/10Maple Park Middle SchoolGrades: 7-8Distance: 1.8 mi
- 4/10Winnetonka High SchoolGrades: 9-12Distance: 2.3 mi
Schools provided by the listing agent
- Elementary: Ravenwood
- High: Oak Park
Source: Heartland MLS as distributed by MLS GRID. This data may not be complete. We recommend contacting the local school district to confirm school assignments for this home.
Get a cash offer in 3 minutes
Find out how much your home could sell for in as little as 3 minutes with a no-obligation cash offer.
Estimated market value
$726,300
Get a cash offer in 3 minutes
Find out how much your home could sell for in as little as 3 minutes with a no-obligation cash offer.
Estimated market value
$726,300
- Missouri
- Clay County
- Kansas City
- 64119
- Ravenwood
- 6310 N Kensington Ct
Nearby cities
Nearby neighborhoods
Nearby zip codes
Other Kansas City Topics
