Skip main navigation
Sold
  • $489,700

    4512 N 110th St, Kansas City, KS 66109

    4beds
    3,400sqft
    Single Family Residence
    Built in 2006
    10,019 Square Feet Lot
    $489,700 Zestimate®
    $144/sqft
    $2,989 Estimated rent

    Home value

    $489,700

    $465,000 - $514,000

    $2,989/mo

    Zestimate® history
    Loading
    Loading...

    Owner options

    List your home for rent

    $2,989/mo

    Rent Zestimate®

    Find your next renter with Zillow Rental Manager. Plus, with online applications, you can quickly screen prospective tenants – for free.

    Learn more

    $2,989/mo

    Rent Zestimate®

    Refinance and save

    $3,515/mo

    Est. payment

    Refinancing to a lower rate could help reduce your monthly payments and save thousands over the life of the loan.

    See today's rates

    $3,515/mo

    Est. payment

    Explore your selling options

    Work with a Zillow partner agent

    Leverage their expertise and Zillow's premium Showcase listings to get your home seen by more buyers.

    Get started

    List with your own agent

    Get your home in front of millions of buyers by listing it on Zillow.

    Learn how to do it

    Sell it yourself

    Take full control of how buyers see your home on Zillow by listing For Sale by Owner (FSBO).

    List your home

    What's special

    Large swimming poolPoured patioDrop zoneFormal dining spaceWalking trailsClose to the legendsWater features

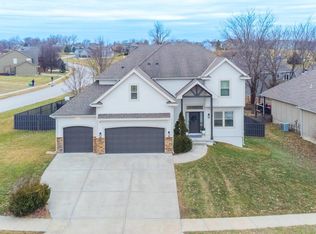
    Welcome to this exceptional listing in the desirable Northridge neighborhood, located within the renowned Piper School District. This spacious reverse 1.5-story home offers a thoughtfully designed layout, impressive features, and a prime location. Upon entering, you'll be greeted by a large open concept main floor that seamlessly blends the formal dining space, living room, and spacious kitchen. The kitchen is an entertainers dream, boasting ample cabinet space, a kitchen island with elegant granite countertops. On the main floor, you'll find two well-appointed bedrooms, including the spacious primary bedroom with an ensuite bathroom. The main level laundry and drop zone, conveniently located off the kitchen, provide added convenience and functionality. The finished lower level offers additional living space and entertainment options. Discover a wet bar area, ideal for hosting social gatherings or enjoying a nightcap. Two oversized bedrooms with ample closet space ensure that everyone has their own private retreat. The unfinished area offers abundant storage space, perfect for keeping belongings organized and easily accessible. The backyard is a true oasis, complete with a covered deck off the kitchen, offering a tranquil spot for outdoor dining and relaxation. The poured patio off the lower level provides additional space for entertaining or enjoying outdoor activities. The abundance of shade in the backyard offers respite during hot summer months, allowing for comfortable outdoor enjoyment. The community itself boasts fantastic amenities, including a large swimming pool, water features, and walking trails, perfect for staying active and enjoying the outdoors. Close proximity to Piper Middle School and Piper High School ensures convenience. Close to the Legends, Children's Mercy Park and Dub's Dread Golf Course.

    This property is off market, which means it's not currently listed for sale or rent on Zillow. This may be different from what's available on other websites or public sources.


    Zillow last checked:

    Listing updated:

    Listed by:

    Allison Rank 785-691-7654,

    ReeceNichols - Country Club Plaza,

    Colleen Roberts 913-244-8571,

    ReeceNichols - Country Club Plaza

    Bought with:

    Cathy Wolf, 00242582

    Source: Heartland MLS as distributed by MLS GRID,MLS#: 2433703MLS Logo

    Facts & features

    Interior

    Bedrooms & bathrooms
    • Bedrooms: 4
    • Bathrooms: 3
    • Full bathrooms: 3
    Primary bedroom
    • Features: Carpet, Shower Only, Walk-In Closet(s)
    • Level: First
    • Area: 224 Square Feet
    • Dimensions: 16 x 14
    Bedroom 2
    • Features: Carpet, Ceiling Fan(s)
    • Level: First
    • Area: 130 Square Feet
    • Dimensions: 13 x 10
    Bedroom 3
    • Features: Carpet, Walk-In Closet(s)
    • Level: Second
    • Area: 195 Square Feet
    • Dimensions: 15 x 13
    Bedroom 4
    • Features: Carpet
    • Level: Second
    • Area: 144 Square Feet
    • Dimensions: 12 x 12
    Dining room
    • Level: First
    • Area: 143 Square Feet
    • Dimensions: 13 x 11
    Family room
    • Features: Carpet, Ceiling Fan(s), Wet Bar
    • Level: Second
    • Area: 300 Square Feet
    • Dimensions: 20 x 15
    Great room
    • Features: Ceiling Fan(s), Fireplace
    • Level: First
    • Area: 300 Square Feet
    • Dimensions: 20 x 15
    Kitchen
    • Features: Kitchen Island, Pantry
    • Level: First
    • Area: 144 Square Feet
    • Dimensions: 12 x 12
    Heating
    • Natural Gas, Heat Pump
    Cooling
    • Electric
    Appliances
    • Included: Dishwasher, Disposal, Microwave, Built-In Electric Oven
    • Laundry: Main Level, Off The Kitchen
    Features
    • Ceiling Fan(s), Kitchen Island, Vaulted Ceiling(s), Wet Bar
    • Flooring: Carpet, Wood
    • Windows: Thermal Windows
    • Basement: Finished,Walk-Out Access
    • Number of fireplaces: 1
    • Fireplace features: Gas, Great Room
    Interior area
    • Total structure area: 3,400
    • Total interior livable area: 3,400 sqft
    • Finished area above ground: 1,707
    • Finished area below ground: 1,693

    Property

    Parking
    • Total spaces: 3
    • Parking features: Attached
    • Attached garage spaces: 3
    Features
    • Patio & porch: Deck
    • Spa features: Bath
    Lot
    • Size: 10,019 Square Feet
    • Features: City Lot
    Details
    • Parcel number: 282121

    Construction

    Type & style
    • Home type: SingleFamily
    • Architectural style: Traditional
    • Property subtype: Single Family Residence
    Materials
    • Stucco & Frame
    • Roof: Composition
    Condition
    • Year built: 2006
    Details
    • Builder name: Oak Tree Homes

    Utilities & green energy

    • Sewer: Public Sewer
    • Water: Public

    Community & HOA

    Community
    • Security: Smoke Detector(s)
    • Subdivision: Northridge at Piper Estates
    HOA
    • Has HOA: Yes
    • Amenities included: Play Area, Pool, Trail(s)
    • HOA fee: $800 annually
    Location
    • Region: Kansas City

    Financial & listing details

    • Price per square foot: $144/sqft
    • Tax assessed value: $438,500
    • Annual tax amount: $7,505
    • Date on market: 5/26/2023
    • Listing terms: Cash,Conventional,FHA,VA Loan
    • Ownership: Private

    Price history

    DateEventPrice
    7/13/2023Sold--
    Source: Heartland MLS as distributed by MLS GRID #2433703 Report a problem
    5/29/2023Pending sale$435,000$128/sqft
    Source: Heartland MLS as distributed by MLS GRID #2433703 Report a problem
    5/26/2023Listed for sale$435,000$128/sqft
    Source: Heartland MLS as distributed by MLS GRID #2433703 Report a problem

    Public tax history

    YearProperty taxesTax assessment
    2025$8,353 +2%$50,427 -0.7%
    2024$8,189 -3%$50,784 +4.2%
    2023$8,445 +12.5%$48,714 +11.9%
    2022$7,505 +23.1%$43,550 +20.9%
    2021$6,099 +2.4%$36,013 +2%
    2020$5,959 +2.1%$35,308 +2%
    2019$5,837 -0.6%$34,615 +2%
    2018$5,870 +12.6%$33,937 +11.1%
    2017$5,215 +2%$30,544 +3%
    2016$5,114 +0.1%$29,654 +2%
    2015$5,108 -2.3%$29,072 +1.2%
    2014$5,230 $28,738 +3%
    2013-- $27,901
    2012-- $27,901
    2011-- --
    2008-- $33,558 +6.5%
    2007-- $31,499 +405.8%
    2006-- $6,228 +8.1%
    2005-- $5,760
    Find assessor info on the county website

    Neighborhood: Piper

    Nearby schools

    GreatSchools rating
    Schools provided by the listing agent
    • Elementary: Piper
    • Middle: Piper
    • High: Piper

    Source: Heartland MLS as distributed by MLS GRID. This data may not be complete. We recommend contacting the local school district to confirm school assignments for this home.

    Get a cash offer in 3 minutes
    Find out how much your home could sell for in as little as 3 minutes with a no-obligation cash offer.
    Estimated market value
    $489,700
    Get a cash offer in 3 minutes
    Find out how much your home could sell for in as little as 3 minutes with a no-obligation cash offer.
    Estimated market value
    $489,700