Smart Home + Maintenance-Free Living + Walkable to Macken Park! Experience the perfect blend of comfort, convenience, and smart-home living in the heart of North Kansas City. This inviting tri-level townhome offers a spacious layout filled with natural light, creating a warm and welcoming atmosphere from the moment you step inside.
The main living areas are designed for both everyday living and entertaining, featuring a cozy fireplace, private deck, and thoughtful spaces to gather with family and friends. Upstairs, you'll find two spacious ensuite bedrooms with walk-in closets, providing comfort and privacy for all. Smart-home features, including smart blinds and a smart thermostat, add modern convenience to your daily routine, while integrated surround sound enhances the overall living experience.
Located in desirable Northgate Village, you'll enjoy maintenance-provided living just steps from Gentry Park and minutes from Macken Park, the Iron District, River Market, downtown Kansas City, and major highways. It's the perfect combination of a peaceful neighborhood feel with easy access to the best dining, entertainment, and attractions the city has to offer.
Loved for its comfort, convenience, and unbeatable location, this move-in-ready home is ready for its next chapter.
Active
Price cut: $10K (7/16)
$359,000
2911 Gentry Park, Kansas City, MO 64116
2beds
1,594sqft
:
Get pre-qualified$2,604/mo
Townhouse
Built in 2006
1,306 Square Feet Lot
$-- Zestimate®
$225/sqft
$265/mo HOA
What's special
Cozy fireplaceWalk-in closetsSmart thermostatTwo spacious ensuite bedroomsIntegrated surround soundSmart blindsPrivate deck
- 45 days |
- 650 |
- 28 |
Zillow last checked:
Listing updated:
Listed by:
Myeesa White 816-588-7405,
Murrell Homes Real Estate Grp
Source: Heartland MLS as distributed by MLS GRID,MLS#: 2626654
Facts & features
Interior
Bedrooms & bathrooms
- Bedrooms: 2
- Bathrooms: 3
- Full bathrooms: 2
- 1/2 bathrooms: 1
Primary bedroom
- Features: Ceiling Fan(s), Walk-In Closet(s), Wood Floor
- Level: Third
Bedroom 2
- Features: Wood Floor
- Level: Third
Primary bathroom
- Features: Ceramic Tiles, Double Vanity, Separate Shower And Tub
- Level: Third
Bathroom 1
- Features: Ceramic Tiles, Shower Over Tub
- Level: Third
Dining room
- Level: Second
Half bath
- Level: Second
Hearth room
- Features: Fireplace
- Level: Second
Kitchen
- Features: Granite Counters, Kitchen Island, Pantry
- Level: Second
Living room
- Features: Ceiling Fan(s)
- Level: First
Heating
- Forced Air
Cooling
- Electric
Appliances
- Included: Dishwasher, Microwave, Stainless Steel Appliance(s)
- Laundry: Bedroom Level, In Hall
Features
- Kitchen Island, Pantry, Smart Thermostat, Walk-In Closet(s)
- Flooring: Wood
- Basement: Concrete,Crawl Space
- Number of fireplaces: 1
- Fireplace features: Gas, Gas Starter, Hearth Room
Interior area
- Total structure area: 1,594
- Total interior livable area: 1,594 sqft
- Finished area above ground: 1,594
- Finished area below ground: 0
Property
Parking
- Total spaces: 2
- Parking features: Attached, Garage Faces Rear
- Attached garage spaces: 2
Features
- Patio & porch: Deck
Lot
- Size: 1,306 Square Feet
- Features: Level, Zero Lot Line
Details
- Parcel number: 176060015002.06
Construction
Type & style
- Home type: Townhouse
- Architectural style: Traditional
- Property subtype: Townhouse
Materials
- Brick/Mortar, Stucco
- Roof: Composition,Other
Condition
- Year built: 2006
Utilities & green energy
- Sewer: Public Sewer
- Water: Public
Community & HOA
Community
- Subdivision: Northgate Village
HOA
- Has HOA: Yes
- Amenities included: Play Area, Trail(s)
- Services included: Maintenance Structure, Curbside Recycle, Maintenance Grounds, Management, Insurance, Roof Repair, Roof Replace, Snow Removal, Trash
- HOA fee: $265 monthly
Location
- Region: Kansas City
Financial & listing details
- Price per square foot: $225/sqft
- Tax assessed value: $53,120
- Annual tax amount: $3,942
- Date on market: 6/19/2026
- Listing terms: Cash,Conventional,FHA,VA Loan
- Ownership: Private
Estimated market value
Not available
Estimated sales range
Not available
Not available
Price history
| Date | Event | Price |
|---|---|---|
| 7/16/2026 | Price change | $359,000-2.7%$225/sqft |
Source:  Heartland MLS as distributed by MLS GRID #2626654 Report a problem Heartland MLS as distributed by MLS GRID #2626654 Report a problem | ||
| 6/18/2026 | Listed for sale | $369,000+1.1%$231/sqft |
Source: Heartland MLS as distributed by MLS GRID #2626654 Report a problem | ||
| 2/3/2026 | Listing removed | $365,000$229/sqft |
Source: Heartland MLS as distributed by MLS GRID #2578529 Report a problem | ||
| 1/16/2026 | Price change | $365,000-2.7%$229/sqft |
Source: Heartland MLS as distributed by MLS GRID #2578529 Report a problem | ||
| 10/3/2025 | Listed for sale | $375,000-2.6%$235/sqft |
Source: Heartland MLS as distributed by MLS GRID #2578529 Report a problem | ||
| 10/1/2025 | Listing removed | $385,000$242/sqft |
Source: Heartland MLS as distributed by MLS GRID #2547212 Report a problem | ||
| 6/12/2025 | Price change | $385,000-2.5%$242/sqft |
Source: Heartland MLS as distributed by MLS GRID #2547212 Report a problem | ||
| 5/2/2025 | Listed for sale | $395,000+61.2%$248/sqft |
Source: Heartland MLS as distributed by MLS GRID #2547212 Report a problem | ||
| 2/28/2020 | Sold | -- |
Source: Heartland MLS as distributed by MLS GRID #45001_2201251 Report a problem | ||
| 1/1/2020 | Pending sale | $245,000$154/sqft |
Source: ReeceNichols - Leawood #2201251 Report a problem | ||
| 12/21/2019 | Listed for sale | $245,000+30.7%$154/sqft |
Source: ReeceNichols - Leawood #2201251 Report a problem | ||
| 2/26/2016 | Sold | -- |
Source: Heartland MLS as distributed by MLS GRID #1958676 Report a problem | ||
| 2/3/2016 | Pending sale | $187,500$118/sqft |
Source: RE/MAX Innovations #1958676 Report a problem | ||
| 1/4/2016 | Price change | $187,500-1.3%$118/sqft |
Source: RE/MAX Innovations #1958676 Report a problem | ||
| 9/18/2015 | Listed for sale | $190,000$119/sqft |
Source: RE/MAX Innovations #1958676 Report a problem | ||
| 2/24/2005 | Sold | -- |
Source: Agent Provided Report a problem | ||
Public tax history
| Year | Property taxes | Tax assessment |
|---|---|---|
| 2025 | $3,942 +6.5% | $53,120 +9.5% |
| 2024 | $3,702 +0.7% | $48,530 |
| 2023 | $3,677 +9.3% | $48,530 +13% |
| 2022 | $3,364 +0.4% | $42,940 |
| 2021 | $3,352 -4.2% | $42,940 +4.4% |
| 2020 | $3,500 | $41,140 +0% |
| 2019 | $3,500 +0.1% | $41,135 +31.7% |
| 2018 | $3,496 +24.8% | $31,240 |
| 2017 | $2,802 | $31,240 |
| 2016 | $2,802 | $31,240 |
| 2015 | $2,802 +0% | $31,240 +3.5% |
| 2014 | $2,802 | $30,170 |
| 2013 | -- | $30,170 -11.7% |
| 2012 | -- | $34,160 |
| 2011 | -- | $34,160 -1.4% |
| 2010 | -- | $34,640 |
| 2009 | -- | $34,640 -1.1% |
| 2007 | -- | $35,040 +38% |
| 2006 | -- | $25,400 |
Find assessor info on the county website
Monthly payment
Est. payment
Payment breakdown
Explore the cost of this home by adjusting the details. Changes won't be saved.Climate risks
Neighborhood: 64116
Nearby schools
GreatSchools rating
- 8/10Briarcliff Elementary SchoolGrades: K-5Distance: 1.5 mi
- 3/10Northgate Middle SchoolGrades: 7-8Distance: 2.2 mi
- 5/10North Kansas City High SchoolGrades: 9-12Distance: 0.3 mi
Schools provided by the listing agent
- Elementary: Briarcliff
- Middle: Eastgate
- High: North Kansas City
Source: Heartland MLS as distributed by MLS GRID. This data may not be complete. We recommend contacting the local school district to confirm school assignments for this home.
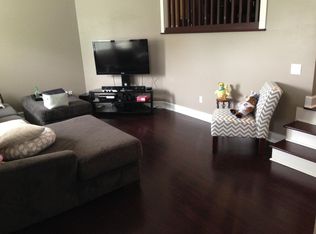
- $362,9003 bd2 ba1.7k sqft2913 Gentry Park, Kansas City, MO 64116Off Market
- $352,9003 bd3 ba1.6k sqft2909 Gentry Park, Kansas City, MO 64116Off Market

- $--3 bd3 ba1.7k sqft2915 Gentry Park, Kansas City, MO 64116Sold
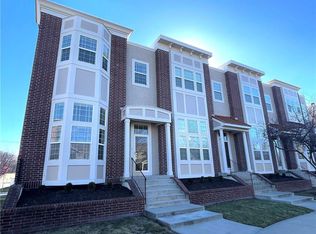
- $370,4003 bd2 ba1.7k sqft2907 Gentry Park, Kansas City, MO 64116Off Market

- $--2 bd3 ba1.5k sqft2905 Gentry Park, Kansas City, MO 64116Sold
- $378,4002 bd3 ba1.5k sqft2910 Howell St, Kansas City, MO 64116Off Market
- $362,2003 bd3 ba1.7k sqft2908 Howell St, Kansas City, MO 64116Off Market
- $343,1003 bd3 ba1.7k sqft2912 Howell St, Kansas City, MO 64116Off Market
A local agent can set up tours, give advice and negotiate with sellers.
Similar homes
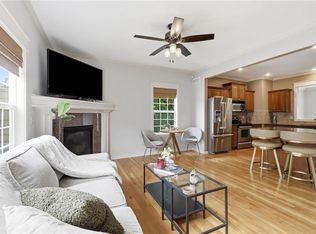
- $390,0003 bd3 ba1.7k sqft2901 Gentry Park, Kansas City, MO 64116For Sale
 MLS ID #2634293, Bryan Fish, Real Broker, LLC. Heartland MLS as distributed by MLS GRID
 - $400,0003 bd3 ba2.2k sqft5612 N Wyoming Ave, Kansas City, MO 64118For Sale
 MLS ID #2634275, Mike Gunselman, Keller Williams KC North. Heartland MLS as distributed by MLS GRID
 - $369,0003 bd2 ba1.5k sqft705 NW 111th Ter, Kansas City, MO 64155For Sale
 MLS ID #2633862, Breeze Team, EXP Realty LLC. Heartland MLS as distributed by MLS GRID
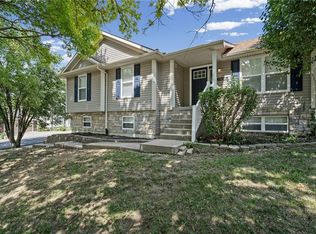
 - $337,5003 bd3 ba1.7k sqft6315 N Quincy Ave, Gladstone, MO 64119For Sale
 MLS ID #2630193, Breeze Team, EXP Realty LLC. Heartland MLS as distributed by MLS GRID
 - $385,0003 bd3 ba1.8k sqft7831 N Walrond Ave, Kansas City, MO 64119For SaleMLS ID #2632396, Explore Home Group, Keller Williams KC North. Heartland MLS as distributed by MLS GRID
- $430,0003 bd2 ba1.7k sqft3711 N Wayne Ave, Kansas City, MO 64116For SaleMLS ID #2578335, Generations Real Estate Partners, BHG Kansas City Homes. Heartland MLS as distributed by MLS GRID
- $368,0003 bd3 ba1.5k sqft2312 NE 72nd Ter, Gladstone, MO 64118For SaleMLS ID #2624401, Danyelle Burke, 1st Class Real Estate KC. Heartland MLS as distributed by MLS GRID
- $350,0003 bd3 ba2.3k sqft208 NW 112th Ter, Kansas City, MO 64155For SaleMLS ID #2633884, Karlita Valle, United Real Estate Kansas City. Heartland MLS as distributed by MLS GRID
- $395,0003 bd3 ba1.7k sqft10904 N Manchester Ave, Kansas City, MO 64157For SaleMLS ID #2634002, Darla Brown, EXP Realty LLC. Heartland MLS as distributed by MLS GRID
- $409,0003 bd3 ba2.2k sqft905 NW 112th Ter, Kansas City, MO 64155For SaleMLS ID #2634696, Brian Midden, Real Broker, LLC. Heartland MLS as distributed by MLS GRID
- $364,9503 bd3 ba1.9k sqft8707 N McDonald Ave, Kansas City, MO 64153For SaleMLS ID #2632984, Brent Sledd, Weichert, Realtors Welch & Co.. Heartland MLS as distributed by MLS GRID
- $324,9002 bd2 ba1.4k sqft8721 Riggs Ln, Overland Park, KS 66212For SaleMLS ID #2634408, Telina Shepperd, Weichert Realtors - Generations. Heartland MLS as distributed by MLS GRID
- $350,0003 bd3 ba1.8k sqft10947 N Wallace Ave, Kansas City, MO 64157For SaleMLS ID #2620026, Giap Phung, Platinum Realty LLC. Heartland MLS as distributed by MLS GRID
- $377,0003 bd3 ba1.9k sqft10304 NW 85th Ct, Kansas City, MO 64153For SaleMLS ID #2633063, Jenna Halvorson, Real Broker, LLC. Heartland MLS as distributed by MLS GRID
- $389,9003 bd3 ba1.8k sqft7411 N McKinley Ave, Kansas City, MO 64158For SaleMLS ID #2624546, Brandi Betz-Hastings, Kansas City Regional Homes Inc. Heartland MLS as distributed by MLS GRID
- $365,0004 bd3 ba2.3k sqft10908 N Donnelly Ct, Kansas City, MO 64157For SaleMLS ID #2622316, Rothermel Group, Keller Williams KC North. Heartland MLS as distributed by MLS GRID
- $369,9003 bd3 ba1.8k sqft11127 N Jefferson St, Kansas City, MO 64155For SaleMLS ID #2622550, Breeze Team, EXP Realty LLC. Heartland MLS as distributed by MLS GRID
- $285,0003 bd3 ba1.5k sqft4401 Paseo Blvd, Kansas City, MO 64110For SaleMLS ID #2620960, Scott Johnson, ReeceNichols - Lees Summit. Heartland MLS as distributed by MLS GRID
- $329,0003 bd3 ba2k sqft221 Woodbridge Ln, Kansas City, MO 64145For SaleMLS ID #2632622, Mark Brewer, Real Broker, LLC. Heartland MLS as distributed by MLS GRID
- $240,0002 bd3 ba1.3k sqft8156 N Oakley Ave #17D, Kansas City, MO 64119For SaleMLS ID #2614943, Eric Craig Team, ReeceNichols-KCN. Heartland MLS as distributed by MLS GRID
