New construction 3 bedroom, 2 bath true ranch home. Greeted into an open floor plan with entry. 3 car garage with an 18-foot door and third car garage with 9-foot door. Spacious laundry room with tile floor. Entry opens to a large living room, dining space, and open kitchen. Kitchen complete with granite countertops, tile backsplash, large pantry, & stainless-steel appliances. Luxury vinyl flooring. Walk out to deck with fenced backyard. Primary bedroom w/ walk-in closet & en-suite. En-suite with tiled floors & walls, walk-in shower, and dual vanities. 2 additional bedrooms and a 2nd full bathroom complete main level. Large unfinished basement. North Kansas City School District.
Active
$430,000
3711 N Wayne Ave, Kansas City, MO 64116
3beds
1,725sqft
:
Get pre-qualified$2,774/mo
Single Family Residence
Built in 2025
0.3 Acres Lot
$-- Zestimate®
$249/sqft
$-- HOA
What's special
Fenced backyardGranite countertopsSpacious laundry roomOpen floor planOpen kitchenDual vanitiesWalk-in shower
- 310 days |
- 591 |
- 31 |
Zillow last checked:
Listing updated:
Listed by:
Generations Real Estate Partners 816-410-6291,
BHG Kansas City Homes,
Mike Seymour 816-898-6655,
BHG Kansas City Homes
Source: Heartland MLS as distributed by MLS GRID,MLS#: 2578335
Facts & features
Interior
Bedrooms & bathrooms
- Bedrooms: 3
- Bathrooms: 2
- Full bathrooms: 2
Primary bedroom
- Features: Carpet, Ceiling Fan(s), Walk-In Closet(s)
- Level: Main
Bedroom 2
- Features: Carpet, Ceiling Fan(s)
- Level: Main
Bedroom 3
- Features: Carpet, Ceiling Fan(s)
- Level: Main
Primary bathroom
- Features: Ceramic Tiles, Double Vanity, Shower Only
- Level: Main
Bathroom 2
- Features: Ceramic Tiles, Shower Over Tub
- Level: Main
Dining room
- Features: Ceiling Fan(s), Fireplace, Luxury Vinyl
- Level: Main
Kitchen
- Features: Granite Counters, Kitchen Island, Luxury Vinyl
- Level: Main
Laundry
- Features: Ceramic Tiles
- Level: Main
Living room
- Features: Luxury Vinyl
- Level: Main
Heating
- Forced Air
Cooling
- Electric
Appliances
- Included: Dishwasher, Disposal, Microwave, Stainless Steel Appliance(s)
- Laundry: Laundry Room, Main Level
Features
- Ceiling Fan(s), Kitchen Island, Pantry, Vaulted Ceiling(s), Walk-In Closet(s)
- Flooring: Carpet, Luxury Vinyl, Tile, Wood
- Basement: Full,Unfinished,Sump Pump
- Number of fireplaces: 1
- Fireplace features: Living Room
Interior area
- Total structure area: 1,725
- Total interior livable area: 1,725 sqft
- Finished area above ground: 1,725
- Finished area below ground: 0
Video & virtual tour
Property
Parking
- Total spaces: 3
- Parking features: Attached, Garage Door Opener, Garage Faces Front
- Attached garage spaces: 3
Features
- Patio & porch: Deck
- Fencing: Metal
Lot
- Size: 0.3 Acres
- Features: City Limits
Details
- Parcel number: 173150004006.00
Construction
Type & style
- Home type: SingleFamily
- Architectural style: Traditional
- Property subtype: Single Family Residence
Materials
- Stone Veneer, Stucco & Frame
- Roof: Composition
Condition
- Year built: 2025
Utilities & green energy
- Sewer: Public Sewer
- Water: Public
Community & HOA
Community
- Subdivision: Sunset Hills
HOA
- Has HOA: No
Location
- Region: Kansas City
Financial & listing details
- Price per square foot: $249/sqft
- Tax assessed value: $2,280
- Annual tax amount: $180
- Date on market: 10/3/2025
- Listing terms: Cash,Conventional,VA Loan
- Ownership: Private
- Road surface type: Paved
Estimated market value
Not available
Estimated sales range
Not available
Not available
Price history
| Date | Event | Price |
|---|---|---|
| 4/6/2026 | Price change | $430,000-14%$249/sqft |
Source:  Heartland MLS as distributed by MLS GRID #2578335 Report a problem Heartland MLS as distributed by MLS GRID #2578335 Report a problem | ||
| 10/3/2025 | Listed for sale | $500,000+2400%$290/sqft |
Source: Heartland MLS as distributed by MLS GRID #2578335 Report a problem | ||
| 12/8/2021 | Sold | -- |
Source: Heartland MLS as distributed by MLS GRID #2344205 Report a problem | ||
| 11/22/2021 | Pending sale | $20,000$12/sqft |
Source: Heartland MLS as distributed by MLS GRID #2344205 Report a problem | ||
| 11/12/2021 | Price change | $20,000-33.3%$12/sqft |
Source: Heartland MLS as distributed by MLS GRID #2344205 Report a problem | ||
| 11/7/2021 | Pending sale | $30,000$17/sqft |
Source: Heartland MLS as distributed by MLS GRID #2344205 Report a problem | ||
| 10/4/2021 | Listed for sale | $30,000+100%$17/sqft |
Source: Heartland MLS as distributed by MLS GRID #2344205 Report a problem | ||
| 7/12/2021 | Sold | -- |
Source: Heartland MLS as distributed by MLS GRID #2325156 Report a problem | ||
| 7/8/2017 | Listing removed | $15,000$9/sqft |
Source: Keller Williams KC North #2000858 Report a problem | ||
| 7/7/2016 | Listed for sale | $15,000$9/sqft |
Source: Keller Williams KC North #2000858 Report a problem | ||
| 5/12/2012 | Listing removed | $15,000$9/sqft |
Source: Reece and Nichols Realtors #1774467 Report a problem | ||
| 4/17/2012 | Listed for sale | $15,000$9/sqft |
Source: Reece and Nichols Realtors #1774467 Report a problem | ||
Public tax history
| Year | Property taxes | Tax assessment |
|---|---|---|
| 2025 | $180 +56% | $2,280 +59.4% |
| 2024 | $115 +0.9% | $1,430 |
| 2023 | $114 -4.4% | $1,430 |
| 2022 | $119 -0.1% | $1,430 |
| 2021 | $120 -7.5% | $1,430 |
| 2020 | $129 | $1,430 |
| 2019 | $129 +1.9% | $1,430 |
| 2018 | $127 -2.7% | $1,430 +0.7% |
| 2017 | $130 | $1,420 |
| 2016 | $130 | $1,420 |
| 2015 | $130 +0% | $1,420 |
| 2014 | $130 | $1,420 |
| 2013 | -- | $1,420 |
| 2012 | -- | $1,420 |
| 2011 | -- | $1,420 |
| 2010 | -- | $1,420 |
| 2009 | -- | $1,420 |
| 2007 | -- | $1,420 -72.3% |
| 2006 | -- | $5,120 -0.4% |
| 2005 | $337 | $5,140 +7.3% |
| 2004 | -- | $4,790 |
| 2003 | -- | $4,790 +7.2% |
| 2002 | -- | $4,470 +5.4% |
| 2001 | -- | $4,240 |
Find assessor info on the county website
Monthly payment
Est. payment
Payment breakdown
Explore the cost of this home by adjusting the details. Changes won't be saved.Climate risks
Neighborhood: River View
Nearby schools
GreatSchools rating
- 4/10Crestview Elementary SchoolGrades: PK-5Distance: 0.9 mi
- 3/10Northgate Middle SchoolGrades: 7-8Distance: 1.3 mi
- 5/10North Kansas City High SchoolGrades: 9-12Distance: 1.3 mi
Schools provided by the listing agent
- Elementary: Crestview
- Middle: Eastgate
- High: North Kansas City
Source: Heartland MLS as distributed by MLS GRID. This data may not be complete. We recommend contacting the local school district to confirm school assignments for this home.
- $234,0003 bd2 ba918 sqft3715 N Wayne Ave, Kansas City, MO 64116Off Market
- $183,0003 bd1 ba992 sqft3703 N Wayne Ave, Kansas City, MO 64116Off Market
- $167,2002 bd1 ba732 sqft3719 N Wayne Ave, Kansas City, MO 64116Off Market
- $--2 bd1 ba720 sqft3649 N Wayne Ave, Kansas City, MO 64116Sold
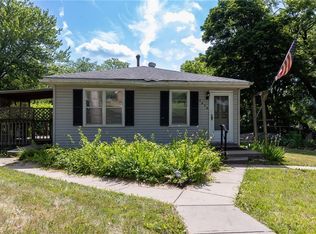
- $185,5002 bd1 ba875 sqft3731 N Wayne Ave, Kansas City, MO 64116Off Market
- $275,2003 bd2 ba1.5k sqft3700 N Wayne Ave, Kansas City, MO 64116Off Market
- $--3 bd2 ba1k sqft3650 N Wayne Ave, Kansas City, MO 64116Sold
- $273,8004 bd3 ba1.1k sqft3645 N Wayne Ave, Kansas City, MO 64116Off Market
A local agent can set up tours, give advice and negotiate with sellers.
Similar homes
- $350,0003 bd2 ba2k sqft9927 N Harrison Dr, Kansas City, MO 64155For Sale
 MLS ID #2635191, Jonathan Minerick, homecoin.com. Heartland MLS as distributed by MLS GRID
 - $275,0003 bd2 ba1.7k sqft7801 NE San Rafael Dr, Kansas City, MO 64119For Sale
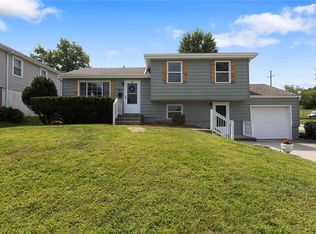 MLS ID #2635465, Leslie Hogan, BHG Kansas City Homes. Heartland MLS as distributed by MLS GRID
 - $339,0003 bd4 ba2.3k sqft518 NW 65th Ter, Kansas City, MO 64118For Sale
 MLS ID #2634565, Eric Craig Team, ReeceNichols-KCN. Heartland MLS as distributed by MLS GRID
 - $345,0005 bd4 ba2.5k sqft5851 NE Barnes Ave, Kansas City, MO 64119For Sale
 MLS ID #2632088, Aaron Mends, Juncture. Heartland MLS as distributed by MLS GRID
 - $350,0003 bd2 ba2.2k sqft838 NW 69th Pl, Kansas City, MO 64118For SaleMLS ID #2634633, Colton Leslie, EXP Realty LLC. Heartland MLS as distributed by MLS GRID
- $389,0003 bd3 ba2.3k sqft7401 N Strathbury Ave, Kansas City, MO 64151For SaleMLS ID #2632755, Micah Marrs, Keller Williams KC North. Heartland MLS as distributed by MLS GRID
- $435,0003 bd2 ba1.7k sqft1309 W 100th Ter, Kansas City, MO 64114For SaleMLS ID #2621289, Kent Simon, KW Diamond Partners. Heartland MLS as distributed by MLS GRID
- $350,0004 bd2 ba1.9k sqft2508 NW 86th St, Kansas City, MO 64154For SaleMLS ID #2633752, Kelli Becks, Keller Williams Realty Partners Inc.. Heartland MLS as distributed by MLS GRID
- $337,5003 bd3 ba1.7k sqft6315 N Quincy Ave, Gladstone, MO 64119For SaleMLS ID #2630193, Breeze Team, EXP Realty LLC. Heartland MLS as distributed by MLS GRID
- $394,9004 bd3 ba2.5k sqft5305 NW 58th Ter, Kansas City, MO 64151For SaleMLS ID #2623799, Kayla Sullins, Real Broker, LLC. Heartland MLS as distributed by MLS GRID
- $368,0003 bd3 ba1.5k sqft2312 NE 72nd Ter, Gladstone, MO 64118For SaleMLS ID #2624401, Danyelle Burke, 1st Class Real Estate KC. Heartland MLS as distributed by MLS GRID
- $398,9503 bd2 ba1.1k sqft7591 High Dr, Prairie Village, KS 66208For SaleMLS ID #2635830, Dina Gardner, ReeceNichols -The Village. Heartland MLS as distributed by MLS GRID
- $285,0004 bd2 ba1.8k sqft413 NW 88th Ter, Kansas City, MO 64155For SaleMLS ID #2635319, Lisa Beckham, United Real Estate Kansas City. Heartland MLS as distributed by MLS GRID
- $424,0004 bd3 ba2.5k sqft3012 N 63rd St, Kansas City, KS 66104For SaleMLS ID #2629300, Carlos Maderos, EXP Realty LLC. Heartland MLS as distributed by MLS GRID
- $412,5003 bd3 ba1.9k sqft909 S Ann St, Independence, MO 64056For SaleMLS ID #2632898, Brittany Pedersen, Platinum Realty LLC. Heartland MLS as distributed by MLS GRID
- $425,0004 bd3 ba1.6k sqft5629 W 50th St, Roeland Park, KS 66202For SaleMLS ID #2610622, Mary Drake, RE/MAX Heritage. Heartland MLS as distributed by MLS GRID
- $314,9003 bd3 ba1.7k sqft8721 N Campbell St, Kansas City, MO 64155For SaleMLS ID #2614916, SBD Team, SBD Housing Solutions LLC. Heartland MLS as distributed by MLS GRID
- $409,9994 bd3 ba2.3k sqft8000 NE 112th St, Kansas City, MO 64157For SaleMLS ID #2632441, The Small Team, ReeceNichols-KCN. Heartland MLS as distributed by MLS GRID
- $390,0003 bd4 ba2.2k sqft1500 Amesbury Ave, Liberty, MO 64068For SaleMLS ID #2618530, Jessica Arbuckle, Keller Williams KC North. Heartland MLS as distributed by MLS GRID
- $310,0003 bd3 ba1.5k sqft4211 Leavenworth Rd, Kansas City, KS 66104For SaleMLS ID #2634247, Tyler Schell, RE/MAX Realty Suburban Inc. Heartland MLS as distributed by MLS GRID
