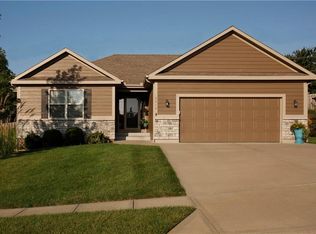
PRISTINE single family home with MAINTENANCE PROVIDED, ZERO STEP ENTRY & ONE LEVEL LIVING! This four year old home sits on a HUGE, CUL DE SAC lot for added privacy. Step inside to discover an extra-large great room adorned with an expansive stone, gas fireplace, upgraded plank hardwood floors, cathedral ceilings and a fresh coat of interior paint. The kitchen is a chef's dream with an abundance of stylish white and grey cabinets, a spacious island, gas stove, quartz countertops and a generously sized walk-in pantry. The primary bedroom exudes modern elegance, featuring tall ceilings, contemporary blinds, and a spa-like bath in crisp white tones. Extra cabinets, a walk-in shower, and a spacious closet add to the allure of this private retreat. A versatile second bedroom serves as an ideal guest space and office, ensuring your home meets all your lifestyle needs. Step outside to the screened porch, perfectly positioned for entertaining or relaxing. The homeowner has planted several trees and added beautiful perennials to enhance the homes curb appeal on this large lot. With the Homeowners Association taking care of lawn maintenance and snow removal, you're free to relish the convenient lifestyle this home offers. Just minutes away from a plethora of dining options, shopping destinations, and major highways. This residence is located in the highly sought-after neighborhood and Park Hill School District, adding an educational advantage to its list of desirable features. Discover the perfect blend of comfort, style, and ease in this coveted neighborhood.
Sold
Price Unknown
6224 N Green Hills Ln, Kansas City, MO 64151
2beds
1,620sqft
Villa
Built in 2019
0.34 Acres Lot
$400,500 Zestimate®
$--/sqft
$2,202 Estimated rent
Home value
$400,500
$380,000 - $421,000
$2,202/mo
Zestimate® history
Owner options
List your home for rent
$2,202/mo
Rent Zestimate®
Find your next renter with Zillow Rental Manager. Plus, with online applications, you can quickly screen prospective tenants – for free.
$2,202/mo
Rent Zestimate®
Refinance and save
$120/mo
Est. payment
Refinancing to a lower rate could help reduce your monthly payments and save thousands over the life of the loan.
$120/mo
Est. payment
Explore your selling options
Work with a Zillow partner agent
Leverage their expertise and Zillow's premium Showcase listings to get your home seen by more buyers.
Get startedList with your own agent
Get your home in front of millions of buyers by listing it on Zillow.
Learn how to do itSell it yourself
Take full control of how buyers see your home on Zillow by listing For Sale by Owner (FSBO).
List your homeWhat's special
Cul de sac lotCathedral ceilingsTall ceilingsUpgraded plank hardwood floorsExpansive stoneExtra cabinetsExtra-large great room
Zillow last checked:
Listing updated:
Listed by:
Gina Dennis 913-484-9232,
ReeceNichols - Leawood
Bought with:
Linda Ludy, 2010017559
ReeceNichols - Parkville
Source: Heartland MLS as distributed by MLS GRID,MLS#: 2467923
Facts & features
Interior
Bedrooms & bathrooms
- Bedrooms: 2
- Bathrooms: 2
- Full bathrooms: 2
Primary bedroom
- Features: Carpet, Ceiling Fan(s)
- Level: First
Bedroom 2
- Features: All Carpet, Carpet, Ceiling Fan(s)
- Level: First
Primary bathroom
- Features: Ceramic Tiles, Double Vanity, Quartz Counter, Separate Shower And Tub
- Level: First
Bathroom 2
- Features: Quartz Counter
- Level: First
Family room
- Features: Ceiling Fan(s), Fireplace, Luxury Vinyl
- Level: First
Kitchen
- Features: Kitchen Island, Luxury Vinyl, Pantry, Quartz Counter
- Level: First
Laundry
- Features: Built-in Features
- Level: First
Heating
- Natural Gas
Cooling
- Electric
Appliances
- Included: Dishwasher, Disposal, Microwave, Gas Range
- Laundry: Main Level
Features
- Ceiling Fan(s), Custom Cabinets, Kitchen Island, Pantry, Walk-In Closet(s)
- Flooring: Luxury Vinyl
- Windows: Window Coverings, Thermal Windows
- Basement: Slab
- Number of fireplaces: 1
- Fireplace features: Gas, Living Room
Interior area
- Total structure area: 1,620
- Total interior livable area: 1,620 sqft
- Finished area above ground: 1,620
- Finished area below ground: 0
Property
Parking
- Total spaces: 2
- Parking features: Attached, Garage Door Opener, Garage Faces Front
- Attached garage spaces: 2
Features
- Patio & porch: Screened
Lot
- Size: 0.34 Acres
- Dimensions: 116 x 240
- Features: Cul-De-Sac, Level
Details
- Parcel number: 999999
Construction
Type & style
- Home type: SingleFamily
- Architectural style: Traditional
- Property subtype: Villa
Materials
- Stone Trim, Stucco & Frame
- Roof: Composition
Condition
- Year built: 2019
Details
- Builder name: L & L Building Compa
Utilities & green energy
- Sewer: Public Sewer
- Water: Public
Community & HOA
Community
- Subdivision: Villas at Coventry
HOA
- Has HOA: Yes
- Services included: Maintenance Grounds, Snow Removal
- HOA fee: $120 monthly
Location
- Region: Kansas City
Financial & listing details
- Tax assessed value: $266,000
- Annual tax amount: $4,046
- Date on market: 1/9/2024
- Listing terms: Cash,Conventional,FHA,VA Loan
- Ownership: Private
Price history
| Date | Event | Price |
|---|---|---|
| 3/7/2024 | Sold | -- |
Source:  Heartland MLS as distributed by MLS GRID #2467923 Report a problem Heartland MLS as distributed by MLS GRID #2467923 Report a problem | ||
| 1/15/2024 | Pending sale | $369,000$228/sqft |
Source:  ReeceNichols Real Estate #2467923 Report a problem ReeceNichols Real Estate #2467923 Report a problem | ||
| 1/15/2024 | Contingent | $369,000$228/sqft |
Source: Heartland MLS as distributed by MLS GRID #2467923 Report a problem | ||
| 1/9/2024 | Listed for sale | $369,000-0.2%$228/sqft |
Source: Heartland MLS as distributed by MLS GRID #2467923 Report a problem | ||
| 1/3/2024 | Listing removed | -- |
Source: Owner Report a problem | ||
| 12/15/2023 | Listed for sale | $369,900+32.1%$228/sqft |
Source: Owner Report a problem | ||
| 2/18/2020 | Sold | -- |
Source: Heartland MLS as distributed by MLS GRID #45001_2186385 Report a problem | ||
| 1/24/2020 | Pending sale | $279,999$173/sqft |
Source: CENTURY 21 All-Pro #2186385 Report a problem | ||
| 12/5/2019 | Price change | $279,999-1.4%$173/sqft |
Source: CENTURY 21 All-Pro #2186385 Report a problem | ||
| 11/11/2019 | Price change | $284,000-1.7%$175/sqft |
Source: CENTURY 21 All-Pro #2186385 Report a problem | ||
| 8/30/2019 | Listed for sale | $289,000$178/sqft |
Source: Century 21 All-Pro #2186385 Report a problem | ||
Public tax history
| Year | Property taxes | Tax assessment |
|---|---|---|
| 2025 | $4,254 +5% | $50,540 |
| 2024 | $4,052 +0.1% | $50,540 |
| 2023 | $4,046 -3.2% | $50,540 |
| 2022 | $4,181 -0.3% | $50,540 |
| 2021 | $4,195 +14.9% | $50,540 |
| 2020 | $3,650 | $50,540 +618.9% |
| 2018 | -- | $7,030 |
| 2017 | $586 -0.6% | $7,030 |
| 2016 | $589 -0.3% | $7,030 |
| 2015 | $591 -5.8% | $7,030 |
| 2013 | $628 | $7,030 |
| 2012 | -- | $7,030 |
| 2011 | -- | $7,030 |
| 2010 | -- | $7,030 |
| 2009 | -- | $7,030 |
Find assessor info on the county website
Neighborhood: Breen Hills
Nearby homes
- $392,1002 bd2 ba1.5k sqft6216 Green Hills Ln, Kansas City, MO 64151Off Market
- $395,7002 bd2 ba1.5k sqft6216 N Green Hills Ln, Kansas City, MO 64151Off Market
- $489,6004 bd3 ba2.4k sqft6225 N Green Hills Ln, Kansas City, MO 64151Off Market
- $545,0004 bd3 ba2.7k sqft6229 N Green Hills Ln, Kansas City, MO 64151For Sale

- $481,1004 bd3 ba1.6k sqft6301 N Green Hills Ln, Kansas City, MO 64151Off Market
- $497,9004 bd3 ba3.2k sqft6221 N Green Hills Ln, Kansas City, MO 64151Off Market
- $447,3002 bd2 ba1.5k sqft6221 Green Hills Ln, Kansas City, MO 64151Off Market
- $390,5002 bd2 ba1.6k sqft6212 N Green Hills Ln, Kansas City, MO 64151Off Market
Nearby schools
GreatSchools rating
- 3/10Line Creek Elementary SchoolGrades: K-5Distance: 1.4 mi
- 6/10Walden Middle SchoolGrades: 6-8Distance: 0.9 mi
- 8/10Park Hill South High SchoolGrades: 9-12Distance: 2.4 mi
Schools provided by the listing agent
- Elementary: South East
- Middle: Walden
- High: Park Hill South
Source: Heartland MLS as distributed by MLS GRID. This data may not be complete. We recommend contacting the local school district to confirm school assignments for this home.
Get a cash offer in 3 minutes
Find out how much your home could sell for in as little as 3 minutes with a no-obligation cash offer.
Estimated market value
$400,500
Get a cash offer in 3 minutes
Find out how much your home could sell for in as little as 3 minutes with a no-obligation cash offer.
Estimated market value
$400,500
- Missouri
- Platte County
- Kansas City
- 64151
- Breen Hills
- 6224 N Green Hills Ln
Nearby cities
Nearby neighborhoods
Nearby zip codes
Other Kansas City Topics
