The "Duncan" by Robertson Construction! Sitting on a corner lot in the Newest Phase of the highly sought-after Hills of Montclair Community! A Beautiful 2-Story with 2470 sq. ft. offering 4 bedrooms, 2.5 baths in a prime location with easy access to local amenities. Built with 2x6 exterior walls, upgraded insulation package and a high efficiency heating and cooling system this home offers an Open Layout, Floor to Ceiling Windows, Lots of Natural Light, Kitchen Island, Solid Surface Countertops, Walk-in Pantry with custom built shelves, Oversized Master Bedroom and a HUGE Master Closet that connects seamlessly to the Laundry Room. Beautiful detail throughout! Subdivision Pool. Located in the highly-rated Liberty North School District! ESTIMATED COMPLETION DATE APPROXIMATELY 45 DAYS**PHOTOS OF PREVIOUSLY BUILT HOME**
Sold
Street View
Price Unknown
8973 NE 99th St, Kansas City, MO 64157
4beds
2,470sqft
Single Family Residence
Built in 2026
8,712 Square Feet Lot
$533,700 Zestimate®
$--/sqft
$3,211 Estimated rent
Home value
$533,700
Estimated sales range
Not available
$3,211/mo
Zestimate® history
Owner options
List your home for rent
$3,211/mo
Rent Zestimate®
Find your next renter with Zillow Rental Manager. Plus, with online applications, you can quickly screen prospective tenants – for free.
$3,211/mo
Rent Zestimate®
Refinance and save
$600/mo
Est. payment
Refinancing to a lower rate could help reduce your monthly payments and save thousands over the life of the loan.
$600/mo
Est. payment
Explore your selling options
Work with a Zillow partner agent
Leverage their expertise and Zillow's premium Showcase listings to get your home seen by more buyers.
Get startedList with your own agent
Get your home in front of millions of buyers by listing it on Zillow.
Learn how to do itSell it yourself
Take full control of how buyers see your home on Zillow by listing For Sale by Owner (FSBO).
List your homeWhat's special
Subdivision poolSolid surface countertopsOpen layoutOversized master bedroomBeautiful detail throughoutKitchen islandCorner lot
Zillow last checked:
Listing updated:
Listed by:
Christine Lies 816-809-4212,
ReeceNichols-KCN
Bought with:
Mac Mason, 2018010048
United Real Estate Kansas City
Source: Heartland MLS as distributed by MLS GRID,MLS#: 2594991
Facts & features
Interior
Bedrooms & bathrooms
- Bedrooms: 4
- Bathrooms: 3
- Full bathrooms: 2
- 1/2 bathrooms: 1
Dining room
- Description: Breakfast Area,Formal
Heating
- Heatpump/Gas
Cooling
- Electric
Appliances
- Included: Dishwasher, Disposal, Microwave, Stainless Steel Appliance(s)
- Laundry: Bedroom Level, Laundry Room
Features
- Ceiling Fan(s), Custom Cabinets, Kitchen Island, Pantry, Walk-In Closet(s)
- Flooring: Carpet, Tile, Wood
- Basement: Daylight,Unfinished
- Number of fireplaces: 1
- Fireplace features: Gas, Gas Starter, Living Room
Interior area
- Total structure area: 2,470
- Total interior livable area: 2,470 sqft
- Finished area above ground: 2,470
- Finished area below ground: 0
Property
Parking
- Total spaces: 3
- Parking features: Attached, Built-In, Garage Faces Front
- Attached garage spaces: 3
Lot
- Size: 8,712 Square Feet
- Features: City Lot, Corner Lot
Details
- Parcel number: 999999
Construction
Type & style
- Home type: SingleFamily
- Architectural style: Traditional
- Property subtype: Single Family Residence
Materials
- Stone Trim, Stucco & Frame
- Roof: Composition
Condition
- Under Construction
- New construction: Yes
- Year built: 2026
Details
- Builder model: The Duncan
- Builder name: Robertson
Utilities & green energy
- Sewer: Public Sewer
- Water: Public
Community & HOA
Community
- Subdivision: Hills of Montclair
HOA
- Has HOA: Yes
- Amenities included: Pool
- HOA fee: $600 annually
Location
- Region: Kansas City
Financial & listing details
- Date on market: 1/5/2026
- Listing terms: Cash,Conventional,FHA,VA Loan
- Ownership: Private
- Road surface type: Paved
Price history
| Date | Event | Price |
|---|---|---|
| 5/5/2026 | Sold | -- |
Source:  Heartland MLS as distributed by MLS GRID #2594991 Report a problem Heartland MLS as distributed by MLS GRID #2594991 Report a problem | ||
| 4/21/2026 | Pending sale | $529,900$215/sqft |
Source: Heartland MLS as distributed by MLS GRID #2594991 Report a problem | ||
| 3/20/2026 | Contingent | $529,900$215/sqft |
Source: Heartland MLS as distributed by MLS GRID #2594991 Report a problem | ||
| 1/6/2026 | Listed for sale | $529,900$215/sqft |
Source: Heartland MLS as distributed by MLS GRID #2594991 Report a problem | ||
| 12/30/2025 | Listing removed | $529,900$215/sqft |
Source:  ReeceNichols Real Estate #2575564 Report a problem ReeceNichols Real Estate #2575564 Report a problem | ||
| 9/13/2025 | Listed for sale | $529,900$215/sqft |
Source: Heartland MLS as distributed by MLS GRID #2575564 Report a problem | ||
Public tax history
Tax history is unavailable.
Neighborhood: Shoal Creek
Nearby homes
- $--4 bd4 ba2.8k sqft9308 NE 98th Ter, Kansas City, MO 64157Sold
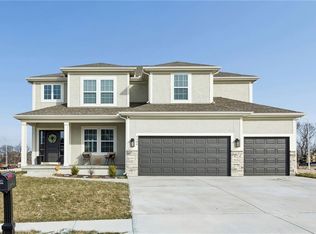
- $579,9004 bd4 ba2.4k sqft8977 NE 99th St, Kansas City, MO 64157New Construction
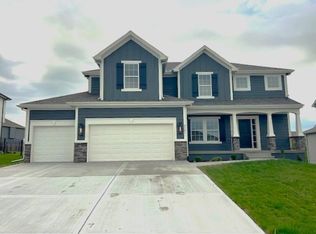
- $579,9004 bd4 ba2.6k sqft8969 NE 99th St, Kansas City, MO 64157New Construction
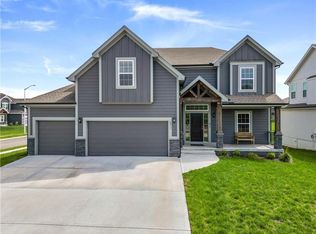
- $649,9004 bd4 ba2.8k sqft8961 NE 99th St, Kansas City, MO 64157New Construction
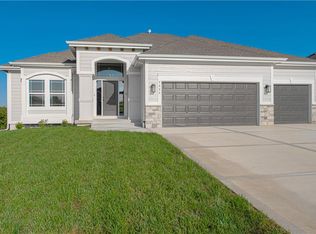
- $--4 bd4 ba2.4k sqft9402 NE 98th Ter, Kansas City, MO 64157Sold
- $549,1004 bd3 ba2.6k sqft9402 NE 98th Ter, Kansas City, MO 64157Off Market
- $477,9002 bd3 ba1.6k sqft9300 NE 98th Ter, Kansas City, MO 64157Off Market
- $--5 bd4 ba3.1k sqft9406 NE 98th Ter, Kansas City, MO 64157Sold
Nearby schools
GreatSchools rating
- 10/10Lewis And Clark Elementary SchoolGrades: K-5Distance: 1.2 mi
- 6/10South Valley Middle SchoolGrades: 6-8Distance: 3.2 mi
- 9/10Liberty North High SchoolGrades: 9-12Distance: 1.9 mi
Schools provided by the listing agent
- Elementary: Lewis & Clark
- Middle: Heritage
- High: Liberty North
Source: Heartland MLS as distributed by MLS GRID. This data may not be complete. We recommend contacting the local school district to confirm school assignments for this home.
Get a cash offer in 3 minutes
Find out how much your home could sell for in as little as 3 minutes with a no-obligation cash offer.
Estimated market value
$533,700
Get a cash offer in 3 minutes
Find out how much your home could sell for in as little as 3 minutes with a no-obligation cash offer.
Estimated market value
$533,700
- Missouri
- Clay County
- Kansas City
- 64157
- Shoal Creek
- 8973 NE 99th St
Nearby cities
Nearby neighborhoods
Nearby zip codes
Other Kansas City Topics
