Build job. For comps only.
Pending
$569,900
198 NE 99th St, Kansas City, MO 64157
4beds
2,600sqft
:
Get pre-qualified$3,762/mo
Single Family Residence
Built in 2026
0.38 Acres Lot
$-- Zestimate®
$219/sqft
$50/mo HOA
What's special
- 153 days |
- 6 |
- 0 |
Zillow last checked:
Listing updated:
Listed by:
Christine Lies 816-809-4212,
ReeceNichols-KCN
Source: Heartland MLS as distributed by MLS GRID,MLS#: 2604857
Facts & features
Interior
Bedrooms & bathrooms
- Bedrooms: 4
- Bathrooms: 4
- Full bathrooms: 3
- 1/2 bathrooms: 1
Dining room
- Description: Breakfast Area,Formal
Heating
- Heatpump/Gas
Cooling
- Electric
Appliances
- Included: Dishwasher, Disposal, Microwave, Stainless Steel Appliance(s)
- Laundry: Bedroom Level, Laundry Room
Features
- Ceiling Fan(s), Custom Cabinets, Kitchen Island, Pantry, Walk-In Closet(s)
- Flooring: Carpet, Tile, Wood
- Basement: Walk-Out Access
- Number of fireplaces: 1
- Fireplace features: Gas, Gas Starter, Living Room
Interior area
- Total structure area: 2,600
- Total interior livable area: 2,600 sqft
- Finished area above ground: 2,600
- Finished area below ground: 0
Property
Parking
- Total spaces: 3
- Parking features: Attached, Built-In, Garage Faces Front
- Attached garage spaces: 3
Features
- Patio & porch: Patio
Lot
- Size: 0.38 Acres
- Features: City Lot, Cul-De-Sac
Details
- Parcel number: 999999
Construction
Type & style
- Home type: SingleFamily
- Architectural style: Traditional
- Property subtype: Single Family Residence
Materials
- Frame, Stone Trim
- Roof: Composition
Condition
- Under Construction
- New construction: Yes
- Year built: 2026
Details
- Builder model: The Duncan II
- Builder name: Robertson
Utilities & green energy
- Sewer: Public Sewer
- Water: Public
Community & HOA
Community
- Security: Smoke Detector(s)
- Subdivision: Hills of Montclair
HOA
- Has HOA: Yes
- Amenities included: Pool
- HOA fee: $600 annually
Location
- Region: Kansas City
Financial & listing details
- Price per square foot: $219/sqft
- Date on market: 3/2/2026
- Listing terms: Cash,Conventional,FHA,VA Loan
- Ownership: Private
- Road surface type: Paved
Estimated market value
Not available
Estimated sales range
Not available
Not available
Price history
| Date | Event | Price |
|---|---|---|
| 3/3/2026 | Pending sale | $559,900$215/sqft |
Source:  Heartland MLS as distributed by MLS GRID #2604857 Report a problem Heartland MLS as distributed by MLS GRID #2604857 Report a problem | ||
| 3/3/2026 | Listed for sale | $559,900$215/sqft |
Source: Heartland MLS as distributed by MLS GRID #2604857 Report a problem | ||
Public tax history
Tax history is unavailable.
Monthly payment
Est. payment
Payment breakdown
Explore the cost of this home by adjusting the details. Changes won't be saved.Climate risks
Neighborhood: Shoal Creek
Nearby schools
GreatSchools rating
- 10/10Lewis And Clark Elementary SchoolGrades: K-5Distance: 1.2 mi
- 6/10South Valley Middle SchoolGrades: 6-8Distance: 3.2 mi
- 9/10Liberty North High SchoolGrades: 9-12Distance: 1.9 mi
Schools provided by the listing agent
- High: Liberty North
Source: Heartland MLS as distributed by MLS GRID. This data may not be complete. We recommend contacting the local school district to confirm school assignments for this home.
- $579,9004 bd4 ba2.4k sqft8977 NE 99th St, Kansas City, MO 64157New Construction
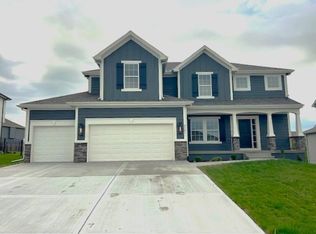
- $--5 bd4 ba3.1k sqft9406 NE 98th Ter, Kansas City, MO 64157Sold

- $305,5004 bd2 ba1.7k sqft9393 NE Cookingham Dr, Kansas City, MO 64157Off Market
- $542,6004 bd3 ba2.6k sqft9402 NE 98th Ter, Kansas City, MO 64157Off Market
- $--4 bd4 ba2.4k sqft9402 NE 98th Ter, Kansas City, MO 64157Sold
- $--4 bd3 ba2.4k sqft8973 NE 99th St, Kansas City, MO 64157Sold
- $--4 bd4 ba2.8k sqft9308 NE 98th Ter, Kansas City, MO 64157Sold
- $252,4003 bd1 ba1.2k sqft9404 NE Cookingham Dr, Kansas City, MO 64157Off Market
A local agent can set up tours, give advice and negotiate with sellers.
Similar homes
- $579,9004 bd4 ba2.4k sqft8977 NE 99th St, Kansas City, MO 64157New ConstructionMLS ID #2618782, Christine Lies, ReeceNichols-KCN. Heartland MLS as distributed by MLS GRID
- $585,0004 bd3 ba2.7k sqft4805 NE 88th St, Kansas City, MO 64156For Sale
 MLS ID #2632347, Derec Euler, RE/MAX Heritage. Heartland MLS as distributed by MLS GRID
 - $649,9004 bd5 ba3.8k sqft8808 N Oxford Ave, Kansas City, MO 64157For Sale
 MLS ID #2625411, Tami Lewis, Real Broker, LLC. Heartland MLS as distributed by MLS GRID
 - $605,0004 bd5 ba3.6k sqft4412 NE 94th Ct, Kansas City, MO 64156For Sale
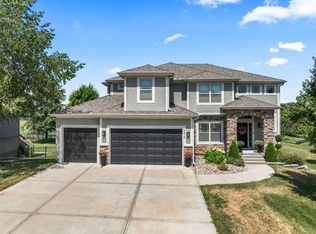 MLS ID #2632751, Curtis Stock, RE/MAX Innovations. Heartland MLS as distributed by MLS GRID
 - $535,0004 bd3 ba2.2k sqft2122 Crooked Creek Dr, Kearney, MO 64060For SaleMLS ID #2634730, Sheryl Giambalvo, Star Commercial Realty, LLC. Heartland MLS as distributed by MLS GRID
- $415,0004 bd3 ba2.3k sqft8000 NE 112th St, Kansas City, MO 64157For SaleMLS ID #2632441, The Small Team, ReeceNichols-KCN. Heartland MLS as distributed by MLS GRID
- $558,7404 bd3 ba2.6k sqft6930 NE 102nd St, Kansas City, MO 64156For SaleMLS ID #2609298, Angie Stephenson, RE/MAX Innovations. Heartland MLS as distributed by MLS GRID
- $575,0004 bd4 ba2.7k sqft4527 NE 86th Ter, Kansas City, MO 64156New ConstructionMLS ID #2625832, John Simone, ReeceNichols-KCN. Heartland MLS as distributed by MLS GRID
- $439,9004 bd3 ba2.2k sqft11848 N Kentucky Ave, Kansas City, MO 64157For SaleMLS ID #2630937, Dave Baldwin, Platinum Realty LLC. Heartland MLS as distributed by MLS GRID
- $564,9504 bd3 ba2.5k sqft9022 N Colorado Ave, Kansas City, MO 64156New ConstructionHeartland MLS as distributed by MLS GRID
- $539,9004 bd3 ba2.3k sqft512 Skyview Ln, Liberty, MO 64068New ConstructionMLS ID #2634082, Fidelity RE Group, Keller Williams KC North. Heartland MLS as distributed by MLS GRID
- $559,9504 bd3 ba2.5k sqft9023 N Colorado Ave, Kansas City, MO 64156New ConstructionMLS ID #2617299, Vicki Smith, RE/MAX Innovations. Heartland MLS as distributed by MLS GRID
- $564,9504 bd4 ba2.5k sqft5202 NE 90th Ter, Kansas City, MO 64156New ConstructionHeartland MLS as distributed by MLS GRID
- $553,5004 bd4 ba2.5k sqft9006 N Poplar Ave, Kansas City, MO 64156New ConstructionMLS ID #2627910, Vicki Smith, RE/MAX Innovations. Heartland MLS as distributed by MLS GRID
- $604,9504 bd4 ba2.8k sqft9001 N Poplar Ave, Kansas City, MO 64156New ConstructionHeartland MLS as distributed by MLS GRID
- $554,9504 bd4 ba2.5k sqft5214 NE 90th Ter, Kansas City, MO 64156New ConstructionHeartland MLS as distributed by MLS GRID
- $559,9504 bd4 ba2.5k sqft8931 N Poplar Ave, Kansas City, MO 64156New ConstructionHeartland MLS as distributed by MLS GRID
- $540,0004 bd5 ba3k sqft1550 Carriage Cir, Liberty, MO 64068For SaleMLS ID #2630139, Melissa Norris, HomeSmart Legacy. Heartland MLS as distributed by MLS GRID
- $549,9504 bd4 ba2.6k sqft5220 NE 90th Ter, Kansas City, MO 64156New ConstructionHeartland MLS as distributed by MLS GRID
- $551,9504 bd3 ba2.5k sqft10511 N Highland Pl, Kansas City, MO 64155New ConstructionHeartland MLS as distributed by MLS GRID
