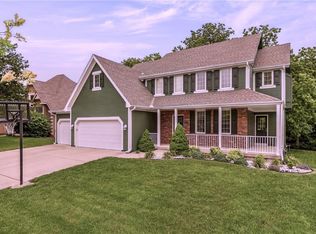
Back on market no fault of seller. Nestled on a quiet cul-de-sac, this spacious 2-story home offers 5 bedrooms, 3.5 bathrooms, and a layout designed for both comfortable everyday living and effortless entertaining. The open-concept kitchen and family room create the perfect gathering space, while large windows showcase beautiful lake views from the family room. Just off the kitchen, the inviting sunroom provides the perfect place to enjoy your morning coffee while overlooking the peaceful lake.
The main level also features formal living and dining rooms, offering flexible spaces for hosting guests or creating a home office. Conveniently, the home includes two laundry hook-up locations—one just off the kitchen (currently utilized as a spacious walk-in pantry) and a second in the walkout basement, giving you options to fit your lifestyle. The finished walkout lower level boasts impressive 9-foot ceilings, a large recreation room, a fifth bedroom, and a full bathroom, making it an ideal space for guests, multigenerational living, or additional entertaining. Located just minutes from shopping, dining, and major highways, this home combines a peaceful lakeside setting with exceptional convenience. Don't miss the opportunity to own this beautiful home offering space, flexibility, and picturesque water views.
Active
$475,000
10308 NE 98th Ter, Kansas City, MO 64101
5beds
3,064sqft
:
Get pre-qualified$3,154/mo
Single Family Residence
Built in 1997
0.26 Acres Lot
$-- Zestimate®
$155/sqft
$-- HOA
What's special
- 23 days |
- 1,082 |
- 78 |
Zillow last checked:
Listing updated:
Listed by:
Tim Seibold 913-226-4543,
Coldwell Banker Regan Realtors
Source: Heartland MLS as distributed by MLS GRID,MLS#: 2629391
Facts & features
Interior
Bedrooms & bathrooms
- Bedrooms: 5
- Bathrooms: 4
- Full bathrooms: 3
- 1/2 bathrooms: 1
Primary bedroom
- Features: Carpet, Ceiling Fan(s)
- Level: Second
- Dimensions: 16 x 15
Bedroom 2
- Features: Carpet, Ceiling Fan(s), Walk-In Closet(s)
- Level: Second
- Dimensions: 20 x 11
Bedroom 3
- Features: Carpet, Walk-In Closet(s)
- Level: Second
- Dimensions: 11 x 10
Bedroom 4
- Features: Carpet, Ceiling Fan(s)
- Level: Second
- Dimensions: 12 x 11
Bedroom 5
- Features: Carpet
- Level: Lower
- Dimensions: 12 x 10
Primary bathroom
- Features: Double Vanity, Separate Shower And Tub, Walk-In Closet(s)
- Level: Second
Dining room
- Features: Luxury Vinyl
- Level: Main
- Dimensions: 12 x 12
Great room
- Features: Ceiling Fan(s), Fireplace, Luxury Vinyl
- Level: Main
- Dimensions: 17 x 14
Kitchen
- Features: Ceramic Tiles, Pantry, Quartz Counter
- Level: Main
- Dimensions: 18 x 12
Living room
- Features: Luxury Vinyl
- Level: Main
- Dimensions: 16 x 11
Recreation room
- Features: Carpet
- Level: Lower
- Dimensions: 28 x 21
Sun room
- Features: Carpet
- Level: Main
- Dimensions: 12 x 12
Heating
- Forced Air
Cooling
- Electric
Appliances
- Included: Dishwasher, Disposal, Microwave, Gas Range
- Laundry: In Basement
Features
- Ceiling Fan(s), Painted Cabinets, Pantry, Vaulted Ceiling(s), Walk-In Closet(s)
- Flooring: Carpet, Tile
- Doors: Storm Door(s)
- Windows: Thermal Windows
- Basement: Finished,Walk-Out Access
- Number of fireplaces: 1
- Fireplace features: Gas, Great Room
Interior area
- Total structure area: 3,064
- Total interior livable area: 3,064 sqft
- Finished area above ground: 2,264
- Finished area below ground: 800
Property
Parking
- Total spaces: 2
- Parking features: Attached
- Attached garage spaces: 2
Features
- Patio & porch: Screened
- Fencing: Wood
- On waterfront: Yes
- Waterfront features: Lake Front
Lot
- Size: 0.26 Acres
- Features: Cul-De-Sac, Level
Details
- Parcel number: 109190006027.00
Construction
Type & style
- Home type: SingleFamily
- Architectural style: Traditional
- Property subtype: Single Family Residence
Materials
- Wood Siding
- Roof: Composition
Condition
- Year built: 1997
Utilities & green energy
- Sewer: Public Sewer
- Water: Public
Community & HOA
Community
- Subdivision: Amber Meadows
HOA
- Has HOA: Yes
Location
- Region: Kansas City
Financial & listing details
- Price per square foot: $155/sqft
- Annual tax amount: $5,910
- Date on market: 7/14/2026
- Listing terms: Cash,Conventional,FHA,VA Loan
- Ownership: Private

Tim Seibold
(913) 226-4543
By pressing Contact Agent, you agree that the real estate professional identified above may call/text you about your search, which may involve use of automated means and pre-recorded/artificial voices. You don't need to consent as a condition of buying any property, goods, or services. Message/data rates may apply. You also agree to our Terms of Use. Zillow does not endorse any real estate professionals. We may share information about your recent and future site activity with your agent to help them understand what you're looking for in a home.
Estimated market value
Not available
Estimated sales range
Not available
Not available
Price history
| Date | Event | Price |
|---|---|---|
| 7/29/2026 | Listed for sale | $475,000$155/sqft |
Source:  Heartland MLS as distributed by MLS GRID #2629391 Report a problem Heartland MLS as distributed by MLS GRID #2629391 Report a problem | ||
| 7/16/2026 | Contingent | $475,000$155/sqft |
Source: Heartland MLS as distributed by MLS GRID #2629391 Report a problem | ||
| 7/14/2026 | Listed for sale | $475,000$155/sqft |
Source: Heartland MLS as distributed by MLS GRID #2629391 Report a problem | ||
| 12/30/2015 | Sold | -- |
Source: Heartland MLS as distributed by MLS GRID #1954267 Report a problem | ||
| 5/29/2013 | Sold | -- |
Source: Heartland MLS as distributed by MLS GRID #1824807 Report a problem | ||
Public tax history
Tax history is unavailable.
Monthly payment
Est. payment
Payment breakdown
Explore the cost of this home by adjusting the details. Changes won't be saved.Climate risks
Neighborhood: Shoal Creek
Nearby schools
GreatSchools rating
- 6/10Warren Hills Elementary SchoolGrades: K-5Distance: 0.6 mi
- 7/10Heritage Middle SchoolGrades: 6-8Distance: 2.1 mi
- 9/10Liberty North High SchoolGrades: 9-12Distance: 1.3 mi
- $445,4005 bd4 ba2.2k sqft10308 NE 98th Ter, Kansas City, MO 64157Off Market

- $366,2004 bd2 ba1.8k sqft10304 NE 98th Ter, Kansas City, MO 64157Off Market
- $433,9005 bd4 ba2.9k sqft10312 NE 98th Ter, Kansas City, MO 64157Off Market
- $--4 bd4 ba2.3k sqft9909 N Ash Ave, Kansas City, MO 64157Sold

- $539,4002 bd3 ba4.2k sqft9905 N Ash Ave, Kansas City, MO 64157Off Market
- $445,7004 bd3 ba3.2k sqft10300 NE 98th Ter, Kansas City, MO 64157Off Market
- $587,9005 bd5 ba4.2k sqft9911 N Ash Ave, Kansas City, MO 64157Off Market
- $--4 bd4 ba3.2k sqft10309 NE 98th Ter, Kansas City, MO 64157Sold
Similar homes
- $490,0004 bd4 ba2.5k sqft10760 N Laurel Ave, Kansas City, MO 64157For Sale
 MLS ID #2632308, Monica Willis, ReeceNichols-KCN. Heartland MLS as distributed by MLS GRID
 - $490,0004 bd4 ba3.2k sqft9027 N Manning Ave, Kansas City, MO 64157For Sale
 MLS ID #2625085, Ron Henderson, Keller Williams KC North. Heartland MLS as distributed by MLS GRID
 - $415,0005 bd4 ba3.1k sqft1058 Maple Woods Ter, Liberty, MO 64068For Sale
 MLS ID #2632609, Joy Engle, BHG Kansas City Homes. Heartland MLS as distributed by MLS GRID
 - $550,0005 bd5 ba3.4k sqft9611 N Ditzler Ct, Kansas City, MO 64157For Sale
 MLS ID #2624357, Ken Hoover Group, Keller Williams KC North. Heartland MLS as distributed by MLS GRID
 - $480,0004 bd5 ba3.5k sqft1437 Coventry Ln, Liberty, MO 64068For SaleMLS ID #2632733, Hightower Heritage Team, Jason Mitchell Real Estate Mis. Heartland MLS as distributed by MLS GRID
- $515,0004 bd4 ba2.8k sqft9409 N Laurel Ave, Kansas City, MO 64157For SaleMLS ID #2603567, Megan Osborn, Fitz Osborn Real Estate LLC. Heartland MLS as distributed by MLS GRID
- $--3 bd2 ba1.6k sqft8628 NE 98th Ct, Kansas City, MO 64157AuctionAuction.com 2
- $454,0004 bd3 ba2.5k sqft4605 NE 105th St, Kansas City, MO 64156For SaleMLS ID #2621085, Janice Mackay, ReeceNichols - Lees Summit. Heartland MLS as distributed by MLS GRID
- $499,9004 bd4 ba3.6k sqft8509 N Eastern Ave, Kansas City, MO 64157For SaleMLS ID #2607558, Lisa Sapenaro, Keller Williams KC North. Heartland MLS as distributed by MLS GRID
- $469,9004 bd4 ba3.7k sqft6100 N Cypress Ave, Gladstone, MO 64119For SaleMLS ID #2629084, Mary Giangalanti Team, Platinum Realty LLC. Heartland MLS as distributed by MLS GRID
- $420,0004 bd4 ba2.7k sqft9101 NE 109th Ter, Kansas City, MO 64157For SaleMLS ID #2607532, Sierra Dominiak, Platinum Realty LLC. Heartland MLS as distributed by MLS GRID
- $485,0004 bd3 ba3.1k sqft1402 Colony Dr, Kearney, MO 64060For SaleMLS ID #2632450, Meranda Lefebvre, ReeceNichols-KCN. Heartland MLS as distributed by MLS GRID
- $489,9004 bd4 ba3.4k sqft1014 NE 92nd Ct, Kansas City, MO 64155For SaleMLS ID #2615748, Jessica Arbuckle, Keller Williams KC North. Heartland MLS as distributed by MLS GRID
- $470,0004 bd4 ba3.4k sqft7648 N Lucerne Ct, Kansas City, MO 64151For SaleMLS ID #2618663, Nelson Home Group, Keller Williams KC North. Heartland MLS as distributed by MLS GRID
- $530,0004 bd5 ba3.6k sqft9001 N Manning Ave, Kansas City, MO 64157For SaleMLS ID #2584268, Kristi Sharp, United Real Estate Kansas City. Heartland MLS as distributed by MLS GRID
- $525,0005 bd5 ba3.3k sqft2210 NE 109th Ter, Kansas City, MO 64155For SaleMLS ID #2623731, Rachel Baer, Keller Williams KC North. Heartland MLS as distributed by MLS GRID
- $525,0004 bd4 ba4.3k sqft7706 N Montgall Ave, Kansas City, MO 64119For SaleMLS ID #2633014, Fidelity RE Group, Keller Williams KC North. Heartland MLS as distributed by MLS GRID
- $474,9004 bd4 ba3.5k sqft7805 N Rhode Ave, Kansas City, MO 64152For SaleMLS ID #2629950, Marty Perrea, RE/MAX Heritage. Heartland MLS as distributed by MLS GRID
- $450,0004 bd3 ba2.5k sqft9223 N Jarboe St, Kansas City, MO 64155For SaleMLS ID #2629928, Tiffany Allen, BHG Kansas City Homes. Heartland MLS as distributed by MLS GRID
- $465,0004 bd3 ba2k sqft2219 N Whitney Rd, Independence, MO 64058For SaleMLS ID #2633592, Aerianna Pazienza, 1st Class Real Estate KC. Heartland MLS as distributed by MLS GRID
