Skip main navigation
Sold
  • Price Unknown

    5125 NW Walden Dr, Kansas City, MO 64151

    5beds
    4,102sqft
    Single Family Residence
    Built in 2001
    8,276 Square Feet Lot
    $516,700 Zestimate®
    $--/sqft
    $4,049 Estimated rent

    Home value

    $516,700

    $481,000 - $558,000

    $4,049/mo

    Zestimate® history
    Loading
    Loading...

    Owner options

    List your home for rent

    $4,049/mo

    Rent Zestimate®

    Find your next renter with Zillow Rental Manager. Plus, with online applications, you can quickly screen prospective tenants – for free.

    Learn more

    $4,049/mo

    Rent Zestimate®

    Refinance and save

    $61/mo

    Est. payment

    Refinancing to a lower rate could help reduce your monthly payments and save thousands over the life of the loan.

    See today's rates

    $61/mo

    Est. payment

    Explore your selling options

    Work with a Zillow partner agent

    Leverage their expertise and Zillow's premium Showcase listings to get your home seen by more buyers.

    Get started

    List with your own agent

    Get your home in front of millions of buyers by listing it on Zillow.

    Learn how to do it

    Sell it yourself

    Take full control of how buyers see your home on Zillow by listing For Sale by Owner (FSBO).

    List your home

    What's special

    Stunning stone-accented barBeautiful hardwood floorsMain-floor master suiteUpdated kitchenDual vanitiesFinished walkout basementLarge recreation room
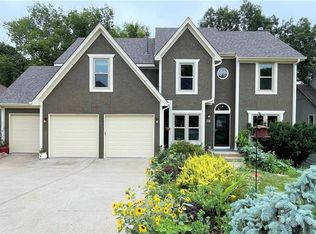
    Incredible value in a prime Kansas City location! This spacious 1.5-story home offers a versatile layout with soaring vaulted ceilings and both formal and casual dining areas. The updated kitchen features modern finishes and beautiful hardwood floors, while the main-floor master suite has been tastefully remodeled with dual vanities, a walk-in shower, and a luxurious soaking tub. The finished walkout basement is an entertainer’s dream—complete with a stunning stone-accented bar, large recreation room, home gym, and a 5th bedroom with its own full bath, perfect for guests or extended family. Step outside and enjoy the privacy of the backyard oasis—ideal for relaxing or entertaining. This home truly has it all!

    Zillow last checked:

    Listing updated:

    Listed by:

    Mike Russell 913-523-6427,

    Real Broker, LLC

    Bought with:

    Kishara Vertreese, 2021049021

    Realty ONE Group Esteem

    Source: Heartland MLS as distributed by MLS GRID,MLS#: 2545397MLS Logo

    Facts & features

    Interior

    Bedrooms & bathrooms
    • Bedrooms: 5
    • Bathrooms: 5
    • Full bathrooms: 4
    • 1/2 bathrooms: 1
    Primary bedroom
    • Level: Main
    Bedroom 2
    • Level: Upper
    Bedroom 3
    • Level: Upper
    Bedroom 4
    • Level: Upper
    Bedroom 5
    • Level: Lower
    Heating
    • Forced Air
    Cooling
    • Electric
    Appliances
    • Included: Dishwasher, Disposal, Microwave, Refrigerator, Built-In Electric Oven, Stainless Steel Appliance(s)
    • Laundry: Main Level
    Features
    • Ceiling Fan(s), Kitchen Island, Vaulted Ceiling(s), Walk-In Closet(s), Wet Bar
    • Flooring: Carpet, Tile, Wood
    • Windows: Window Coverings
    • Basement: Concrete,Finished,Walk-Out Access
    • Number of fireplaces: 1
    • Fireplace features: Gas, Living Room
    Interior area
    • Total structure area: 4,102
    • Total interior livable area: 4,102 sqft
    • Finished area above ground: 2,502
    • Finished area below ground: 1,600

    Property

    Parking
    • Total spaces: 3
    • Parking features: Attached, Garage Door Opener, Garage Faces Front
    • Attached garage spaces: 3
    Features
    • Patio & porch: Deck, Patio
    • Spa features: Bath
    Lot
    • Size: 8,276 Square Feet
    • Dimensions: 124 x 68
    • Features: City Lot
    Details
    • Parcel number: 199029300002006000

    Construction

    Type & style
    • Home type: SingleFamily
    • Architectural style: Traditional
    • Property subtype: Single Family Residence
    Materials
    • Stone Veneer, Stucco & Frame
    • Roof: Composition
    Condition
    • Year built: 2001

    Utilities & green energy

    • Sewer: Public Sewer
    • Water: Public

    Community & HOA

    Community
    • Security: Security System, Smoke Detector(s)
    • Subdivision: Hills Of Walden
    HOA
    • Has HOA: Yes
    • HOA fee: $61 monthly
    Location
    • Region: Kansas City

    Financial & listing details

    • Tax assessed value: $326,032
    • Annual tax amount: $4,966
    • Date on market: 5/15/2025
    • Listing terms: Cash,Conventional,FHA,VA Loan
    • Ownership: Private
    • Road surface type: Paved

    Price history

    DateEventPrice
    6/20/2025Sold--
    Source: Heartland MLS as distributed by MLS GRID #2545397 Report a problem
    6/11/2025Pending sale$490,000$119/sqft
    Source: Heartland MLS as distributed by MLS GRID #2545397 Report a problem
    5/6/2025Contingent$490,000$119/sqft
    Source: Heartland MLS as distributed by MLS GRID #2545397 Report a problem
    5/1/2025Listed for sale$490,000+32.5%$119/sqft
    Source: Heartland MLS as distributed by MLS GRID #2545397 Report a problem
    6/3/2021Sold--
    Source: Heartland MLS as distributed by MLS GRID #2320228 Report a problem
    5/11/2021Pending sale$369,900$90/sqft
    Source: Heartland MLS as distributed by MLS GRID #2320228 Report a problem
    5/7/2021Listed for sale$369,900$90/sqft
    Source: Heartland MLS as distributed by MLS GRID #2320228 Report a problem
    6/4/2012Sold--
    Source: Heartland MLS as distributed by MLS GRID #1760163 Report a problem

    Public tax history

    YearProperty taxesTax assessment
    2025$5,545 +11.6%$61,947
    2024$4,967 +0.1%$61,947
    2023$4,960 +3.7%$61,947 +7.1%
    2022$4,785 -0.3%$57,840
    2021$4,801 +11.2%$57,840 +13%
    2020$4,316 $51,186 +28.3%
    2018-- $39,900
    2017$3,326 -0.6%$39,900
    2016$3,346 -0.3%$39,900
    2015$3,356 +1.3%$39,900
    2013$3,313 $39,900
    2012-- $39,900
    2011-- $39,900
    2010-- $39,900
    2009-- $39,900
    Find assessor info on the county website

    Neighborhood: Parkdale

    Nearby schools

    GreatSchools rating
    Schools provided by the listing agent
    • Elementary: South East
    • Middle: Lakeview
    • High: Park Hill

    Source: Heartland MLS as distributed by MLS GRID. This data may not be complete. We recommend contacting the local school district to confirm school assignments for this home.

    Get a cash offer in 3 minutes
    Find out how much your home could sell for in as little as 3 minutes with a no-obligation cash offer.
    Estimated market value
    $516,700
    Get a cash offer in 3 minutes
    Find out how much your home could sell for in as little as 3 minutes with a no-obligation cash offer.
    Estimated market value
    $516,700