Spacious 4-bedroom raised ranch in the North Kansas City School District with fresh updates and inviting indoor and outdoor living spaces. The main level features hardwood floors, fresh paint, vaulted ceilings, and a dramatic floor-to-ceiling stone fireplace. The bright kitchen offers freshly painted cabinetry and stainless steel appliances that stay, along with both formal and casual dining spaces.
The spacious primary suite includes a private bath and walk-out deck. The finished lower level provides a second family room, fourth bedroom, laundry area, additional storage, new tile flooring, and new stair carpet. Washer and dryer stay.
Outside, enjoy large new composite decks, a shaded, privacy-fenced backyard, and raised garden beds ready for harvest. A two-car garage with a bonus workshop area provides additional space for projects and storage. Fresh, functional, and move-in ready with plenty of room to live, entertain, and enjoy!
Pending
$325,000
7832 N Garfield Ave, Gladstone, MO 64118
4beds
2,012sqft
Single Family Residence
Built in 1981
10,019 Square Feet Lot
$-- Zestimate®
$162/sqft
$-- HOA
What's special
- 8 days |
- 1,671 |
- 210 |
Likely to sell faster than
Zillow last checked:
Listing updated:
Listed by:
Sarah Walker 816-898-1154,
Weichert, Realtors Welch & Co.
Source: Heartland MLS as distributed by MLS GRID,MLS#: 2635656
Facts & features
Interior
Bedrooms & bathrooms
- Bedrooms: 4
- Bathrooms: 3
- Full bathrooms: 2
- 1/2 bathrooms: 1
Bedroom 1
- Features: Ceiling Fan(s)
- Level: Main
- Area: 182 Square Feet
- Dimensions: 14 x 13
Bedroom 2
- Features: Ceiling Fan(s)
- Level: Main
- Area: 100 Square Feet
- Dimensions: 10 x 10
Bedroom 3
- Features: Ceiling Fan(s)
- Level: Main
- Area: 126 Square Feet
- Dimensions: 9 x 14
Bedroom 4
- Level: Basement
- Area: 120 Square Feet
- Dimensions: 10 x 12
Dining room
- Level: Main
- Area: 100 Square Feet
- Dimensions: 10 x 10
Kitchen
- Features: Granite Counters, Kitchen Island, Pantry
- Level: Main
- Area: 160 Square Feet
- Dimensions: 10 x 16
Living room
- Features: Ceiling Fan(s), Fireplace
- Level: Main
- Area: 322 Square Feet
- Dimensions: 14 x 23
Recreation room
- Features: All Carpet, Fireplace
- Level: Basement
- Area: 299 Square Feet
- Dimensions: 13 x 23
Heating
- Electric, Natural Gas
Cooling
- Electric
Appliances
- Included: Dishwasher, Disposal, Microwave, Tankless Water Heater
- Laundry: In Basement, Laundry Room
Features
- Ceiling Fan(s), Kitchen Island, Pantry, Vaulted Ceiling(s)
- Flooring: Carpet, Wood
- Windows: Window Coverings, Skylight(s)
- Basement: Basement BR,Finished,Interior Entry,Sump Pump
- Number of fireplaces: 2
- Fireplace features: Basement, Living Room
Interior area
- Total structure area: 2,012
- Total interior livable area: 2,012 sqft
- Finished area above ground: 1,328
- Finished area below ground: 684
Property
Parking
- Total spaces: 2
- Parking features: Attached, Basement, Garage Faces Front
- Attached garage spaces: 2
Features
- Patio & porch: Deck, Patio
- Fencing: Partial,Wood
Lot
- Size: 10,019 Square Feet
- Features: City Lot, Level
Details
- Parcel number: 136080006011.00
- Special conditions: As Is
- Other equipment: Electric Air Cleaner
Construction
Type & style
- Home type: SingleFamily
- Architectural style: Traditional
- Property subtype: Single Family Residence
Materials
- Stone & Frame, Vinyl Siding
- Roof: Composition
Condition
- Year built: 1981
Utilities & green energy
- Sewer: Public Sewer
- Water: Public
Community & HOA
Community
- Security: Fire Alarm, Security System, Smoke Detector(s)
- Subdivision: Park Royal North
HOA
- Has HOA: No
Location
- Region: Gladstone
Financial & listing details
- Price per square foot: $162/sqft
- Tax assessed value: $44,350
- Annual tax amount: $3,494
- Date on market: 8/14/2026
- Listing terms: Cash,Conventional,FHA,VA Loan
- Ownership: Private
- Road surface type: Paved
Estimated market value
Not available
Estimated sales range
Not available
Not available
Price history
| Date | Event | Price |
|---|---|---|
| 8/21/2026 | Pending sale | $325,000$162/sqft |
Source:  Heartland MLS as distributed by MLS GRID #2635656 Report a problem Heartland MLS as distributed by MLS GRID #2635656 Report a problem | ||
| 8/14/2026 | Listed for sale | $325,000+22.6%$162/sqft |
Source: Heartland MLS as distributed by MLS GRID #2635656 Report a problem | ||
| 7/28/2022 | Sold | -- |
Source: Heartland MLS as distributed by MLS GRID #2370687 Report a problem | ||
| 7/12/2022 | Pending sale | $265,000$132/sqft |
Source: Heartland MLS as distributed by MLS GRID #2370687 Report a problem | ||
| 7/7/2022 | Listed for sale | $265,000-3.6%$132/sqft |
Source: Heartland MLS as distributed by MLS GRID #2370687 Report a problem | ||
| 6/26/2022 | Listing removed | -- |
Source: Heartland MLS as distributed by MLS GRID #2370687 Report a problem | ||
| 6/13/2022 | Pending sale | $275,000$137/sqft |
Source: Heartland MLS as distributed by MLS GRID #2370687 Report a problem | ||
| 6/10/2022 | Listed for sale | $275,000+31%$137/sqft |
Source: Heartland MLS as distributed by MLS GRID #2370687 Report a problem | ||
| 3/8/2019 | Sold | -- |
Source: Heartland MLS as distributed by MLS GRID #45001_2143942 Report a problem | ||
| 1/23/2019 | Pending sale | $210,000$104/sqft |
Source: ReeceNichols KCN #2143942 Report a problem | ||
| 1/11/2019 | Listed for sale | $210,000+33.3%$104/sqft |
Source: ReeceNichols KCN #2143942 Report a problem | ||
| 6/2/2014 | Sold | -- |
Source: Agent Provided Report a problem | ||
| 4/21/2014 | Pending sale | $157,500$78/sqft |
Source: Northland Partners LLC #1876703 Report a problem | ||
| 4/10/2014 | Listed for sale | $157,500+8.7%$78/sqft |
Source: Northland Partners LLC #1876703 Report a problem | ||
| 6/22/2011 | Listing removed | $144,900$72/sqft |
Source: RE/MAX RESULTS #1731695 Report a problem | ||
| 6/2/2011 | Listed for sale | $144,900-2.7%$72/sqft |
Source: RE/MAX Results #1731695 Report a problem | ||
| 12/4/2010 | Listing removed | $148,900$74/sqft |
Source: Reece and Nichols Realtors #1694012 Report a problem | ||
| 11/4/2010 | Price change | $148,900-0.7%$74/sqft |
Source: Reece and Nichols Realtors #1694012 Report a problem | ||
| 9/14/2010 | Listed for sale | $149,900$75/sqft |
Source: Reece and Nichols Realtors #1694012 Report a problem | ||
| 9/11/2008 | Sold | -- |
Source: Public Record Report a problem | ||
| 6/6/2008 | Sold | -- |
Source: Public Record Report a problem | ||
Public tax history
| Year | Property taxes | Tax assessment |
|---|---|---|
| 2025 | $3,495 +9.6% | $44,350 +12.1% |
| 2024 | $3,188 +0.9% | $39,580 |
| 2023 | $3,160 +9.2% | $39,580 +14.3% |
| 2022 | $2,894 -0.1% | $34,640 |
| 2021 | $2,897 +11.5% | $34,640 +20.6% |
| 2020 | $2,598 | $28,730 +0% |
| 2019 | $2,598 +1.9% | $28,728 +10.7% |
| 2018 | $2,550 +7.8% | $25,940 +0% |
| 2017 | $2,365 | $25,930 |
| 2016 | $2,365 | $25,930 |
| 2015 | $2,365 +0% | $25,930 |
| 2014 | $2,365 | $25,930 |
| 2013 | -- | $25,930 -5.6% |
| 2012 | -- | $27,470 |
| 2011 | -- | $27,470 +9.4% |
| 2010 | -- | $25,100 |
| 2009 | -- | $25,100 -1.1% |
| 2007 | -- | $25,380 +3% |
| 2006 | -- | $24,640 0% |
| 2005 | $1,616 | $24,650 +6.2% |
| 2004 | -- | $23,220 |
| 2003 | -- | $23,220 +5.9% |
| 2002 | -- | $21,930 -0.7% |
| 2001 | -- | $22,080 |
Find assessor info on the county website
Monthly payment
Est. payment
Payment breakdown
Explore the cost of this home by adjusting the details. Changes won't be saved.Climate risks
Neighborhood: Ridgefield
Nearby schools
GreatSchools rating
- 6/10Clardy Elementary SchoolGrades: K-5Distance: 0.8 mi
- 6/10Antioch Middle SchoolGrades: 7-8Distance: 1.7 mi
- 7/10Oak Park High SchoolGrades: 9-12Distance: 0.9 mi
Schools provided by the listing agent
- Elementary: Clardy
- Middle: Antioch
- High: Oak Park
Source: Heartland MLS as distributed by MLS GRID. This data may not be complete. We recommend contacting the local school district to confirm school assignments for this home.
- $333,6005 bd2 ba2.3k sqft7900 N Garfield Ave, Gladstone, MO 64118Off Market
- $241,3003 bd1 ba1.1k sqft7830 N Garfield Ave, Gladstone, MO 64118Off Market
- $312,7003 bd4 ba2.1k sqft7828 N Garfield Ave, Gladstone, MO 64118Off Market
- $--3 bd2 ba2.2k sqft7829 N Garfield Ave, Gladstone, MO 64118Sold
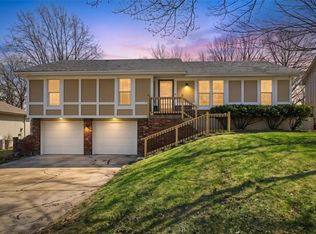
- $291,2004 bd2 ba1.3k sqft7904 N Garfield Ave, Gladstone, MO 64118Off Market
- $321,2003 bd4 ba1.8k sqft7906 N Garfield Ave, Gladstone, MO 64118Off Market
- $--3 bd3 ba2.2k sqft7901 N Garfield Ave, Gladstone, MO 64118Sold
- $--3 bd2 ba1.7k sqft7826 N Garfield Ave, Gladstone, MO 64118Sold
A local agent can set up tours, give advice and negotiate with sellers.
Similar homes
- $325,0003 bd3 ba2k sqft7914 N Garfield Ave, Gladstone, MO 64118For Sale
 MLS ID #2636401, Cindy Onelio, RE/MAX Innovations. Heartland MLS as distributed by MLS GRID
 - $320,0003 bd3 ba1.5k sqft7218 N Pennsylvania Ave, Kansas City, MO 64118For Sale
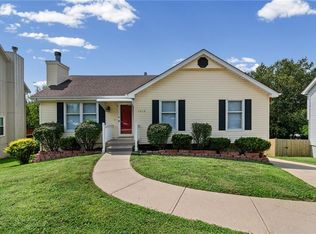 MLS ID #2628229, Jill Zeil, Keller Williams KC North. Heartland MLS as distributed by MLS GRID
 - $314,9004 bd2 ba1.5k sqft8815 N Grand Ave, Kansas City, MO 64155For Sale
 MLS ID #2636503, SBD Team, SBD Housing Solutions LLC. Heartland MLS as distributed by MLS GRID
 - $329,0003 bd2 ba2.2k sqft1702 NE Shady Lane Dr, Gladstone, MO 64118For Sale
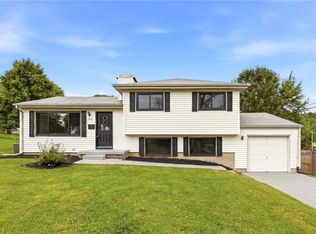 MLS ID #2628325, Colton Leslie, EXP Realty LLC. Heartland MLS as distributed by MLS GRID
 - $305,0004 bd2 ba2k sqft10512 N Oak Trafficway, Kansas City, MO 64155For SaleMLS ID #2632682, Carol Tran Reynolds, Keller Williams Platinum Prtnr. Heartland MLS as distributed by MLS GRID
- $350,0004 bd2 ba1.9k sqft2508 NW 86th St, Kansas City, MO 64154For SaleMLS ID #2633752, Kelli Becks, Keller Williams Realty Partners Inc.. Heartland MLS as distributed by MLS GRID
- $309,9003 bd3 ba1.7k sqft8721 N Campbell St, Kansas City, MO 64155For SaleMLS ID #2614916, SBD Team, SBD Housing Solutions LLC. Heartland MLS as distributed by MLS GRID
- $332,5003 bd3 ba1.7k sqft6315 N Quincy Ave, Gladstone, MO 64119For SaleMLS ID #2630193, Breeze Team, EXP Realty LLC. Heartland MLS as distributed by MLS GRID
- $250,0003 bd2 ba1.6k sqft7007 N Pennsylvania Ave, Kansas City, MO 64118For SaleMLS ID #2635267, Holly Taber, 1st Class Real Estate KC. Heartland MLS as distributed by MLS GRID
- $330,0002 bd3 ba1.6k sqft7331 N Crystal Ave, Kansas City, MO 64119For SaleMLS ID #2635859, Lane DeGroff, Keller Williams KC North. Heartland MLS as distributed by MLS GRID
- $270,0005 bd2 ba1.7k sqft505 NE 74th Ter, Gladstone, MO 64118For SaleMLS ID #2623642, Gayla Hiatt Group, Keller Williams KC North. Heartland MLS as distributed by MLS GRID
- $340,0003 bd3 ba2.2k sqft8517 NW 81st Ter, Kansas City, MO 64152For SaleMLS ID #2630984, Lin Van Meter, RE/MAX Innovations. Heartland MLS as distributed by MLS GRID
- $299,9503 bd2 ba1.8k sqft4744 NE 38th St, Kansas City, MO 64117For SaleMLS ID #2634100, Kristin Malfer, Compass Realty Group. Heartland MLS as distributed by MLS GRID
- $279,0003 bd2 ba1.7k sqft5104 N Smalley Ave, Kansas City, MO 64119For SaleMLS ID #2637075, Hern Group, Keller Williams Platinum Prtnr. Heartland MLS as distributed by MLS GRID
- $376,0003 bd3 ba2.3k sqft7401 N Strathbury Ave, Kansas City, MO 64151For SaleMLS ID #2632755, Micah Marrs, Keller Williams KC North. Heartland MLS as distributed by MLS GRID
- $345,0003 bd3 ba2.4k sqft403 Kingsley Ave, Liberty, MO 64068For SaleMLS ID #2630210, Megan Dahmer, United Real Estate Kansas City. Heartland MLS as distributed by MLS GRID
- $325,0005 bd4 ba2.3k sqft5524 NW Raintree Dr, Kansas City, MO 64152For SaleMLS ID #2635868, Brad Whitford, HomeSmart Legacy. Heartland MLS as distributed by MLS GRID
- $365,0004 bd3 ba2.3k sqft10908 N Donnelly Ct, Kansas City, MO 64157For SaleMLS ID #2622316, Rothermel Group, Keller Williams KC North. Heartland MLS as distributed by MLS GRID
- $265,0004 bd2 ba1.7k sqft3701 NE 34th Ter, Kansas City, MO 64117For SaleMLS ID #2633132, Taylor Klotz, Huck Homes. Heartland MLS as distributed by MLS GRID
- $250,0003 bd4 ba1.9k sqft7232 N Askew Ave, Kansas City, MO 64119For SaleMLS ID #2633133, Fidelity RE Group, Keller Williams KC North. Heartland MLS as distributed by MLS GRID
