Nestled in the charming and established Swan Lake neighborhood, this stunning raised ranch sits on nearly half an acre and is packed with features to make you feel right at home.
Step inside and be greeted by a modern, updated kitchen with sleek stainless steel appliances and plenty of prep and storage space, including a generous pantry and a convenient laundry room just off the kitchen. Vaulted ceilings and skylights flood the home with natural light, creating a bright and airy atmosphere throughout. You can't miss the incredible stone fireplace with a wood burning stove.
Curl up with a book or set up your ideal workspace in the cozy office/library conveniently located near the kitchen. The spacious living room boasts new rustic hardwood floors, a striking stone gas fireplace, and large, picturesque windows that perfectly frame the serene views.
Entertain in style in the unique two-level spa room, complete with a working hot tub, bar, and wine storage area—a warm and inviting spot to host friends and family.
The main level features three comfortable bedrooms, while the lower level offers a fourth non-conforming bedroom and additional flexible space ideal for a game room, family room, or hobby area. The bathrooms throughout the home have been thoughtfully updated for modern comfort and style.
Step outside to the expansive 500 sqft deck overlooking a beautifully open backyard that connects to a common area, providing a serene and spacious setting to enjoy outdoor living.
Located in the sought-after Piper School District and just minutes from Dub’s Dread Golf Course, The Legends shopping and dining, and convenient highway access, this home combines the best of privacy, comfort, and location.
Don't miss the chance to make this exceptional property your own—schedule your showing today!
Sold
Price Unknown
4526 N 123rd Ter, Kansas City, KS 66109
3beds
3,426sqft
Single Family Residence
Built in 1975
0.46 Acres Lot
$451,600 Zestimate®
$--/sqft
$2,966 Estimated rent
Home value
$451,600
$379,000 - $542,000
$2,966/mo
Zestimate® history
Owner options
List your home for rent
$2,966/mo
Rent Zestimate®
Find your next renter with Zillow Rental Manager. Plus, with online applications, you can quickly screen prospective tenants – for free.
$2,966/mo
Rent Zestimate®
Refinance and save
$100/mo
Est. payment
Refinancing to a lower rate could help reduce your monthly payments and save thousands over the life of the loan.
$100/mo
Est. payment
Explore your selling options
Work with a Zillow partner agent
Leverage their expertise and Zillow's premium Showcase listings to get your home seen by more buyers.
Get startedList with your own agent
Get your home in front of millions of buyers by listing it on Zillow.
Learn how to do itSell it yourself
Take full control of how buyers see your home on Zillow by listing For Sale by Owner (FSBO).
List your homeWhat's special
Incredible stone fireplaceWood burning stoveStriking stone gas fireplaceTwo-level spa roomBeautifully open backyardStunning raised ranchSleek stainless steel appliances
Zillow last checked:
Listing updated:
Listed by:
Colleen Roberts 913-244-8571,
ReeceNichols - Country Club Plaza,
Rank & Roberts Team 816-708-1402,
ReeceNichols - Country Club Plaza
Bought with:
Mitch Lickey, 2020033082
ReeceNichols - Eastland
Source: Heartland MLS as distributed by MLS GRID,MLS#: 2521660
Facts & features
Interior
Bedrooms & bathrooms
- Bedrooms: 3
- Bathrooms: 3
- Full bathrooms: 3
Primary bedroom
- Features: Carpet, Ceiling Fan(s), Walk-In Closet(s)
- Level: First
- Area: 234 Square Feet
- Dimensions: 18 x 13
Bedroom 2
- Features: Carpet, Ceiling Fan(s)
- Level: First
- Area: 130 Square Feet
- Dimensions: 13 x 10
Bedroom 3
- Features: Carpet, Ceiling Fan(s)
- Level: First
- Area: 120 Square Feet
- Dimensions: 10 x 12
Dining room
- Features: Ceramic Tiles
- Level: First
- Area: 143 Square Feet
- Dimensions: 13 x 11
Family room
- Features: Other
- Level: Basement
- Area: 209 Square Feet
- Dimensions: 19 x 11
Great room
- Features: Fireplace
- Level: First
- Area: 280 Square Feet
- Dimensions: 20 x 14
Kitchen
- Features: Ceramic Tiles, Pantry
- Level: First
- Area: 169 Square Feet
- Dimensions: 13 x 13
Office
- Level: First
- Area: 130 Square Feet
- Dimensions: 10 x 13
Other
- Features: Other
- Level: Basement
- Area: 231 Square Feet
- Dimensions: 21 x 11
Recreation room
- Features: Ceramic Tiles, Fireplace
- Level: Basement
- Area: 266 Square Feet
- Dimensions: 19 x 14
Sun room
- Features: Ceramic Tiles, Wood Floor
- Level: First
- Area: 462 Square Feet
- Dimensions: 22 x 21
Heating
- Natural Gas, Wood Stove
Cooling
- Attic Fan, Electric
Appliances
- Included: Dishwasher, Disposal, Refrigerator, Built-In Oven, Washer, Water Softener
- Laundry: Main Level, Off The Kitchen
Features
- Ceiling Fan(s), Pantry, Vaulted Ceiling(s), Walk-In Closet(s)
- Flooring: Carpet, Tile, Wood
- Doors: Storm Door(s)
- Windows: Skylight(s)
- Basement: Concrete,Daylight,Finished
- Number of fireplaces: 2
- Fireplace features: Basement, Great Room
Interior area
- Total structure area: 3,426
- Total interior livable area: 3,426 sqft
- Finished area above ground: 2,436
- Finished area below ground: 990
Property
Parking
- Total spaces: 2
- Parking features: Basement, Garage Faces Side
- Attached garage spaces: 2
Features
- Patio & porch: Deck, Patio
- Has spa: Yes
- Spa features: Hot Tub
Lot
- Size: 0.46 Acres
- Features: Adjoin Greenspace
Details
- Parcel number: 203501
Construction
Type & style
- Home type: SingleFamily
- Architectural style: Traditional
- Property subtype: Single Family Residence
Materials
- Stone & Frame
- Roof: Composition
Condition
- Year built: 1975
Utilities & green energy
- Sewer: Public Sewer
- Water: Public
Community & HOA
Community
- Subdivision: Swan Lake
HOA
- Has HOA: Yes
- HOA fee: $100 annually
- HOA name: Prairie Oaks
Location
- Region: Kansas City
Financial & listing details
- Tax assessed value: $436,200
- Annual tax amount: $7,286
- Date on market: 12/5/2024
- Listing terms: Cash,Conventional,FHA,VA Loan
- Ownership: Private
Price history
| Date | Event | Price |
|---|---|---|
| 1/17/2025 | Sold | -- |
Source:  Heartland MLS as distributed by MLS GRID #2521660 Report a problem Heartland MLS as distributed by MLS GRID #2521660 Report a problem | ||
| 12/8/2024 | Pending sale | $445,000$130/sqft |
Source: Heartland MLS as distributed by MLS GRID #2521660 Report a problem | ||
| 12/5/2024 | Listed for sale | $445,000+78%$130/sqft |
Source: Heartland MLS as distributed by MLS GRID #2521660 Report a problem | ||
| 10/20/2015 | Sold | -- |
Source: Public Record Report a problem | ||
| 9/11/2015 | Pending sale | $250,000$73/sqft |
Source: Platinum Realty #1946878 Report a problem | ||
| 8/31/2015 | Price change | $250,000-3.8%$73/sqft |
Source: Platinum Realty #1946878 Report a problem | ||
| 8/13/2015 | Price change | $260,000-1.9%$76/sqft |
Source: Platinum Realty #1946878 Report a problem | ||
| 7/21/2015 | Price change | $265,000-3.6%$77/sqft |
Source: Platinum Realty #1946878 Report a problem | ||
| 7/3/2015 | Listed for sale | $275,000+61.8%$80/sqft |
Source: Platinum Realty #1946878 Report a problem | ||
| 12/14/2011 | Listing removed | $169,950$50/sqft |
Source: Char MacCallum Real Estate Group #1743582 Report a problem | ||
| 9/23/2011 | Price change | $169,950-5.6%$50/sqft |
Source: Char MacCallum Real Estate #1743582 Report a problem | ||
| 8/21/2011 | Price change | $179,950-16.5%$53/sqft |
Source: Char MacCallum Real Estate #1743582 Report a problem | ||
| 8/13/2011 | Listed for sale | $215,500$63/sqft |
Source: Reece and Nichols Realtors #1742636 Report a problem | ||
Public tax history
| Year | Property taxes | Tax assessment |
|---|---|---|
| 2025 | $8,309 +4.9% | $50,163 +2.1% |
| 2024 | $7,920 +8.7% | $49,151 +16.7% |
| 2023 | $7,286 +12.9% | $42,102 +12.2% |
| 2022 | $6,454 +11.9% | $37,524 +10.1% |
| 2021 | $5,768 +3.2% | $34,075 +2.8% |
| 2020 | $5,588 +3.6% | $33,131 +3.5% |
| 2019 | $5,395 -0.6% | $32,011 +2% |
| 2018 | $5,425 +41.6% | $31,384 +39.4% |
| 2017 | $3,832 +2% | $22,518 +3% |
| 2016 | $3,758 +0.1% | $21,862 +2% |
| 2015 | $3,754 +2.8% | $21,433 +2% |
| 2014 | $3,650 | $21,013 +3% |
| 2013 | -- | $20,401 |
| 2012 | -- | $20,401 |
| 2011 | -- | -- |
| 2008 | -- | $25,990 0% |
| 2007 | -- | $25,991 |
| 2006 | -- | $25,991 +3.8% |
| 2005 | -- | $25,036 |
| 2004 | -- | $25,036 +14% |
| 2003 | -- | $21,966 +15.5% |
| 2002 | -- | $19,021 +16.6% |
| 2000 | -- | $16,319 |
Find assessor info on the county website
Neighborhood: Prairie Oaks
Nearby homes
- $349,8003 bd2 ba1.9k sqft4546 N 123rd Ter, Kansas City, KS 66109Off Market
- $352,4003 bd3 ba2k sqft4530 N 123rd Ter, Kansas City, KS 66109Off Market
- $409,9003 bd3 ba1.7k sqft4531 N 123rd Ter, Kansas City, KS 66109Off Market
- $345,1003 bd3 ba1.7k sqft4521 N 123rd Ter, Kansas City, KS 66109Off Market
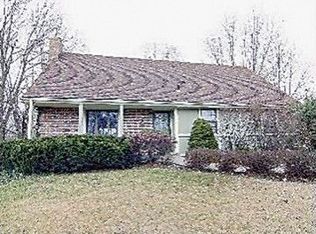
- $476,3004 bd4 ba2.4k sqft12333 Merion Dr, Kansas City, KS 66109Off Market
- $439,0004 bd3 ba2.7k sqft4539 N 123rd Ter, Kansas City, KS 66109For Sale
- $418,6004 bd4 ba1.9k sqft12340 Augusta Dr, Kansas City, KS 66109Off Market
- $--4 bd3 ba2.4k sqft4513 N 123rd Ter, Kansas City, KS 66109Sold
Nearby schools
GreatSchools rating
- NAPiper Elementary SchoolGrades: PK-2Distance: 1.7 mi
- 6/10Piper Middle SchoolGrades: 6-8Distance: 2 mi
- 6/10Piper High SchoolGrades: 9-12Distance: 2.1 mi
Schools provided by the listing agent
- Elementary: Piper
- Middle: Piper
- High: Piper
Source: Heartland MLS as distributed by MLS GRID. This data may not be complete. We recommend contacting the local school district to confirm school assignments for this home.
Get a cash offer in 3 minutes
Find out how much your home could sell for in as little as 3 minutes with a no-obligation cash offer.
Estimated market value
$451,600
Get a cash offer in 3 minutes
Find out how much your home could sell for in as little as 3 minutes with a no-obligation cash offer.
Estimated market value
$451,600
- Kansas
- Wyandotte County
- Kansas City
- 66109
- Prairie Oaks
- 4526 N 123rd Ter
Nearby cities
Nearby neighborhoods
Nearby zip codes
Other Kansas City Topics
