Move-in ready story-and-a-half home with an open floor plan, vaulted ceilings, and a finished walkout basement on an amazing lot. The main level features newer flooring, newer interior paint, newer appliances, and convenient main floor laundry. The large primary suite includes a walk-in closet, double vanity, tub, and separate shower. Enjoy great indoor and outdoor living space with a two-story deck overlooking a huge fenced backyard that backs to woods. Functional layout, updated finishes, and plenty of room to spread out make this home a strong option for buyers looking for space, privacy, and convenience.
Pending
$370,000
1721 Collins Dr, Platte City, MO 64079
4beds
2,764sqft
Single Family Residence
Built in 1999
0.61 Acres Lot
$-- Zestimate®
$134/sqft
$-- HOA
What's special
- 31 days |
- 1,285 |
- 126 |
Likely to sell faster than
Zillow last checked:
Listing updated:
Listed by:
Brock Thomas 816-699-0092,
Keller Williams KC North
Source: Heartland MLS as distributed by MLS GRID,MLS#: 2632053
Facts & features
Interior
Bedrooms & bathrooms
- Bedrooms: 4
- Bathrooms: 4
- Full bathrooms: 3
- 1/2 bathrooms: 1
Primary bedroom
- Features: Carpet, Ceiling Fan(s), Walk-In Closet(s)
- Level: First
- Area: 306 Square Feet
- Dimensions: 15 x 12
Bedroom 2
- Features: Carpet, Ceiling Fan(s)
- Level: Second
- Area: 168 Square Feet
- Dimensions: 12 x 11
Bedroom 3
- Features: Carpet, Ceiling Fan(s)
- Level: Second
- Area: 168 Square Feet
- Dimensions: 11 x 11
Bedroom 4
- Features: Carpet, Ceiling Fan(s)
- Level: Basement
- Area: 182 Square Feet
- Dimensions: 13 x 11
Kitchen
- Features: Luxury Vinyl, Pantry
- Level: First
- Area: 99 Square Feet
- Dimensions: 23 x 14
Living room
- Features: Ceiling Fan(s), Luxury Vinyl
- Level: First
- Area: 320 Square Feet
- Dimensions: 21 x 12
Recreation room
- Features: Carpet, Ceiling Fan(s)
- Level: Basement
- Area: 375 Square Feet
- Dimensions: 35 x 24
Heating
- Forced Air
Cooling
- Electric
Appliances
- Included: Dishwasher, Disposal, Microwave, Stainless Steel Appliance(s)
- Laundry: Main Level
Features
- Ceiling Fan(s), Stained Cabinets, Vaulted Ceiling(s), Walk-In Closet(s)
- Flooring: Carpet, Luxury Vinyl, Tile, Vinyl
- Windows: Thermal Windows
- Basement: Basement BR,Finished,Full,Walk-Out Access
- Has fireplace: No
Interior area
- Total structure area: 2,764
- Total interior livable area: 2,764 sqft
- Finished area above ground: 1,653
- Finished area below ground: 1,111
Property
Parking
- Total spaces: 2
- Parking features: Attached, Garage Faces Front
- Attached garage spaces: 2
Features
- Patio & porch: Deck
- Fencing: Wood
Lot
- Size: 0.61 Acres
- Features: Cul-De-Sac
Details
- Parcel number: 137.036300003036000
Construction
Type & style
- Home type: SingleFamily
- Architectural style: Traditional
- Property subtype: Single Family Residence
Materials
- Frame
- Roof: Composition
Condition
- Year built: 1999
Utilities & green energy
- Sewer: Public Sewer
- Water: Public
Community & HOA
Community
- Subdivision: Tudor Flats
HOA
- Has HOA: No
Location
- Region: Platte City
Financial & listing details
- Price per square foot: $134/sqft
- Tax assessed value: $263,344
- Annual tax amount: $4,271
- Date on market: 7/17/2026
- Listing terms: Cash,Conventional,FHA,USDA Loan,VA Loan
- Ownership: Investor
- Road surface type: Paved
Estimated market value
Not available
Estimated sales range
Not available
Not available
Price history
| Date | Event | Price |
|---|---|---|
| 7/28/2026 | Pending sale | $370,000$134/sqft |
Source:  Heartland MLS as distributed by MLS GRID #2632053 Report a problem Heartland MLS as distributed by MLS GRID #2632053 Report a problem | ||
| 7/17/2026 | Listed for sale | $370,000$134/sqft |
Source: Heartland MLS as distributed by MLS GRID #2632053 Report a problem | ||
| 6/15/2026 | Listing removed | $370,000$134/sqft |
Source: Heartland MLS as distributed by MLS GRID #2625233 Report a problem | ||
| 6/12/2026 | Listed for sale | $370,000+95%$134/sqft |
Source: Heartland MLS as distributed by MLS GRID #2625233 Report a problem | ||
| 4/21/2026 | Listing removed | $2,400$1/sqft |
Source: Zillow Rentals Report a problem | ||
| 4/7/2026 | Listed for rent | $2,400+14.3%$1/sqft |
Source: Zillow Rentals Report a problem | ||
| 10/10/2023 | Listing removed | -- |
Source: Zillow Rentals Report a problem | ||
| 9/14/2023 | Listed for rent | $2,100$1/sqft |
Source: Zillow Rentals Report a problem | ||
| 7/19/2013 | Sold | -- |
Source: Heartland MLS as distributed by MLS GRID #1830443 Report a problem | ||
| 5/18/2013 | Listed for sale | $189,700$69/sqft |
Source: RE/MAX RESULTS #1830443 Report a problem | ||
| 8/17/2009 | Sold | -- |
Source: Agent Provided Report a problem | ||
Public tax history
| Year | Property taxes | Tax assessment |
|---|---|---|
| 2025 | $4,271 +7.5% | $50,035 |
| 2024 | $3,971 +4% | $50,035 |
| 2023 | $3,820 +13.3% | $50,035 +14.5% |
| 2022 | $3,371 -1% | $43,699 |
| 2021 | $3,406 +7% | $43,699 +8.7% |
| 2020 | $3,183 | $40,210 +16.2% |
| 2018 | -- | $34,590 |
| 2017 | $2,734 +0.6% | $34,590 |
| 2016 | $2,719 +0% | $34,590 |
| 2015 | $2,718 +8.5% | $34,590 |
| 2013 | $2,505 | $34,590 |
| 2012 | -- | $34,590 |
| 2011 | -- | $34,590 |
| 2010 | -- | $34,590 |
| 2009 | -- | $34,590 |
Find assessor info on the county website
Monthly payment
Est. payment
Payment breakdown
Explore the cost of this home by adjusting the details. Changes won't be saved.Climate risks
Neighborhood: 64079
Nearby schools
GreatSchools rating
- 6/10Compass ElementaryGrades: PK-5Distance: 0.5 mi
- 7/10Platte City Middle SchoolGrades: 6-8Distance: 0.6 mi
- 6/10Platte County High SchoolGrades: 9-12Distance: 0.6 mi
Schools provided by the listing agent
- Elementary: Compass
- Middle: Platte City
- High: Platte City
Source: Heartland MLS as distributed by MLS GRID. This data may not be complete. We recommend contacting the local school district to confirm school assignments for this home.
- $384,9004 bd3 ba1.7k sqft1725 Collins Dr, Platte City, MO 64079Off Market
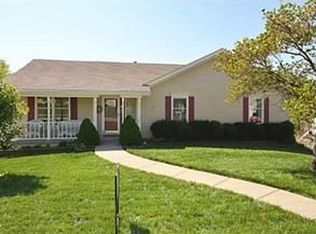
- $370,2003 bd2 ba1.6k sqft1717 Collins Dr, Platte City, MO 64079Off Market
- $377,0003 bd2 ba1.9k sqft1729 Collins Dr, Platte City, MO 64079Off Market
- $--3 bd2 ba2k sqft1713 Collins Dr, Platte City, MO 64079Sold
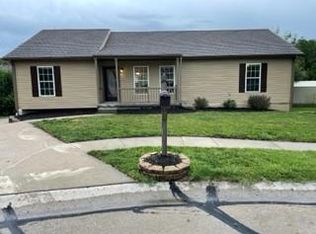
- $337,4003 bd2 ba1.6k sqft1708 Collins Dr, Platte City, MO 64079Off Market
- $393,700-- bd1 ba1.8k sqft1720 Todd St, Platte City, MO 64079Off Market
- $377,2003 bd2 ba1.9k sqft1733 Collins Dr, Platte City, MO 64079Off Market
- $315,6003 bd2 ba1.2k sqft1709 Collins Dr, Platte City, MO 64079Off Market
A local agent can set up tours, give advice and negotiate with sellers.
A local lender can help you make sure your offer is ready when you are.
Similar homes
- $339,0003 bd3 ba2k sqft1508 Hale Ave, Platte City, MO 64079For Sale
 MLS ID #2606155, Holly Martin, Martin Midwest Real Estate Srv. Heartland MLS as distributed by MLS GRID
 - $386,0004 bd3 ba2.2k sqft1105 Fox Run Trl, Platte City, MO 64079For Sale
 MLS ID #2615374, Benji Lytle, Opendoor Brokerage LLC. Heartland MLS as distributed by MLS GRID
 - $425,0004 bd2 ba2.5k sqft15865 NW Morgan St, Platte City, MO 64079For Sale
 MLS ID #2620140, Patty Farr, RE/MAX House of Dreams. Heartland MLS as distributed by MLS GRID
 - $490,0004 bd3 ba1.9k sqft13305 N Copper Ridge Dr, Platte City, MO 64079For Sale
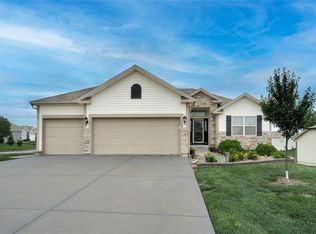 MLS ID #2621753, Anna Wilson, United Real Estate Kansas City. Heartland MLS as distributed by MLS GRID
 - $375,0004 bd4 ba2.6k sqft3705 Lee Ct, Leavenworth, KS 66048For SaleMLS ID #2629775, Hollister Pittman, EXP Realty LLC. Heartland MLS as distributed by MLS GRID
- $385,0004 bd3 ba2.3k sqft4823 NW 57th Ct, Kansas City, MO 64151For SaleMLS ID #2632331, Ron Henderson, Keller Williams KC North. Heartland MLS as distributed by MLS GRID
- $340,0003 bd3 ba2.2k sqft8517 NW 81st Ter, Kansas City, MO 64152For SaleMLS ID #2630984, Lin Van Meter, RE/MAX Innovations. Heartland MLS as distributed by MLS GRID
- $374,9004 bd3 ba1.4k sqft2314 Cambridge St, Leavenworth, KS 66048For SaleMLS ID #2630557, Terry Jackson, Trelora Realty. Heartland MLS as distributed by MLS GRID
- $376,0003 bd3 ba2.3k sqft7401 N Strathbury Ave, Kansas City, MO 64151For SaleMLS ID #2632755, Micah Marrs, Keller Williams KC North. Heartland MLS as distributed by MLS GRID
- $385,0004 bd3 ba2.4k sqft702 Howard Rd, Trimble, MO 64492For SaleMLS ID #2624527, Amy Hunter, ReeceNichols-KCN. Heartland MLS as distributed by MLS GRID
- $377,0003 bd3 ba1.9k sqft10304 NW 85th Ct, Kansas City, MO 64153For SaleMLS ID #2633063, Jenna Halvorson, Real Broker, LLC. Heartland MLS as distributed by MLS GRID
- $365,0004 bd3 ba2.3k sqft10908 N Donnelly Ct, Kansas City, MO 64157For SaleMLS ID #2622316, Rothermel Group, Keller Williams KC North. Heartland MLS as distributed by MLS GRID
- $357,5003 bd3 ba1.7k sqft11015 NW Crooked Rd, Kansas City, MO 64152For SaleMLS ID #2635659, Brent Gieseke, Exit Realty Professionals. Heartland MLS as distributed by MLS GRID
- $335,0004 bd3 ba2.6k sqft11010 N Holmes St, Kansas City, MO 64155For SaleMLS ID #2632429, Tonisha High, Berkshire Hathaway HomeServices All-Pro Real Estate. Heartland MLS as distributed by MLS GRID
- $370,0004 bd3 ba2.5k sqft5305 NW 58th Ter, Kansas City, MO 64151For SaleMLS ID #2623799, Kayla Sullins, Real Broker, LLC. Heartland MLS as distributed by MLS GRID
- $480,0004 bd4 ba2.5k sqft9101 NW 86th Ct, Kansas City, MO 64153For SaleMLS ID #2636527, Karen Baum, Weichert, Realtors Welch & Co.. Heartland MLS as distributed by MLS GRID
- $375,0003 bd3 ba2.3k sqft3237 NE 47th Ter, Kansas City, MO 64117For SaleMLS ID #2636051, Ashley Jones, ReeceNichols- Leawood Town Center. Heartland MLS as distributed by MLS GRID
- $379,0003 bd4 ba2.7k sqft7361 N Congress Ave, Kansas City, MO 64152For SaleMLS ID #2628623, Clare Bowen, Kansas City Realty. Heartland MLS as distributed by MLS GRID
- $399,9004 bd3 ba2.5k sqft1403 NE 87th St, Kansas City, MO 64155For SaleMLS ID #2629553, Dave Baldwin, Platinum Realty LLC. Heartland MLS as distributed by MLS GRID
- $415,0004 bd4 ba3k sqft2332 S 24th St, Leavenworth, KS 66048For SaleMLS ID #2621612, David Moorehead, United Real Estate Kansas City. Heartland MLS as distributed by MLS GRID
