Tucked on a quiet cul-de-sac in Leavenworth's Hometown Village with no HOA, this 4-bedroom, 3-full-bath home has a finished walkout basement, a tree-lined fenced backyard and an attached 2-car garage.
Upstairs, the gas fireplace and built-ins make the great room the gathering spot, and the kitchen island and slider to the deck make grill nights easy. You'll love the primary suite, with a walk-in closet and a soaking tub under skylights. Laundry is on this floor too.
Downstairs, the walkout adds a family room, a fourth bedroom and a full bath, perfect for guests or a home office. Out back, relax on the shaded patio or gather around the fire pit. You're a quick drive to Fort Leavenworth, close to shopping and restaurants, and an easy trip to the Legends. Come see it before someone else calls it home. Call today to schedule your showing!
Pending
Price cut: $4.1K (10/3)
$349,900
912 Village St, Leavenworth, KS 66048
4beds
2,442sqft
Single Family Residence
Built in 1995
7,560 Square Feet Lot
$-- Zestimate®
$143/sqft
$-- HOA
What's special
- 29 days
- 1,126
- 44
Zillow last checked:
Listing updated:
Listed by:
Sophia Patton 916-413-9948,
BG & Associates LLC
Source: Heartland MLS as distributed by MLS GRID,MLS#: 2640028
Facts & features
Interior
Bedrooms & bathrooms
- Bedrooms: 4
- Bathrooms: 3
- Full bathrooms: 3
Primary bedroom
- Features: Carpet, Walk-In Closet(s)
- Level: First
Bedroom 2
- Features: Carpet
- Level: First
Bedroom 3
- Features: Carpet
- Level: First
Bedroom 4
- Features: Carpet
- Level: Basement
Bathroom 1
- Level: Basement
Bathroom 2
- Level: First
Bathroom 3
- Level: First
Dining room
- Features: Carpet
- Level: First
Family room
- Features: Carpet
- Level: Basement
Kitchen
- Level: First
Living room
- Features: Built-in Features, Carpet, Fireplace
- Level: First
Heating
- Forced Air
Cooling
- Electric
Appliances
- Laundry: Main Level
Features
- Flooring: Carpet, Wood
- Basement: Basement BR,Concrete,Finished,Walk-Out Access
- Number of fireplaces: 1
- Fireplace features: Great Room
Interior area
- Total structure area: 2,442
- Total interior livable area: 2,442 sqft
- Finished area above ground: 1,642
- Finished area below ground: 800
Video & virtual tour
Property
Parking
- Total spaces: 2
- Parking features: Attached, Built-In
- Attached garage spaces: 2
Features
- Fencing: Wood
Lot
- Size: 7,560 Square Feet
- Dimensions: 75.6 x 100
- Features: Cul-De-Sac, Level, Wooded
Details
- Parcel number: 1011104001025.240
Construction
Type & style
- Home type: SingleFamily
- Architectural style: Traditional
- Property subtype: Single Family Residence
Materials
- Frame
- Roof: Composition
Condition
- Year built: 1995
Utilities & green energy
- Sewer: Public Sewer
- Water: Public
Community & HOA
Community
- Subdivision: Hometown Village
HOA
- Has HOA: No
Location
- Region: Leavenworth
Financial & listing details
- Price per square foot: $143/sqft
- Tax assessed value: $308,050
- Annual tax amount: $4,333
- Date on market: 9/26/2026
- Ownership: Private
Estimated market value
Not available
Estimated sales range
Not available
Not available
Price history
| Date | Event | Price |
|---|---|---|
| 10/7/2026 | Pending sale | $349,900$143/sqft |
Source:  Heartland MLS as distributed by MLS GRID #2640028 Report a problem Heartland MLS as distributed by MLS GRID #2640028 Report a problem | ||
| 10/3/2026 | Price change | $349,900-1.2%$143/sqft |
Source: Heartland MLS as distributed by MLS GRID #2640028 Report a problem | ||
| 9/26/2026 | Listed for sale | $354,000+14.2%$145/sqft |
Source: Heartland MLS as distributed by MLS GRID #2640028 Report a problem | ||
| 12/15/2023 | Sold | -- |
Source: Heartland MLS as distributed by MLS GRID #2458599 Report a problem | ||
| 11/21/2023 | Pending sale | $310,000$127/sqft |
Source: Heartland MLS as distributed by MLS GRID #2458599 Report a problem | ||
| 11/14/2023 | Price change | $310,000-3%$127/sqft |
Source: Heartland MLS as distributed by MLS GRID #2458599 Report a problem | ||
| 11/7/2023 | Price change | $319,500-1.7%$131/sqft |
Source: Heartland MLS as distributed by MLS GRID #2458599 Report a problem | ||
| 10/11/2023 | Listed for sale | $325,000+18.2%$133/sqft |
Source: Heartland MLS as distributed by MLS GRID #2458599 Report a problem | ||
| 8/13/2021 | Sold | -- |
Source: Heartland MLS as distributed by MLS GRID #2330399 Report a problem | ||
| 7/24/2021 | Pending sale | $275,000$113/sqft |
Source: Heartland MLS as distributed by MLS GRID #2330399 Report a problem | ||
| 7/17/2021 | Contingent | $275,000$113/sqft |
Source: Heartland MLS as distributed by MLS GRID #2330399 Report a problem | ||
| 7/16/2021 | Listed for sale | $275,000$113/sqft |
Source: Heartland MLS as distributed by MLS GRID #2330399 Report a problem | ||
| 12/1/2000 | Sold | -- |
Source: Agent Provided Report a problem | ||
Public tax history
| Year | Property taxes | Tax assessment |
|---|---|---|
| 2025 | $4,245 +4% | $35,426 +2.3% |
| 2024 | $4,080 -5.3% | $34,615 -3.5% |
| 2023 | $4,307 +10.7% | $35,857 +11.4% |
| 2022 | $3,891 +5288% | $32,200 +16.5% |
| 2021 | $72 -97.7% | $27,634 +11.2% |
| 2020 | $3,209 +3.1% | $24,856 +4% |
| 2019 | $3,113 +5.9% | $23,897 +6.8% |
| 2018 | $2,939 -0.1% | $22,365 |
| 2017 | $2,941 -0.2% | $22,365 |
| 2016 | $2,946 | $22,365 -2% |
| 2015 | $2,946 +1.8% | $22,822 +2.8% |
| 2014 | $2,893 | $22,197 +3.7% |
| 2013 | -- | $21,401 |
| 2012 | -- | $21,401 |
| 2011 | -- | -- |
| 2010 | -- | $22,308 |
| 2009 | -- | $22,308 |
| 2008 | -- | $22,308 |
| 2007 | -- | $22,308 +2% |
| 2006 | -- | $21,873 +8.4% |
| 2005 | -- | $20,171 +2.1% |
| 2004 | -- | $19,757 +5.7% |
| 2003 | -- | $18,688 +11.5% |
| 2002 | -- | $16,763 +4.8% |
| 2000 | -- | $15,997 |
Find assessor info on the county website
Monthly payment
Est. payment
Payment breakdown
Explore the cost of this home by adjusting the details. Changes won't be saved.Climate risks
Neighborhood: 66048
Nearby schools
Schools provided by the listing agent
- Elementary: Muncie
- Middle: Richard Warren
- High: Leavenworth
Source: Heartland MLS as distributed by MLS GRID. This data may not be complete. We recommend contacting the local school district to confirm school assignments for this home.
Similar homes
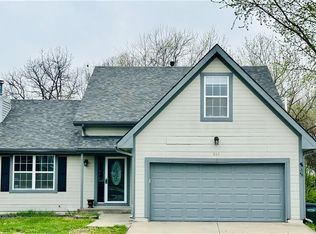
- $340,0004 bd3 ba2.5k sqft2709 S 23rd St, Leavenworth, KS 66048For Sale
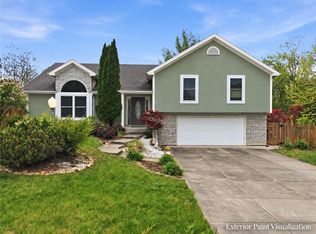 MLS ID #2645090, Cherish Cho, Compass Realty Group. Heartland MLS as distributed by MLS GRID
 - $315,0004 bd3 ba1.9k sqft3517 Remington Ln, Leavenworth, KS 66048For Sale
 MLS ID #2646778, Quinn Whimley, Reilly Real Estate LLC. Heartland MLS as distributed by MLS GRID
 - $326,9004 bd3 ba2.2k sqft2621 S 22nd Ter, Leavenworth, KS 66048For Sale
 MLS ID #2635863, Kim Brown, ReeceNichols -Johnson County W. Heartland MLS as distributed by MLS GRID
 - $289,9003 bd3 ba2k sqft2914 Shrine Park Rd, Leavenworth, KS 66048For Sale
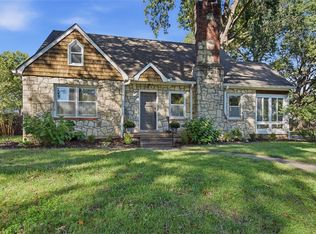 MLS ID #2645370, Lori Hobbs, Lori Hobbs Real Estate, LLC. Heartland MLS as distributed by MLS GRID
