Skip main navigation
Sold
  • Price Unknown

    11600 E 62nd St, Raytown, MO 64133

    5beds
    3,400sqft
    Single Family Residence
    Built in 1966
    10,454 Square Feet Lot
    $341,500 Zestimate®
    $--/sqft
    $2,526 Estimated rent

    Home value

    $341,500

    $324,000 - $359,000

    $2,526/mo

    Zestimate® history
    Loading
    Loading...

    Owner options

    List your home for rent

    $2,526/mo

    Rent Zestimate®

    Find your next renter with Zillow Rental Manager. Plus, with online applications, you can quickly screen prospective tenants – for free.

    Learn more

    $2,526/mo

    Rent Zestimate®

    Refinance and save

    $65/mo

    Est. payment

    Refinancing to a lower rate could help reduce your monthly payments and save thousands over the life of the loan.

    See today's rates

    $65/mo

    Est. payment

    Explore your selling options

    Work with a Zillow partner agent

    Leverage their expertise and Zillow's premium Showcase listings to get your home seen by more buyers.

    Get started

    List with your own agent

    Get your home in front of millions of buyers by listing it on Zillow.

    Learn how to do it

    Sell it yourself

    Take full control of how buyers see your home on Zillow by listing For Sale by Owner (FSBO).

    List your home

    What's special

    Granite countertopsCustom cabinetsNew ac unitStainless steel stoveNewly remodeled bathroomsNew windowsBreakfast area
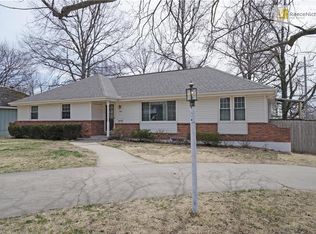
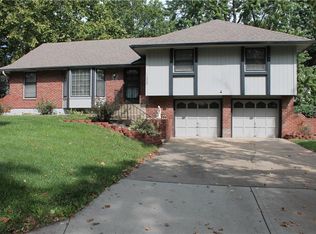
    Tis the Season for a new HOME! This is the perfect home for entertaining or if you need an ADU one could be easily added to the partially finished lower level! This lovely home sits on a corner lot with a privacy fence with large gates! The major repairs include: New windows, New AC Unit, New upgraded panel to 200-amp service, New plumbing (including the main drain and both stacks), New subfloor in the bathrooms, outlets and switches all switched to white and more! Kitchen features include custom cabinets, granite countertops, a walk-in pantry, stainless steel stove, dishwasher and microwave and refrigerator, & breakfast area. The main living area can be used as one BIG Family Room or use part of it as a Formal Dining Area. A first-floor laundry was also added so no doing laundry in the garage. An added a laundry upstairs for whoever calls those 2 bedrooms keeps the workload lighter. Hardwood floors have been refinished throughout the living, dining, and all 5 bedrooms for easy cleaning! Newly remodeled bathrooms, including making the Primary bath larger, tiling the walls around the tub in the hallway bathroom & adding a full Jack and Jill bathroom upstairs give everyone privacy! A versatile finished basement could be a 6th bedroom - In Law quarters or entertainment area, complete with a full bath and extra storage that could easily have a kitchenette added. This room has an inside entry and only 2 steps down from the garage so it could be accessible for persons with a disability. Want to see before and afters? Copy and paste the link below. https://www.youtube.com/watch?=CsoR_If5a5w&list=PLC70790HQoDscW5aztETAALJiWpd4nMtw The neighborhood has a community pool! https://www.woodsonestates.org/lets-go-to-the-pool/ Make this exceptional property your new home! Schedule a viewing today and see the love and care that went into every detail. Need closing costs or a rate buy down? Let's make a deal!

    Zillow last checked:

    Listing updated:

    Listed by:

    Dina Blackmore 816-405-7323,

    Platinum Realty LLC

    Bought with:

    Amber McCracken, 2023009358

    EXP Realty LLC

    Source: Heartland MLS as distributed by MLS GRID,MLS#: 2533287MLS Logo

    Facts & features

    Interior

    Bedrooms & bathrooms
    • Bedrooms: 5
    • Bathrooms: 4
    • Full bathrooms: 4
    Primary bedroom
    • Features: Carpet
    • Level: Second
    • Area: 182 Square Feet
    • Dimensions: 14 x 13
    Bedroom 2
    • Features: Carpet
    • Level: Second
    • Area: 130 Square Feet
    • Dimensions: 13 x 10
    Bedroom 3
    • Features: Carpet
    • Level: Second
    • Area: 110 Square Feet
    • Dimensions: 11 x 10
    Bedroom 4
    • Features: Carpet
    • Level: Third
    • Area: 170 Square Feet
    • Dimensions: 17 x 10
    Bedroom 5
    • Features: All Carpet
    • Level: Third
    • Area: 156 Square Feet
    • Dimensions: 13 x 12
    Heating
    • Forced Air
    Cooling
    • Attic Fan, Electric
    Appliances
    • Included: Dishwasher, Disposal, Microwave, Stainless Steel Appliance(s)
    • Laundry: Main Level, Upper Level
    Features
    • Ceiling Fan(s), Custom Cabinets, Pantry, Walk-In Closet(s)
    • Flooring: Carpet, Luxury Vinyl, Wood
    • Doors: Storm Door(s)
    • Windows: Storm Window(s), Thermal Windows
    • Basement: Egress Window(s),Finished,Garage Entrance,Interior Entry,Sump Pump
    • Has fireplace: No
    Interior area
    • Total structure area: 3,400
    • Total interior livable area: 3,400 sqft
    • Finished area above ground: 2,300
    • Finished area below ground: 1,100

    Property

    Parking
    • Total spaces: 2
    • Parking features: Attached, Built-In, Garage Door Opener, Garage Faces Front, Off Street
    • Attached garage spaces: 2
    Features
    • Patio & porch: Patio
    • Fencing: Privacy,Wood
    Lot
    • Size: 10,454 Square Feet
    • Features: City Limits, City Lot, Corner Lot
    Details
    • Parcel number: 44320031200000000
    • Special conditions: As Is

    Construction

    Type & style
    • Home type: SingleFamily
    • Architectural style: Traditional
    • Property subtype: Single Family Residence
    Materials
    • Board & Batten Siding, Brick Trim
    • Roof: Composition
    Condition
    • Year built: 1966

    Utilities & green energy

    • Sewer: Public Sewer
    • Water: Public
    Green energy
    • Energy efficient items: Doors, Windows

    Community & HOA

    Community
    • Subdivision: Woodson Estates
    HOA
    • Has HOA: Yes
    • Amenities included: Pool
    • Services included: Snow Removal
    • HOA fee: $65 annually
    • HOA name: Woodson Estates Homeowners Assn
    Location
    • Region: Raytown

    Financial & listing details

    • Tax assessed value: $212,920
    • Annual tax amount: $3,964
    • Date on market: 3/12/2025
    • Listing terms: Cash,Conventional,1031 Exchange,FHA,VA Loan
    • Ownership: Investor
    • Road surface type: Paved

    Price history

    DateEventPrice
    2/19/2026Sold--
    Source: Heartland MLS as distributed by MLS GRID #2533287 Report a problem
    1/30/2026Contingent$345,000$101/sqft
    Source: Heartland MLS as distributed by MLS GRID #2533287 Report a problem
    1/24/2026Pending sale$345,000$101/sqft
    Source: Heartland MLS as distributed by MLS GRID #2533287 Report a problem
    10/30/2025Price change$345,000-1.3%$101/sqft
    Source: Heartland MLS as distributed by MLS GRID #2533287 Report a problem
    9/30/2025Price change$349,500-1.4%$103/sqft
    Source: Heartland MLS as distributed by MLS GRID #2533287 Report a problem
    9/9/2025Price change$354,500-1.7%$104/sqft
    Source: Heartland MLS as distributed by MLS GRID #2533287 Report a problem
    8/11/2025Price change$360,500-1.1%$106/sqft
    Source: Heartland MLS as distributed by MLS GRID #2533287 Report a problem
    7/29/2025Listed for sale$364,500-1.4%$107/sqft
    Source: Heartland MLS as distributed by MLS GRID #2533287 Report a problem
    7/8/2025Listing removed$369,500$109/sqft
    Source: Heartland MLS as distributed by MLS GRID #2533287 Report a problem
    6/26/2025Price change$369,500-1.3%$109/sqft
    Source: Heartland MLS as distributed by MLS GRID #2533287 Report a problem
    6/19/2025Price change$374,500-1.3%$110/sqft
    Source: Heartland MLS as distributed by MLS GRID #2533287 Report a problem
    6/13/2025Price change$379,500-1.9%$112/sqft
    Source: Heartland MLS as distributed by MLS GRID #2533287 Report a problem
    5/28/2025Price change$387,000-1.3%$114/sqft
    Source: Heartland MLS as distributed by MLS GRID #2533287 Report a problem
    5/9/2025Price change$392,000-1.8%$115/sqft
    Source: Heartland MLS as distributed by MLS GRID #2533287 Report a problem
    4/18/2025Price change$399,000-1.5%$117/sqft
    Source: Heartland MLS as distributed by MLS GRID #2533287 Report a problem
    3/29/2025Price change$405,000-1.7%$119/sqft
    Source: Heartland MLS as distributed by MLS GRID #2533287 Report a problem
    3/14/2025Listed for sale$412,000+75.3%$121/sqft
    Source: Heartland MLS as distributed by MLS GRID #2533287 Report a problem
    9/6/2024Sold--
    Source: Heartland MLS as distributed by MLS GRID #2497699 Report a problem
    8/10/2024Contingent$235,000$69/sqft
    Source: Heartland MLS as distributed by MLS GRID #2497699 Report a problem
    8/1/2024Price change$235,000-4.1%$69/sqft
    Source: Heartland MLS as distributed by MLS GRID #2497699 Report a problem
    7/12/2024Listed for sale$245,000$72/sqft
    Source: Heartland MLS as distributed by MLS GRID #2497699 Report a problem

    Public tax history

    YearProperty taxesTax assessment
    2025$3,673 -7.3%$40,455 -7.9%
    2024$3,964 +0.7%$43,947
    2023$3,938 +36.8%$43,947 +43.7%
    2022$2,877 -0.3%$30,590
    2021$2,887 +9%$30,590 +10.1%
    2020$2,649 +0.5%$27,792
    2019$2,634 $27,792 +14.9%
    2018$2,634 +15.6%$24,188
    2017$2,279 +5.9%$24,188 +2.6%
    2016$2,152 +2.1%$23,582 +3%
    2014$2,108 +0.1%$22,895
    2013$2,105 +0.1%$22,895
    2012$2,104 -1.4%$22,895
    2011$2,134 +1.5%$22,895 -1.2%
    2010$2,103 -9.2%$23,168
    2009$2,315 +12.1%$23,168 -16%
    2008$2,065 +3%$27,582
    2007$2,005 +7.8%$27,582 +3%
    2006$1,860 +5.5%$26,778
    2005$1,762 +0%$26,778 +10%
    2004$1,762 +11.6%$24,343
    2003$1,579 +0.1%$24,343 +15%
    2002$1,577 +12.5%$21,168
    2001$1,402 $21,168
    Find assessor info on the county website

    Neighborhood: 64133

    Nearby schools

    GreatSchools rating
    Schools provided by the listing agent
    • Elementary: Norfleet
    • Middle: Raytown
    • High: Raytown

    Source: Heartland MLS as distributed by MLS GRID. This data may not be complete. We recommend contacting the local school district to confirm school assignments for this home.

    Get a cash offer in 3 minutes
    Find out how much your home could sell for in as little as 3 minutes with a no-obligation cash offer.
    Estimated market value
    $341,500
    Get a cash offer in 3 minutes
    Find out how much your home could sell for in as little as 3 minutes with a no-obligation cash offer.
    Estimated market value
    $341,500