Don't wait because your buyers will THANK YOU for showing them this beautifully maintained 1 owner home, that's right, 1 owner, who bought this model home new. In very recent years the seller has replaced the roof, painted the exterior, updated electric and plumbing, new front porch and walk, windows in primary bedroom (other windows are not original but have been replaced at some point). Hardwood floors are throughout the house and have been recently refinished and are absolutely beautiful. Kitchen has been updated from the original with cabinets, counters and appliances. The dining area opens onto the oversize patio (when it was built/replaced it was built such that a room could be built upon it) in the large fenced and treed backyard. Hall bath has been fully updated and has beautiful tile work. Small storage shed in back corner of yard. The home is on a very usable and accessible dry crawl space. There's a door from the garage that walks into the crawl space which is great for storage. The furnace is in the crawl space and is in an upright position for easy service. Garage has a people door to the side yard. Laundry room has cabinets along with a folding counter area. Home has central vac for convenience! 3rd drive allows for plenty of parking. Don't be afraid of getting out onto Englewood. Traffic is not a constant and they have a middle turn lane which makes getting out that much easier. Close enough to walk to Englewood Park, just to the west, which has nice park areas, walking trail along with a nice size pond. Close to all the shops, restaurants, services, parks and entertainment of Gladstone (including the Community Center with fitness areas, meeting rooms and indoor and outdoor pools), all that North Kansas City has to offer and just minutes from downtown KC and from KCI airport. Close by main roads provide quick and easy access to all areas of the metro on both sides of the State Line. Hard to find this nice at this price!
Active
$270,000
1513 NE Englewood Rd, Kansas City, MO 64118
3beds
1,044sqft
Single Family Residence
Built in 1952
0.25 Acres Lot
$-- Zestimate®
$259/sqft
$-- HOA
What's special
Updated electric and plumbingCentral vac for convenienceOversize patioPainted the exterior
- 4 days
- 539
- 93
Likely to sell faster than
Zillow last checked:
Listing updated:
Listed by:
John Gardner 816-304-3488,
RE/MAX Revolution
Source: Heartland MLS as distributed by MLS GRID,MLS#: 2647805
Facts & features
Interior
Bedrooms & bathrooms
- Bedrooms: 3
- Bathrooms: 2
- Full bathrooms: 2
Primary bedroom
- Features: Ceiling Fan(s)
- Level: Second
- Dimensions: 12 x 12
Bedroom 2
- Features: Ceiling Fan(s)
- Level: Second
- Dimensions: 13 x 10
Bedroom 3
- Level: Second
- Dimensions: 12 x 10
Bathroom 1
- Features: Ceramic Tiles, Shower Over Tub
- Level: Second
Dining room
- Level: Main
Kitchen
- Level: Main
- Dimensions: 21 x 9
Laundry
- Features: Built-in Features
- Dimensions: 10 x 6
Living room
- Features: Built-in Features
- Level: Main
- Dimensions: 19 x 12
Heating
- Forced Air
Cooling
- Attic Fan, Electric
Appliances
- Included: Dishwasher, Disposal, Microwave, Refrigerator, Built-In Oven, Electric Range, Stainless Steel Appliance(s)
- Laundry: Laundry Room
Features
- Ceiling Fan(s), Central Vacuum, Painted Cabinets
- Flooring: Ceramic Tile, Wood
- Doors: Storm Door(s)
- Windows: Thermal Windows, Wood Frames
- Basement: Crawl Space
- Has fireplace: No
Interior area
- Total structure area: 1,044
- Total interior livable area: 1,044 sqft
- Finished area above ground: 1,044
Property
Parking
- Total spaces: 2
- Parking features: Built-In
- Attached garage spaces: 2
Features
- Patio & porch: Patio
- Fencing: Metal
Lot
- Size: 0.25 Acres
- Dimensions: 78 x 143 x 78 x 136
- Features: Level, Many Trees
Details
- Additional structures: Shed(s)
- Parcel number: 13915000500500
Construction
Type & style
- Home type: SingleFamily
- Architectural style: Traditional
- Property subtype: Single Family Residence
Materials
- Frame
- Roof: Composition
Condition
- Year built: 1952
Utilities & green energy
- Water: Public
Community & HOA
Community
- Subdivision: North Park Gardens
HOA
- Has HOA: No
Location
- Region: Kansas City
Financial & listing details
- Price per square foot: $259/sqft
- Tax assessed value: $23,370
- Annual tax amount: $1,842
- Date on market: 10/20/2026
- Listing terms: Cash,Conventional,FHA,VA Loan
- Ownership: Private
Estimated market value
Not available
Estimated sales range
Not available
Not available
Price history
| Date | Event | Price |
|---|---|---|
| 10/20/2026 | Listed for sale | $270,000$259/sqft |
Source:  Heartland MLS as distributed by MLS GRID #2647805 Report a problem | ||
Public tax history
| Year | Property taxes | Tax assessment |
|---|---|---|
| 2025 | $1,842 +8% | $23,370 +10.4% |
| 2024 | $1,705 -8.8% | $21,170 |
| 2023 | $1,870 +18.3% | $21,170 +11.9% |
| 2022 | $1,581 -0.1% | $18,920 |
| 2021 | $1,583 +6.7% | $18,920 +15.4% |
| 2020 | $1,483 | $16,400 +0% |
| 2019 | $1,483 +1.9% | $16,397 +7.1% |
| 2018 | $1,455 +4.2% | $15,310 |
| 2017 | $1,396 | $15,310 |
| 2016 | $1,396 | $15,310 |
| 2015 | $1,396 +0% | $15,310 |
| 2014 | $1,396 | $15,310 |
| 2013 | -- | $15,310 |
| 2012 | -- | $15,310 |
| 2011 | -- | $15,310 -6.4% |
| 2010 | -- | $16,360 |
| 2009 | -- | $16,360 -1.3% |
| 2007 | -- | $16,570 +3% |
| 2006 | -- | $16,090 |
| 2005 | $1,055 | $16,090 +7.8% |
| 2004 | -- | $14,930 |
| 2003 | -- | $14,930 +8.5% |
| 2002 | -- | $13,760 +11.6% |
| 2001 | -- | $12,330 |
Find assessor info on the county website
Monthly payment
Est. payment
Payment breakdown
Explore the cost of this home by adjusting the details. Changes won't be saved.Climate risks
Neighborhood: 64118
Nearby schools
Schools provided by the listing agent
- Elementary: Davidson
- Middle: Northgate
- High: North Kansas City
Source: Heartland MLS as distributed by MLS GRID. This data may not be complete. We recommend contacting the local school district to confirm school assignments for this home.
- $257,9003 bd2 ba1.5k sqft1401 NE Englewood Rd, Kansas City, MO 64118Off Market
- $200,2003 bd1 ba1k sqft1400 NE Englewood Rd, Kansas City, MO 64118Off Market
- $251,0003 bd2 ba1.2k sqft1402 NE Englewood Rd, Kansas City, MO 64118Off Market
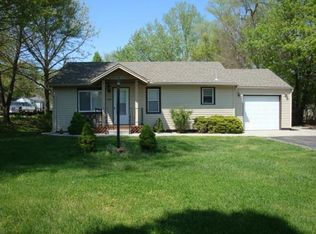
- $278,1003 bd2 ba1.5k sqft1405 NE Englewood Rd, Kansas City, MO 64118Off Market

Similar homes
- $275,0003 bd2 ba1k sqft5609 N Lenox Ave, Kansas City, MO 64151For Sale
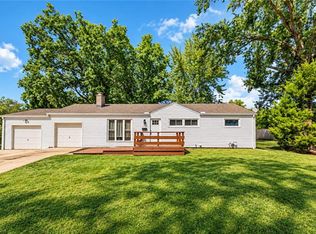 MLS ID #2640642, Danyelle Burke, 1st Class Real Estate KC. Heartland MLS as distributed by MLS GRID
- $202,5002 bd1 ba936 sqft5914 N Park Ave, Kansas City, MO 64118For Sale
 MLS ID #2641445, Stephen Nigro, United Real Estate Kansas City. Heartland MLS as distributed by MLS GRID
- $265,0003 bd2 ba1.5k sqft4961 NW Woody Creek Ln, Kansas City, MO 64151For Sale
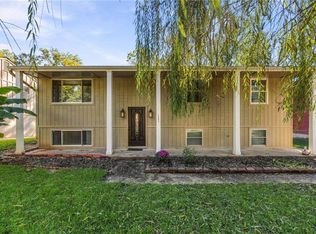 MLS ID #2645283, Amanda Scogin, RE/MAX Advantage. Heartland MLS as distributed by MLS GRID
- $255,0003 bd2 ba1.1k sqft6807 N Brookside Rd, Pleasant Valley, MO 64068For Sale
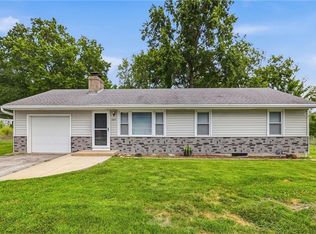 MLS ID #2636260, Scott Carroll, Sage Sotheby's International Realty. Heartland MLS as distributed by MLS GRID
