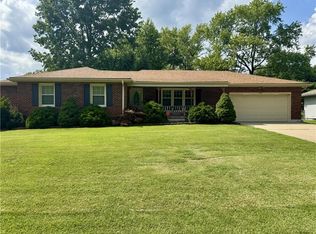
Welcome home to this beautifully updated ranch featuring 3 bedrooms and 2 full bathrooms on the main level, plus a non-conforming 4th bedroom and an additional full bathroom in the basement! From the moment you step inside, you’ll love the bright, open-concept layout. The spacious living room flows seamlessly into the kitchen and dining area, creating the perfect space for everyday living and entertaining. The main level also features a true primary suite for added comfort and privacy. The finished portion of the basement offers even more versatility, with a secondary living area and a flex room that can easily adapt to your needs. There’s also plenty of potential to finish additional space and make it your own. Outside, enjoy a large 2-car garage and a beautifully landscaped backyard complete with a custom patio, fire pit, gazebo, and shed—ideal for relaxing, entertaining, and enjoying the outdoors. With its functional layout, generous living space, and fantastic outdoor amenities, this home has so much to offer. Don’t miss your opportunity to make it yours!
Active
Price cut: $5K (10/1)
$263,000
804 N Ute St, Independence, MO 64056
4beds
2,540sqft
Single Family Residence
Built in 1965
9,439 Square Feet Lot
$-- Zestimate®
$104/sqft
$-- HOA
What's special
Bright open-concept layoutFire pitBeautifully landscaped backyardCustom patio
- 57 days
- 495
- 64
Zillow last checked:
Listing updated:
Listed by:
Curtis Jay 816-882-2808,
KW KANSAS CITY METRO
Source: Heartland MLS as distributed by MLS GRID,MLS#: 2637120
Facts & features
Interior
Bedrooms & bathrooms
- Bedrooms: 4
- Bathrooms: 3
- Full bathrooms: 3
Primary bedroom
- Features: Ceiling Fan(s)
- Level: Main
Bedroom 2
- Level: Main
Bedroom 3
- Level: Main
Primary bathroom
- Features: All Drapes/Curtains
- Level: Main
Bathroom 2
- Features: Shower Over Tub
- Level: Main
Bathroom 3
- Level: Basement
Dining room
- Level: Main
Family room
- Level: Basement
Kitchen
- Features: Kitchen Island, Pantry
- Level: Main
Living room
- Features: Ceiling Fan(s), Luxury Vinyl
- Level: Main
Heating
- Natural Gas
Cooling
- Electric
Appliances
- Included: Dishwasher, Disposal, Microwave, Refrigerator, Gas Range, Stainless Steel Appliance(s)
Features
- Ceiling Fan(s), Kitchen Island, Painted Cabinets, Pantry
- Basement: Finished
- Has fireplace: No
Interior area
- Total structure area: 2,540
- Total interior livable area: 2,540 sqft
- Finished area above ground: 1,270
- Finished area below ground: 1,270
Property
Parking
- Total spaces: 2
- Parking features: Attached
- Attached garage spaces: 2
Features
- Patio & porch: Patio
Lot
- Size: 9,439 Square Feet
- Features: Level, Many Trees
Details
- Additional structures: Shed(s)
- Parcel number: 16440071100000000
Construction
Type & style
- Home type: SingleFamily
- Property subtype: Single Family Residence
Materials
- Other
- Roof: Composition
Condition
- Year built: 1965
Utilities & green energy
- Sewer: Public Sewer
- Water: Public
Community & HOA
Community
- Security: Smoke Detector(s)
- Subdivision: Susquehanna Village
HOA
- Has HOA: No
Location
- Region: Independence
Financial & listing details
- Price per square foot: $104/sqft
- Date on market: 8/15/2026
- Listing terms: Cash,Conventional,FHA,VA Loan
- Ownership: Private
- Road surface type: Paved
Estimated market value
Not available
Estimated sales range
Not available
Not available
Price history
| Date | Event | Price |
|---|---|---|
| 10/1/2026 | Price change | $263,000-1.9%$104/sqft |
Source:  Heartland MLS as distributed by MLS GRID #2637120 Report a problem Heartland MLS as distributed by MLS GRID #2637120 Report a problem | ||
| 9/9/2026 | Price change | $268,000-3.6%$106/sqft |
Source: Heartland MLS as distributed by MLS GRID #2637120 Report a problem | ||
| 8/16/2026 | Listed for sale | $278,000$109/sqft |
Source: Heartland MLS as distributed by MLS GRID #2637120 Report a problem | ||
| 11/11/2021 | Listing removed | -- |
Source: Zillow Rental Network Premium Report a problem | ||
| 11/2/2021 | Price change | $1,395-12.5%$1/sqft |
Source: Zillow Rental Network Premium Report a problem | ||
| 10/29/2021 | Listed for rent | $1,595$1/sqft |
Source: Zillow Rental Network Premium Report a problem | ||
Public tax history
Tax history is unavailable.
Monthly payment
Est. payment
Payment breakdown
Explore the cost of this home by adjusting the details. Changes won't be saved.Climate risks
Neighborhood: Randall

Similar homes
- $299,9003 bd2 ba2.1k sqft17907 E Redwood Dr, Independence, MO 64056For Sale
 MLS ID #2634785, Stephanie Toliver, Keller Williams Southland. Heartland MLS as distributed by MLS GRID
 - $225,0004 bd2 ba1.5k sqft913 N Piute Ave, Independence, MO 64056For Sale
 MLS ID #2635353, Dave Campbell, Keller Williams KC North. Heartland MLS as distributed by MLS GRID
 - $254,9003 bd2 ba1.6k sqft1613 N Glen Ellyn St, Independence, MO 64056For Sale
 MLS ID #2632921, Robert Salmons, Entera Realty. Heartland MLS as distributed by MLS GRID
 - $225,0003 bd2 ba1.7k sqft20213 E 16th St N, Independence, MO 64056For Sale
 MLS ID #2644801, Rachel Baer, Keller Williams KC North. Heartland MLS as distributed by MLS GRID
