Welcome home to this spacious 4-bedroom, 2-bath split-entry offering plenty of room and several major updates already completed! The refreshed kitchen features new cabinets, countertops, and all-new appliances, creating a clean and functional space for everyday living. Additional improvements include a new roof, partial gutter replacement, and a new furnace. The finished lower level provides additional living space and a full bath, offering flexibility for entertaining, guests, a home office, or a second living area. Step outside to enjoy the fenced in yard, offering plenty of space for pets, play, or outdoor entertaining. A finished storage area beneath the deck/kitchen provides separate exterior access for additional storage and convenience. With valuable updates, flexible living space, and quick access to I-70, this home offers plenty of space inside and out and is ready for its next owner!
Active
Price cut: $4K (10/23)
$325,000
15412 E 42nd Pl, Independence, MO 64055
4beds
1,910sqft
Single Family Residence
Built in 1964
0 Square Feet Lot
$-- Zestimate®
$170/sqft
$4/mo HOA
What's special
- 45 days
- 381
- 47
Zillow last checked:
Listing updated:
Listed by:
Richey Real Estate Group 816-284-6147,
Real Broker, LLC,
Hanna Johnson 816-267-3032,
Real Broker, LLC-MO
Source: Heartland MLS as distributed by MLS GRID,MLS#: 2639647
Facts & features
Interior
Bedrooms & bathrooms
- Bedrooms: 4
- Bathrooms: 2
- Full bathrooms: 2
Primary bedroom
- Level: Main
Bedroom 2
- Level: Main
Bedroom 3
- Level: Main
Bedroom 4
- Level: Main
Bathroom 1
- Level: Main
Bathroom 2
- Level: Lower
Dining room
- Level: Main
Kitchen
- Level: Main
Living room
- Level: Main
Recreation room
- Level: Lower
Heating
- Forced Air
Cooling
- Electric
Appliances
- Included: Dishwasher, Disposal, Refrigerator
- Laundry: In Garage
Features
- Cedar Closet, Ceiling Fan(s)
- Flooring: Luxury Vinyl
- Windows: Thermal Windows
- Basement: Finished
- Number of fireplaces: 1
- Fireplace features: Living Room
Interior area
- Total structure area: 1,910
- Total interior livable area: 1,910 sqft
- Finished area above ground: 1,504
- Finished area below ground: 406
Property
Parking
- Total spaces: 2
- Parking features: Attached, Basement, Garage Faces Front
- Attached garage spaces: 2
Features
- Patio & porch: Deck
- Fencing: Metal
Lot
- Size: 0 Square Feet
Details
- Additional structures: Shed(s)
- Parcel number: 33130110700000000
- Special conditions: Standard
Construction
Type & style
- Home type: SingleFamily
- Architectural style: Traditional
- Property subtype: Single Family Residence
Materials
- Brick/Mortar, Vinyl Siding
- Roof: Composition
Condition
- Year built: 1964
Utilities & green energy
- Sewer: Public Sewer
- Water: Public
Community & HOA
Community
- Security: Smoke Detector(s)
- Subdivision: Stewart Heights East
HOA
- Has HOA: Yes
- HOA fee: $50 annually
- HOA name: Stewart Heights East HOA
Location
- Region: Independence
Financial & listing details
- Price per square foot: $170/sqft
- Annual tax amount: $2,491
- Date on market: 9/11/2026
- Listing terms: Cash,Conventional,FHA,VA Loan
- Ownership: Investor
- Road surface type: Paved
Estimated market value
Not available
Estimated sales range
Not available
Not available
Price history
| Date | Event | Price |
|---|---|---|
| 10/23/2026 | Price change | $325,000-1.2%$170/sqft |
Source:  Heartland MLS as distributed by MLS GRID #2639647 Report a problem Heartland MLS as distributed by MLS GRID #2639647 Report a problem | ||
| 10/2/2026 | Price change | $329,000-1.8%$172/sqft |
Source: Heartland MLS as distributed by MLS GRID #2639647 Report a problem | ||
| 9/11/2026 | Listed for sale | $335,000+82.1%$175/sqft |
Source: Heartland MLS as distributed by MLS GRID #2639647 Report a problem | ||
| 6/11/2026 | Sold | -- |
Source: Heartland MLS as distributed by MLS GRID #2591408 Report a problem | ||
| 4/17/2026 | Pending sale | $184,000$96/sqft |
Source: Heartland MLS as distributed by MLS GRID #2591408 Report a problem | ||
| 4/8/2026 | Price change | $184,000-5.2%$96/sqft |
Source: Heartland MLS as distributed by MLS GRID #2591408 Report a problem | ||
| 3/11/2026 | Price change | $194,000-4.9%$102/sqft |
Source: Heartland MLS as distributed by MLS GRID #2591408 Report a problem | ||
| 2/10/2026 | Price change | $204,000-4.7%$107/sqft |
Source: Heartland MLS as distributed by MLS GRID #2591408 Report a problem | ||
| 1/10/2026 | Price change | $214,000-3.2%$112/sqft |
Source: Heartland MLS as distributed by MLS GRID #2591408 Report a problem | ||
| 12/8/2025 | Listed for sale | $221,000-11.6%$116/sqft |
Source: Heartland MLS as distributed by MLS GRID #2591408 Report a problem | ||
| 7/25/2024 | Sold | -- |
Source: Heartland MLS as distributed by MLS GRID #2494003 Report a problem | ||
| 6/26/2024 | Pending sale | $250,000$131/sqft |
Source: Heartland MLS as distributed by MLS GRID #2494003 Report a problem | ||
| 6/21/2024 | Listed for sale | $250,000$131/sqft |
Source: Heartland MLS as distributed by MLS GRID #2494003 Report a problem | ||
| 6/21/2024 | Pending sale | $250,000$131/sqft |
Source: Heartland MLS as distributed by MLS GRID #2494003 Report a problem | ||
| 6/18/2024 | Price change | $250,000-3.5%$131/sqft |
Source: Heartland MLS as distributed by MLS GRID #2494003 Report a problem | ||
| 6/13/2024 | Listed for sale | $259,000$136/sqft |
Source: Heartland MLS as distributed by MLS GRID #2494003 Report a problem | ||
| 4/14/2017 | Sold | -- |
Source: Heartland MLS as distributed by MLS GRID #2001986 Report a problem | ||
Public tax history
Tax history is unavailable.
Monthly payment
Est. payment
Payment breakdown
Explore the cost of this home by adjusting the details. Changes won't be saved.Climate risks
Neighborhood: 64055
Nearby schools
Schools provided by the listing agent
- Elementary: William Southern
- Middle: Independence
- High: Truman
Source: Heartland MLS as distributed by MLS GRID. This data may not be complete. We recommend contacting the local school district to confirm school assignments for this home.
Similar homes
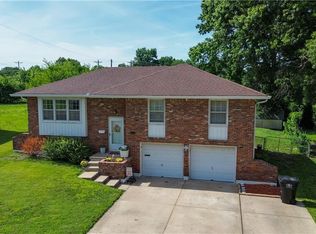
- $275,0003 bd2 ba1.6k sqft15932 E 41st St S, Independence, MO 64055For Sale
 MLS ID #2645166, Paul Fyffe, Keller Williams Southland. Heartland MLS as distributed by MLS GRID
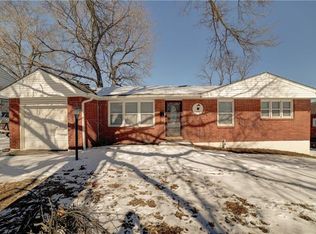
 - $324,9003 bd3 ba1.9k sqft3320 Blue Ridge Blvd, Independence, MO 64052For Sale
 MLS ID #2635585, Amy Arndorfer, Premium Realty Group LLC. Heartland MLS as distributed by MLS GRID
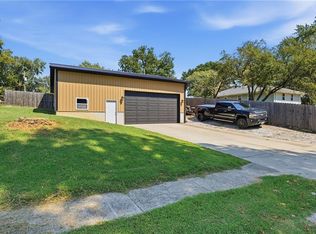
 - $340,0005 bd2 ba1.4k sqft1304 Clark Ave, Independence, MO 64057For Sale
 MLS ID #2640568, Aubrey Smith, 1st Class Real Estate KC. Heartland MLS as distributed by MLS GRID
 - $--3 bd2 ba1.1k sqft1921 N Concord Rd, Independence, MO 64058Auction
 Auction.com 2
