3-bedroom, 2-bath home at 1926 SW 4th Street in Lee’s Summit, Missouri, featuring a spacious shaded yard, a large two-tier deck, and a backyard firepit! Mature trees create an inviting setting for outdoor entertaining and relaxing. Natural rock landscaping and an additional front patio seating area offer another welcoming spot to enjoy the outdoors.
Inside, engineered hardwood floors complement a spacious living room with large windows and a striking wall-to-wall brick fireplace. The kitchen features an island and connects to the dining room, where a sliding glass door opens directly to the backyard deck.
Generously sized bedrooms include a primary suite with a private bathroom. The partially finished basement has finished flooring and ceilings, offering flexible space along with ample storage.
Conveniently located near shopping and major highways, this Lee’s Summit home offers comfortable indoor living, beautiful outdoor spaces, and an attractive price point. Ready for you to make it your own!
Pending
$285,000
1926 SW 4th St, Lees Summit, MO 64081
3beds
1,418sqft
Single Family Residence
Built in 1984
9,777 Square Feet Lot
$-- Zestimate®
$201/sqft
$-- HOA
What's special
Striking wall-to-wall brick fireplaceSpacious shaded yardKitchen features an islandAmple storageBackyard firepitGenerously sized bedroomsNatural rock landscaping
- 29 days
- 1,697
- 233
Likely to sell faster than
Zillow last checked:
Listing updated:
Listed by:
Jennifer Dove 816-260-8884,
Kansas City Real Estate, Inc.,
Marissa Andersen 816-559-1523,
Kansas City Real Estate, Inc.
Source: Heartland MLS as distributed by MLS GRID,MLS#: 2647298
Facts & features
Interior
Bedrooms & bathrooms
- Bedrooms: 3
- Bathrooms: 2
- Full bathrooms: 2
Primary bedroom
- Features: Carpet, Ceiling Fan(s)
- Level: Main
- Dimensions: 12 x 11
Bedroom 2
- Features: Luxury Vinyl
- Level: Main
- Dimensions: 11 x 9
Bedroom 3
- Features: Carpet
- Level: Main
- Dimensions: 9 x 11
Primary bathroom
- Features: Ceramic Tiles, Shower Only
- Level: Main
- Dimensions: 8 x 5
Bathroom 2
- Features: Luxury Vinyl, Shower Over Tub
- Level: Main
- Dimensions: 8 x 6
Dining room
- Features: Luxury Vinyl
- Level: Main
- Dimensions: 11 x 10
Family room
- Level: Lower
- Dimensions: 20 x 11
Kitchen
- Features: Luxury Vinyl
- Level: Main
- Dimensions: 11 x 10
Living room
- Features: Ceiling Fan(s), Fireplace, Luxury Vinyl
- Level: Main
- Dimensions: 22 x 12
Heating
- Has Heating (Unspecified Type)
Cooling
- Attic Fan, Electric
Appliances
- Included: Dishwasher, Disposal, Microwave, Gas Range, Stainless Steel Appliance(s)
Features
- Ceiling Fan(s), Stained Cabinets
- Flooring: Carpet, Ceramic Tile, Luxury Vinyl
- Doors: Storm Door(s)
- Basement: Concrete
- Number of fireplaces: 1
- Fireplace features: Gas Starter, Living Room, Wood Burning
Interior area
- Total structure area: 1,418
- Total interior livable area: 1,418 sqft
- Finished area above ground: 1,198
- Finished area below ground: 220
Property
Parking
- Total spaces: 1
- Parking features: Attached, Garage Door Opener, Garage Faces Front
- Attached garage spaces: 1
Features
- Patio & porch: Deck, Porch
- Fencing: Privacy,Wood
Lot
- Size: 9,777 Square Feet
- Features: City Lot
Details
- Parcel number: 62620210900000000
Construction
Type & style
- Home type: SingleFamily
- Architectural style: Traditional
- Property subtype: Single Family Residence
Materials
- Wood Siding
- Roof: Composition
Condition
- Year built: 1984
Utilities & green energy
- Water: Public
Community & HOA
Community
- Security: Smoke Detector(s)
- Subdivision: Pine Ridge
HOA
- Has HOA: No
Location
- Region: Lees Summit
Financial & listing details
- Price per square foot: $201/sqft
- Tax assessed value: $201,020
- Annual tax amount: $2,777
- Date on market: 10/23/2026
- Listing terms: Cash,Conventional,FHA,VA Loan
- Ownership: Private
Estimated market value
Not available
Estimated sales range
Not available
Not available
Price history
| Date | Event | Price |
|---|---|---|
| 11/4/2026 | Pending sale | $285,000$201/sqft |
Source:  Heartland MLS as distributed by MLS GRID #2647298 Report a problem | ||
| 10/23/2026 | Listed for sale | $285,000$201/sqft |
Source: Heartland MLS as distributed by MLS GRID #2647298 Report a problem | ||
Public tax history
| Year | Property taxes | Tax assessment |
|---|---|---|
| 2025 | $2,777 +11% | $38,194 +10.2% |
| 2024 | $2,502 +0.7% | $34,653 |
| 2023 | $2,484 +6.5% | $34,653 +20% |
| 2022 | $2,331 -2% | $28,881 |
| 2021 | $2,380 +4% | $28,881 +5% |
| 2020 | $2,288 +2.8% | $27,498 |
| 2019 | $2,226 | $27,498 +9% |
| 2018 | $2,226 -1.3% | $25,220 |
| 2017 | $2,256 +3.9% | $25,220 +2% |
| 2016 | $2,172 +0.4% | $24,719 +2% |
| 2014 | $2,164 +0.1% | $24,234 |
| 2013 | $2,162 -0.2% | $24,234 |
| 2012 | $2,167 +0.4% | $24,234 |
| 2011 | $2,157 +1.8% | $24,234 |
| 2010 | $2,119 -0.8% | $24,234 |
| 2009 | $2,135 +0.4% | $24,234 -2% |
| 2008 | $2,127 +10.3% | $24,728 |
| 2007 | $1,927 +0.1% | $24,728 +12% |
| 2006 | $1,926 +11.8% | $22,078 |
| 2005 | $1,723 +6.8% | $22,078 +15% |
| 2004 | $1,613 +12.1% | $19,199 |
| 2003 | $1,440 +3% | $19,199 +15% |
| 2002 | $1,398 +0.1% | $16,695 |
| 2001 | $1,396 | $16,695 |
Find assessor info on the county website
Monthly payment
Est. payment
Payment breakdown
Explore the cost of this home by adjusting the details. Changes won't be saved.Climate risks
Neighborhood: 64081
Nearby schools
Schools provided by the listing agent
- Elementary: Pleasant Lea
- Middle: Pleasant Lea
- High: Lees Summit
Source: Heartland MLS as distributed by MLS GRID. This data may not be complete. We recommend contacting the local school district to confirm school assignments for this home.

Similar homes
- $275,0003 bd3 ba1.8k sqft833 NE Bristol Dr, Lees Summit, MO 64086For Sale
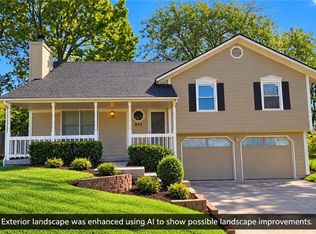 MLS ID #2652572, Scott Johnson, EXP Realty LLC. Heartland MLS as distributed by MLS GRID
- $295,0003 bd2 ba1.3k sqft403 SE Colony Dr, Lees Summit, MO 64063For Sale
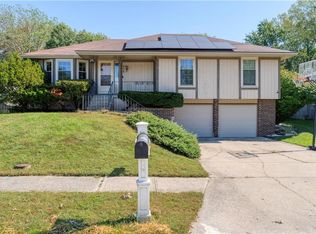 MLS ID #2645621, Merriam Reichle, ReeceNichols- Leawood Town Center. Heartland MLS as distributed by MLS GRID
- $290,0003 bd2 ba1.2k sqft305 SE Rockwood St, Blue Springs, MO 64014For Sale
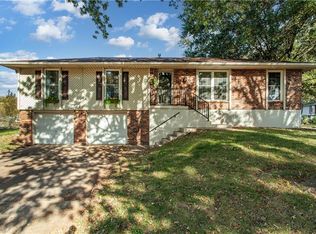 MLS ID #2650594, Amanda Mahurin, ReeceNichols - Lees Summit. Heartland MLS as distributed by MLS GRID
- $315,0003 bd2 ba1.4k sqft305 Concord Cir, Grain Valley, MO 64029For Sale
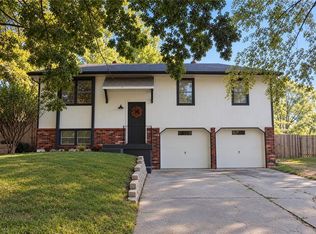 MLS ID #2648028, Rikki Braggs, Weichert Realtors - Generations. Heartland MLS as distributed by MLS GRID
