Adorable bungalow in a charming small town. Beautifully updated and thoughtfully restored to make it functional, yet still full of charm. Spacious, yet cozy with beautiful wood tones and much of the original woodwork, charming window seat and trim. Enclosed front porch, beautiful living room, formal dining room. 2 bedrooms on the main level with a cute bathroom adjoining them. Plus a beautiful primary/3rd bedroom and 2nd bathroom in the basement. Re configured kitchen with granite countertops and beautifully painted cabinets, stainless steel appliances. Upgraded light fixtures, enclosed back porch, patio, fenced back yard plus rear alley access! This home is full of of character and charm. Excellent tucked away but close to everything location, on a quiet tree lined street perfect for making friends with great neighbors. Move in ready, so you can be free to enjoy all the charm small town living in a historic home offers!
Active
Price cut: $5K (10/12)
$220,000
403 S 1st St, Odessa, MO 64076
3beds
1,418sqft
Single Family Residence
Built in ----
9,888 Square Feet Lot
$-- Zestimate®
$155/sqft
$-- HOA
What's special
- 26 days
- 1,054
- 122
Zillow last checked:
Listing updated:
Listed by:
Richey Real Estate Group 816-284-6147,
Real Broker, LLC,
Liz Fish 816-521-1521,
Real Broker, LLC-MO
Source: Heartland MLS as distributed by MLS GRID,MLS#: 2641685
Facts & features
Interior
Bedrooms & bathrooms
- Bedrooms: 3
- Bathrooms: 2
- Full bathrooms: 2
Primary bedroom
- Features: Ceiling Fan(s)
- Level: First
- Area: 121 Square Feet
- Dimensions: 11 x 11
Bedroom 2
- Features: Carpet, Ceiling Fan(s)
- Level: First
- Area: 120 Square Feet
- Dimensions: 12 x 10
Bathroom 1
- Features: Tub Only
- Level: First
Dining room
- Features: Built-in Features
- Level: First
- Area: 196 Square Feet
- Dimensions: 14 x 14
Enclosed porch
- Features: Other, Wood Floor
- Level: First
- Area: 208 Square Feet
- Dimensions: 8 x 26
Enclosed porch
- Features: Other
- Level: First
- Area: 64 Square Feet
- Dimensions: 8 x 8
Kitchen
- Features: Built-in Features, Ceramic Tiles
- Level: First
Living room
- Features: Ceiling Fan(s)
- Level: First
- Area: 224 Square Feet
- Dimensions: 14 x 16
Heating
- Forced Air, Natural Gas
Cooling
- Electric
Appliances
- Included: Dishwasher, Disposal, Exhaust Fan, Refrigerator, Free-Standing Electric Oven
- Laundry: In Basement
Features
- Ceiling Fan(s), Pantry
- Flooring: Wood
- Doors: Storm Door(s)
- Windows: Window Coverings, Storm Window(s), Wood Frames
- Basement: Full,Interior Entry,Sump Pump
- Has fireplace: No
Interior area
- Total structure area: 1,418
- Total interior livable area: 1,418 sqft
- Finished area above ground: 1,092
- Finished area below ground: 326
Property
Parking
- Parking features: Off Street, Other
Features
- Patio & porch: Deck, Screened
Lot
- Size: 9,888 Square Feet
- Dimensions: 60 x 165
- Features: City Lot, Level, Other, Many Trees
Details
- Parcel number: 231.0012004012.000
Construction
Type & style
- Home type: SingleFamily
- Architectural style: Traditional
- Property subtype: Single Family Residence
Materials
- Frame, Other
- Roof: Composition
Utilities & green energy
- Sewer: Public Sewer
- Water: Public
Community & HOA
Community
- Security: Smoke Detector(s)
- Subdivision: Patterson & Smith
HOA
- Has HOA: No
Location
- Region: Odessa
Financial & listing details
- Price per square foot: $155/sqft
- Tax assessed value: $64,460
- Annual tax amount: $907
- Date on market: 9/21/2026
- Ownership: Private
Estimated market value
Not available
Estimated sales range
Not available
Not available
Price history
| Date | Event | Price |
|---|---|---|
| 10/12/2026 | Price change | $220,000-2.2%$155/sqft |
Source:  Heartland MLS as distributed by MLS GRID #2641685 Report a problem Heartland MLS as distributed by MLS GRID #2641685 Report a problem | ||
| 10/5/2026 | Price change | $225,000-2.2%$159/sqft |
Source: Heartland MLS as distributed by MLS GRID #2641685 Report a problem | ||
| 9/21/2026 | Listed for sale | $230,000$162/sqft |
Source: Heartland MLS as distributed by MLS GRID #2641685 Report a problem | ||
Public tax history
| Year | Property taxes | Tax assessment |
|---|---|---|
| 2025 | $907 +11.5% | $12,248 +14% |
| 2024 | $813 +0.1% | $10,743 |
| 2023 | $812 | $10,743 |
| 2022 | -- | $10,743 |
| 2021 | -- | $10,743 +1.3% |
| 2020 | -- | $10,608 |
| 2019 | -- | $10,608 |
| 2018 | -- | $10,608 |
| 2017 | -- | $10,608 -81.6% |
| 2016 | -- | $57,630 -3.6% |
| 2012 | -- | $59,810 |
Find assessor info on the county website
Monthly payment
Est. payment
Payment breakdown
Explore the cost of this home by adjusting the details. Changes won't be saved.Climate risks
Neighborhood: 64076


Similar homes
- $235,0003 bd2 ba1.4k sqft406 S 3rd St, Odessa, MO 64076For Sale
 MLS ID #2640684, The Rare Group, BHG Kansas City Homes. Heartland MLS as distributed by MLS GRID
 - $285,0003 bd2 ba1.5k sqft511 S 2nd St, Odessa, MO 64076For Sale
 MLS ID #2601188, Richey Real Estate Group, Real Broker, LLC. Heartland MLS as distributed by MLS GRID
 - $280,0003 bd2 ba1.2k sqft609 W Dryden St, Odessa, MO 64076For Sale
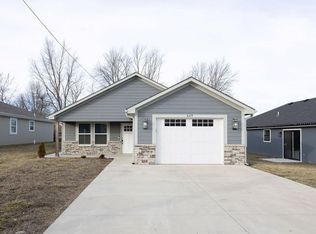 MLS ID #2601190, Richey Real Estate Group, Real Broker, LLC. Heartland MLS as distributed by MLS GRID
 - $224,9003 bd2 ba1k sqft2206 S Park Ave, Oak Grove, MO 64075For Sale
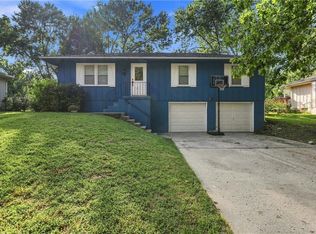 MLS ID #2640186, Asheley Sisk, RE/MAX Heritage. Heartland MLS as distributed by MLS GRID
 - $199,0002 bd2 ba1.3k sqft1802 Taylor St, Lexington, MO 64067For Sale
 MLS ID #26063178, Austin Finnern, The Dawning Firm. MARIS
