Absolutely stunning home featuring 4 bedrooms, 3 full baths, an oversized 2-car garage, and situated on a fabulous lot that offers both beauty and functionality. With nearly 2,500 square feet of thoughtfully updated living space, this home shines with pride of ownership and an impressive list of upgrades throughout. From the moment you arrive, you'll be captivated by the curb appeal. Meticulously upgraded landscaping, new driveway, and a new sidewalk create a welcoming first impression. Step inside to discover an expansive living room with soaring vaulted ceilings, abundant natural light, and a desirable semi-open floor. The beautifully updated kitchen is the heart of the home, featuring granite countertops, stainless steel appliances, a large center island with additional seating, a walk-in pantry, and seamless access to the dining area. The main-level primary suite offers a beautifully renovated bathroom featuring a double vanity and an impressive walk-in shower. A second bedroom and another fully updated bathroom are also located on the main level, providing flexibility for guests, family members, or a home office. Upstairs, you'll find two generously sized bedrooms connected by a Jack-and-Jill bathroom, creating the perfect layout for family and guests. The oversized garage is a rare and highly sought-after feature, offering incredible storage space, room for hobbies, a workshop area, or endless possibilities to fit your lifestyle. Step outside and enjoy the spacious patio overlooking the backyard, complete with a newer high-quality storage shed that remains with the property. Additional improvements include a new French drain system, sump pump, and fresh interior paint, providing peace of mind and contributing to a clean, dry basement. This move-in-ready home truly checks all the boxes—beautiful updates, functional living spaces, exceptional maintenance, and room for everyone. Homes with this level of care and attention to detail are hard to find.
Pending
$369,950
1208 SW South Ave, Blue Springs, MO 64015
4beds
2,434sqft
:
Get pre-qualified$2,508/mo
Single Family Residence
Built in 1956
0.43 Acres Lot
$-- Zestimate®
$152/sqft
$-- HOA
What's special
- 50 days |
- 89 |
- 6 |
Likely to sell faster than
Zillow last checked:
Listing updated:
Listed by:
Brooke Miller 816-679-0805,
ReeceNichols - Country Club Plaza,
KBT Plaza Team 913-239-2070,
ReeceNichols - Country Club Plaza
Source: Heartland MLS as distributed by MLS GRID,MLS#: 2622300
Facts & features
Interior
Bedrooms & bathrooms
- Bedrooms: 4
- Bathrooms: 3
- Full bathrooms: 3
Dining room
- Description: Formal,Kit/Dining Combo
Heating
- Natural Gas
Cooling
- Electric
Appliances
- Included: Dishwasher, Disposal, Microwave, Refrigerator, Stainless Steel Appliance(s)
- Laundry: Bedroom Level, Laundry Room
Features
- Ceiling Fan(s), Kitchen Island, Painted Cabinets, Pantry, Vaulted Ceiling(s), Walk-In Closet(s)
- Flooring: Carpet, Ceramic Tile, Luxury Vinyl
- Windows: Window Coverings
- Basement: Unfinished,Radon Mitigation System,Sump Pump
- Has fireplace: No
Interior area
- Total structure area: 2,434
- Total interior livable area: 2,434 sqft
- Finished area above ground: 2,434
- Finished area below ground: 0
Property
Parking
- Total spaces: 2
- Parking features: Attached, Garage Faces Front
- Attached garage spaces: 2
Features
- Patio & porch: Patio
Lot
- Size: 0.43 Acres
- Features: Level
Details
- Parcel number: 35740140600000000
Construction
Type & style
- Home type: SingleFamily
- Architectural style: Traditional
- Property subtype: Single Family Residence
Materials
- Frame, Vinyl Siding
- Roof: Composition
Condition
- Year built: 1956
Utilities & green energy
- Sewer: Septic Tank
- Water: Public
Community & HOA
Community
- Subdivision: Pressly View
HOA
- Has HOA: No
Location
- Region: Blue Springs
Financial & listing details
- Price per square foot: $152/sqft
- Tax assessed value: $215,560
- Annual tax amount: $4,408
- Date on market: 6/4/2026
- Listing terms: Cash,Conventional,FHA,VA Loan
- Ownership: Private
Estimated market value
Not available
Estimated sales range
Not available
Not available
Price history
| Date | Event | Price |
|---|---|---|
| 6/7/2026 | Pending sale | $369,950$152/sqft |
Source:  Heartland MLS as distributed by MLS GRID #2622300 Report a problem Heartland MLS as distributed by MLS GRID #2622300 Report a problem | ||
| 6/4/2026 | Listed for sale | $369,950+37.5%$152/sqft |
Source: Heartland MLS as distributed by MLS GRID #2622300 Report a problem | ||
| 3/20/2020 | Sold | -- |
Source: Heartland MLS as distributed by MLS GRID #45001_2204721 Report a problem | ||
| 2/2/2020 | Pending sale | $269,000$111/sqft |
Source: DanReedy, Inc. #2204721 Report a problem | ||
| 1/26/2020 | Listed for sale | $269,000+170.4%$111/sqft |
Source: DanReedy, Inc. #2204721 Report a problem | ||
| 5/1/2016 | Listing removed | $99,500$41/sqft |
Source: Vflyer Homes Report a problem | ||
| 4/1/2016 | Listed for sale | $99,500$41/sqft |
Source: Vflyer Homes Report a problem | ||
Public tax history
| Year | Property taxes | Tax assessment |
|---|---|---|
| 2025 | $3,354 -16.8% | $40,957 -17.1% |
| 2024 | $4,030 +2% | $49,400 |
| 2023 | $3,953 +41% | $49,400 +59.5% |
| 2022 | $2,804 +0.1% | $30,970 |
| 2021 | $2,801 +7% | $30,970 +5.2% |
| 2020 | $2,619 +3.4% | $29,450 |
| 2019 | $2,532 | $29,450 +15% |
| 2018 | $2,532 +8.1% | $25,608 |
| 2017 | $2,342 +11.5% | $25,608 +8.5% |
| 2016 | $2,100 +28.2% | $23,598 +44.4% |
| 2014 | $1,638 +13.1% | $16,340 |
| 2013 | $1,448 +0.1% | $16,340 |
| 2012 | $1,447 -38.6% | $16,340 |
| 2011 | $2,356 +1.8% | $16,340 -38.8% |
| 2010 | $2,314 -5.7% | $26,692 |
| 2009 | $2,454 +1.8% | $26,692 -6% |
| 2008 | $2,409 -0.4% | $28,396 |
| 2007 | $2,419 +0% | $28,396 |
| 2006 | $2,417 +13.9% | $28,396 |
| 2005 | $2,123 -0.2% | $28,396 +15% |
| 2004 | $2,126 +23% | $24,693 |
| 2003 | $1,729 +5.3% | $24,693 +14% |
| 2002 | $1,643 +12.1% | $21,661 |
| 2001 | $1,465 | $21,661 |
Find assessor info on the county website
Monthly payment
Est. payment
Payment breakdown
Explore the cost of this home by adjusting the details. Changes won't be saved.Climate risks
Neighborhood: 64015
Nearby schools
GreatSchools rating
- 5/10Thomas J. Ultican Elementary SchoolGrades: K-5Distance: 0.6 mi
- 6/10Paul Kinder Middle SchoolGrades: 6-8Distance: 3.3 mi
- 8/10Blue Springs High SchoolGrades: 9-12Distance: 1.1 mi
- $245,2004 bd2 ba1.2k sqft1204 SW South Ave APT A, Blue Springs, MO 64015Off Market
- $210,2003 bd1 ba912 sqft600 SW 13th St, Blue Springs, MO 64015Off Market
- $212,0003 bd1 ba936 sqft602 SW 13th St, Blue Springs, MO 64015Off Market
- $240,0003 bd1 ba1.3k sqft606 SW 13th St, Blue Springs, MO 64015Off Market
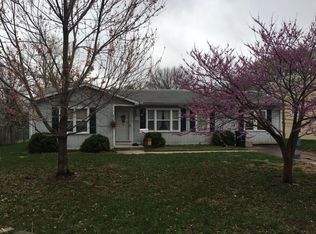
- $--4 bd2 ba1.9k sqft524 SW 13th St, Blue Springs, MO 64015Sold
- $249,3004 bd2 ba1.3k sqft1202 SW South Ave APT A, Blue Springs, MO 64015Off Market
- $234,9003 bd2 ba1.3k sqft1209 SW Eugene St, Blue Springs, MO 64015For Sale
- $229,8003 bd2 ba925 sqft1207 SW Eugene St, Blue Springs, MO 64015Off Market
A local agent can set up tours, give advice and negotiate with sellers.
A local lender can help you make sure your offer is ready when you are.
Similar homes
- $379,9003 bd3 ba2k sqft404 NW Springwood Dr, Blue Springs, MO 64015For Sale
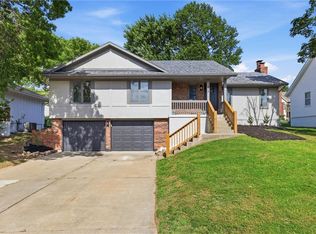 MLS ID #2629093, Heather Walker, ReeceNichols - Lees Summit. Heartland MLS as distributed by MLS GRID
 - $430,0004 bd3 ba2.4k sqft2412 NW Peekaboo Ct, Blue Springs, MO 64015For Sale
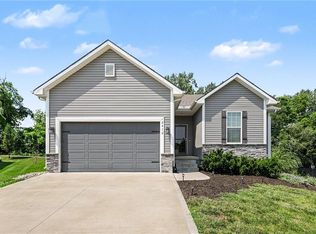 MLS ID #2632418, Lance Tomlin, ReeceNichols - Lees Summit. Heartland MLS as distributed by MLS GRID
 - $329,9003 bd3 ba2k sqft4001 NW Hidden Pointe Dr, Blue Springs, MO 64015For Sale
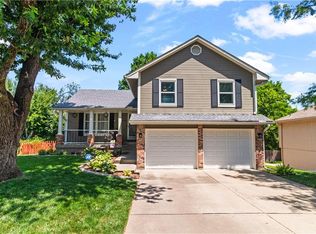 MLS ID #2631107, Joey Zarrillo, RE/MAX Heritage. Heartland MLS as distributed by MLS GRID
 - $420,0005 bd4 ba1.9k sqft126 Beach Dr, Lake Tapawingo, MO 64015For Sale
 MLS ID #2619854, Mike Smith, RE/MAX Heritage. Heartland MLS as distributed by MLS GRID
 - $395,0004 bd4 ba3.3k sqft2404 NE Mill Crk, Blue Springs, MO 64014For SaleMLS ID #2620083, Brittany Kennedy, Keller Williams Realty Partners Inc.. Heartland MLS as distributed by MLS GRID
- $364,9003 bd3 ba1.6k sqft1409 NE Jaclyn Dr, Grain Valley, MO 64029For SaleMLS ID #2629534, Janice Siglar, Compass Realty Group. Heartland MLS as distributed by MLS GRID
- $375,0004 bd3 ba2.4k sqft10404 Wyandotte St, Kansas City, MO 64114For SaleMLS ID #2632359, James Stewart, ReeceNichols - Lees Summit. Heartland MLS as distributed by MLS GRID
- $370,9004 bd3 ba2.4k sqft20125 E 24th Terrace Ct S, Independence, MO 64057For SaleMLS ID #2620587, The Collective Team, Compass Realty Group. Heartland MLS as distributed by MLS GRID
- $460,6054 bd3 ba2.5k sqft9014 SW 4th St, Lees Summit, MO 64064New ConstructionHeartland MLS as distributed by MLS GRID
- $365,0004 bd4 ba2.4k sqft509 NE Country Ln, Lees Summit, MO 64086For SaleMLS ID #2627649, Jon Mooneyham, Keller Williams Platinum Prtnr. Heartland MLS as distributed by MLS GRID
- $465,0004 bd3 ba2.6k sqft1305 NW Crestwood Dr, Grain Valley, MO 64029For SaleMLS ID #2632404, Jessica Smotherman, RE/MAX Elite, REALTORS. Heartland MLS as distributed by MLS GRID
- $365,0004 bd3 ba2.2k sqft900 Coachman Dr, Pleasant Hill, MO 64080For SaleMLS ID #2629112, Devon West, Keller Williams Southland. Heartland MLS as distributed by MLS GRID
- $550,0005 bd3 ba2.7k sqft4805 SW 3rd St, Blue Springs, MO 64014For SaleMLS ID #2629963, Pam Malcy, BHG Kansas City Homes. Heartland MLS as distributed by MLS GRID
- $479,9004 bd3 ba2.3k sqft124 SE Briar Valley Ln, Blue Springs, MO 64064For SaleMLS ID #2620246, Joe Ientile, KW Diamond Partners. Heartland MLS as distributed by MLS GRID
- $314,9004 bd4 ba3.2k sqft2526 S Queen Ridge Dr, Independence, MO 64055For SaleMLS ID #2626723, Ashley Nesbit, Keller Williams Platinum Prtnr. Heartland MLS as distributed by MLS GRID
- $420,0004 bd3 ba2.2k sqft410 SE Richardson Pl, Lees Summit, MO 64063For SaleMLS ID #2619761, Richey Real Estate Group, Real Broker, LLC-MO. Heartland MLS as distributed by MLS GRID
- $339,0004 bd3 ba1.8k sqft8788 SW 9th St, Blue Springs, MO 64064For SaleMLS ID #2616003, Drew Harden, Platinum Realty LLC. Heartland MLS as distributed by MLS GRID
- $365,0003 bd3 ba1.9k sqft1205 Ridge Tree Ln, Pleasant Hill, MO 64080For SaleMLS ID #2622834, Amy Luther, Worth Clark Realty. Heartland MLS as distributed by MLS GRID
- $335,0003 bd3 ba2.1k sqft12113 E 78th Ter, Kansas City, MO 64138For SaleMLS ID #2629370, Cynthia Chouteau, Platinum Realty LLC. Heartland MLS as distributed by MLS GRID
- $410,0003 bd2 ba1.7k sqft219 NW Redwood Ct, Lees Summit, MO 64064For SaleMLS ID #2628735, THE FUSSELL GROUP, KW KANSAS CITY METRO. Heartland MLS as distributed by MLS GRID
