
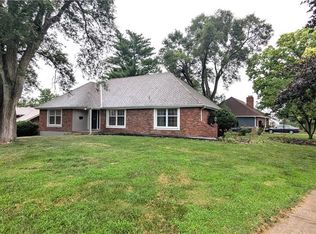
Price improvement!! This well-maintained home is getting a fresh new look with recently completed exterior painting, all-new interior paint, and brand-new carpet being installed on June 17th. The hall bathroom was renovated a few years ago, and a new shower has been installed in the primary bathroom, giving buyers even more updates to enjoy.
The current owner relocated the laundry area to the second bedroom for convenient main-level living, but the original lower-level hookups remain in place if preferred.
Downstairs, you'll find an impressively large lower level with four separate areas offering endless possibilities. The largest room features an egress window, making it a great option for a fourth bedroom, home office, or recreation space. There is also abundant storage space, including large closets and a dedicated laundry/storage area.
Outside, enjoy a spacious deck overlooking the backyard, plus a storage shed that was recently painted. The two-car garage includes automatic openers for added convenience.
With fresh updates, solid construction, flexible living spaces, and room to make it your own over time, this move-in-ready home offers exceptional value in a desirable Lee's Summit location.
Active
Price cut: $10K (7/9)
$315,000
328 NE Greystone Dr, Lees Summit, MO 64063
4beds
2,080sqft
:
Get pre-qualified$2,115/mo
Single Family Residence
Built in 1980
6,534 Square Feet Lot
$-- Zestimate®
$151/sqft
$-- HOA
What's special
Abundant storage spaceAll-new interior paintBrand-new carpetLarge closetsFlexible living spacesRecently completed exterior painting
- 40 days |
- 1,366 |
- 83 |
Zillow last checked:
Listing updated:
Listed by:
Jill Murphy 816-679-4676,
ReeceNichols - Lees Summit,
Rob Ellerman Team 816-304-4434,
ReeceNichols - Lees Summit
Source: Heartland MLS as distributed by MLS GRID,MLS#: 2619802
Facts & features
Interior
Bedrooms & bathrooms
- Bedrooms: 4
- Bathrooms: 2
- Full bathrooms: 2
Primary bedroom
- Features: Carpet, Ceiling Fan(s)
- Level: Main
- Area: 132 Square Feet
- Dimensions: 12 x 11
Bedroom 2
- Features: Carpet, Ceiling Fan(s)
- Level: Main
- Area: 108 Square Feet
- Dimensions: 9 x 12
Bedroom 3
- Features: Carpet, Ceiling Fan(s)
- Level: Main
- Area: 88 Square Feet
- Dimensions: 11 x 8
Bedroom 4
- Level: Lower
- Area: 180 Square Feet
- Dimensions: 18 x 10
Primary bathroom
- Features: Shower Only
- Level: Main
Kitchen
- Features: Pantry, Wood Floor
- Level: Main
- Area: 192 Square Feet
- Dimensions: 16 x 12
Laundry
- Level: Lower
Living room
- Features: Ceiling Fan(s), Fireplace, Wood Floor
- Level: Main
- Area: 132 Square Feet
- Dimensions: 12 x 11
Office
- Features: Carpet
- Level: Lower
Recreation room
- Features: Carpet
- Level: Lower
- Area: 364 Square Feet
- Dimensions: 26 x 14
Heating
- Forced Air
Cooling
- Attic Fan, Electric
Appliances
- Included: Disposal, Microwave
- Laundry: In Basement, Main Level
Features
- Ceiling Fan(s), Pantry, Stained Cabinets
- Flooring: Carpet, Wood
- Doors: Storm Door(s)
- Windows: Storm Window(s)
- Basement: Basement BR,Egress Window(s),Finished,Full,Interior Entry
- Number of fireplaces: 1
- Fireplace features: Living Room
Interior area
- Total structure area: 2,080
- Total interior livable area: 2,080 sqft
- Finished area above ground: 1,180
- Finished area below ground: 900
Property
Parking
- Total spaces: 2
- Parking features: Attached, Garage Faces Front
- Attached garage spaces: 2
Features
- Patio & porch: Deck, Porch
- Fencing: Wood
Lot
- Size: 6,534 Square Feet
- Features: Level
Details
- Additional structures: Shed(s)
- Parcel number: 60330162500000000
- Special conditions: As Is
Construction
Type & style
- Home type: SingleFamily
- Architectural style: Traditional
- Property subtype: Single Family Residence
Materials
- Wood Siding
- Roof: Composition
Condition
- Year built: 1980
Utilities & green energy
- Sewer: Public Sewer
- Water: Public
Community & HOA
Community
- Subdivision: Greystone Park
HOA
- Has HOA: No
Location
- Region: Lees Summit
Financial & listing details
- Price per square foot: $151/sqft
- Annual tax amount: $2,894
- Date on market: 6/18/2026
- Listing terms: Cash,Conventional,FHA,VA Loan
- Ownership: Private
- Road surface type: Paved
Estimated market value
Not available
Estimated sales range
Not available
Not available
Price history
| Date | Event | Price |
|---|---|---|
| 7/19/2026 | Listed for sale | $315,000$151/sqft |
Source:  Heartland MLS as distributed by MLS GRID #2619802 Report a problem Heartland MLS as distributed by MLS GRID #2619802 Report a problem | ||
| 7/11/2026 | Contingent | $315,000$151/sqft |
Source: Heartland MLS as distributed by MLS GRID #2619802 Report a problem | ||
| 7/9/2026 | Price change | $315,000-3.1%$151/sqft |
Source: Heartland MLS as distributed by MLS GRID #2619802 Report a problem | ||
| 6/18/2026 | Listed for sale | $325,000$156/sqft |
Source: Heartland MLS as distributed by MLS GRID #2619802 Report a problem | ||
Public tax history
Tax history is unavailable.
Monthly payment
Est. payment
Payment breakdown
Explore the cost of this home by adjusting the details. Changes won't be saved.Climate risks
Neighborhood: 64063
Nearby schools
GreatSchools rating
- 5/10Prairie View Elementary SchoolGrades: K-5Distance: 0.3 mi
- 8/10East Trails Middle SchoolGrades: 6-8Distance: 1.6 mi
- 8/10Lee's Summit Senior High SchoolGrades: 9-12Distance: 1.6 mi
Schools provided by the listing agent
- Elementary: Prairie View
- Middle: East Trails
- High: Lee's Summit North
Source: Heartland MLS as distributed by MLS GRID. This data may not be complete. We recommend contacting the local school district to confirm school assignments for this home.
- $298,8003 bd2 ba1.1k sqft328 SE Greystone Dr, Lees Summit, MO 64063Off Market
- $296,6003 bd1 ba1.7k sqft330 SE Greystone Dr, Lees Summit, MO 64063Off Market
- $331,7003 bd3 ba1.2k sqft326 SE Greystone Dr, Lees Summit, MO 64063Off Market
- $276,9004 bd1 ba1.2k sqft1807 SE 3rd Ter, Lees Summit, MO 64063Off Market
- $272,6003 bd2 ba1k sqft324 SE Greystone Dr, Lees Summit, MO 64063Off Market
- $331,4003 bd2 ba2.1k sqft332 SE Greystone Dr, Lees Summit, MO 64063Off Market
- $310,6003 bd3 ba1.3k sqft1805 SE 3rd Ter, Lees Summit, MO 64063Off Market
- $266,2003 bd1 ba1k sqft329 SE Greystone Dr, Lees Summit, MO 64063Off Market
A local agent can set up tours, give advice and negotiate with sellers.
A local lender can help you make sure your offer is ready when you are.
Similar homes
- $290,0003 bd3 ba1.6k sqft613 SE Brentwood Dr, Lees Summit, MO 64063For Sale
 MLS ID #2604367, Ryan Finn, Keller Williams Southland. Heartland MLS as distributed by MLS GRID
 - $319,0004 bd3 ba2.5k sqft4444 E 107th Ter, Kansas City, MO 64137For Sale
 MLS ID #2629746, Riyad Naser, Keller Williams Platinum Prtnr. Heartland MLS as distributed by MLS GRID
 - $310,0003 bd2 ba1.5k sqft709 SW 30th St, Blue Springs, MO 64015For Sale
 MLS ID #2630296, Phil Lawson, ReeceNichols - Lees Summit. Heartland MLS as distributed by MLS GRID
 - $319,9004 bd3 ba2.6k sqft3900 S Hands St, Independence, MO 64055For Sale
 MLS ID #2628342, John Wires, Worth Clark Realty. Heartland MLS as distributed by MLS GRID
 - $310,0003 bd2 ba1.5k sqft1104 SW Mic O Say Dr, Blue Springs, MO 64015For SaleMLS ID #2619030, Chet Meierarend, RE/MAX Premier Properties. Heartland MLS as distributed by MLS GRID
- $425,0004 bd3 ba2.4k sqft324 NE Woodbury Dr, Lees Summit, MO 64086For SaleMLS ID #2630833, Nick Huscroft, Chosen Realty LLC. Heartland MLS as distributed by MLS GRID
- $215,0003 bd3 ba2.1k sqft1209 SW Madison St, Lees Summit, MO 64081For SaleMLS ID #2629581, Riyad Naser, Keller Williams Platinum Prtnr. Heartland MLS as distributed by MLS GRID
- $325,0003 bd2 ba1.9k sqft16912 E 170th Ct, Belton, MO 64012For SaleMLS ID #2632486, Tim Seibold, Coldwell Banker Regan Realtors. Heartland MLS as distributed by MLS GRID
- $299,9993 bd2 ba1.5k sqft32910 E Oak Hill School Rd, Oak Grove, MO 64075For SaleMLS ID #2608871, Matt Bass, RE/MAX Premier Properties. Heartland MLS as distributed by MLS GRID
- $329,9005 bd3 ba2.4k sqft2100 & 2105 S Ellison Way, Independence, MO 64050For SaleMLS ID #2602553, Cheri Hudson Landwehr, RE/MAX Central. Heartland MLS as distributed by MLS GRID
- $345,0003 bd3 ba1.7k sqft8304 Willow Way, Raytown, MO 64138For SaleMLS ID #2629092, Mickey Brandes, Keller Williams Southland. Heartland MLS as distributed by MLS GRID
- $299,9003 bd2 ba1.9k sqft716 SW Brome Dr, Grain Valley, MO 64029For SaleMLS ID #2630741, Mike Cooper, RE/MAX Premier Properties. Heartland MLS as distributed by MLS GRID
- $389,0003 bd4 ba1.8k sqft3507 NE Logwood Ct, Lees Summit, MO 64064For SaleMLS ID #2620968, Bob Borden, Platinum Realty LLC. Heartland MLS as distributed by MLS GRID
- $374,9005 bd3 ba2.5k sqft1004 SW Sunrise Dr, Blue Springs, MO 64015For SaleMLS ID #11824014, Mark Corwin, 114 Farm and Home Realty, LLC. My State MLS
- $259,0004 bd2 ba1.7k sqft11221 Herrick Ave, Kansas City, MO 64134For SaleMLS ID #2629443, GE Xu, Platinum Realty LLC. Heartland MLS as distributed by MLS GRID
- $288,0004 bd2 ba3k sqft2005 Plymouth Rd, Independence, MO 64058For SaleMLS ID #2629318, Riyad Naser, Keller Williams Platinum Prtnr. Heartland MLS as distributed by MLS GRID
- $245,0004 bd3 ba1.5k sqft1201 N River Blvd, Independence, MO 64050For SaleMLS ID #2633246, Shaista Ahtisham, Platinum Realty LLC. Heartland MLS as distributed by MLS GRID
- $349,0005 bd3 ba2.3k sqft2806 N River Blvd, Sugar Creek, MO 64050For SaleMLS ID #2623315, Samantha Porter, Kansas City Realty. Heartland MLS as distributed by MLS GRID
- $323,9003 bd3 ba1.4k sqft745 E 124th St, Kansas City, MO 64146For SaleMLS ID #2628733, Rich Langston, Platinum Realty LLC. Heartland MLS as distributed by MLS GRID
- $254,9003 bd2 ba1.5k sqft1404 NW Sandalwood Ct, Blue Springs, MO 64015For SaleMLS ID #2623025, Greg Brickhouse, Brickhouse Real Estate Service. Heartland MLS as distributed by MLS GRID
