STOP SCROLLING!
Completely remodeled 4 bed, 2.5 bath sitting on a huge *almost* half acre lot, with upgrades from top to bottom. The grand double front doors make a statement before you even step inside. Once you do, you'll fall in love with the show-stopping kitchen featuring a massive custom island that seats 3 and includes pulls outs for trash and recycling. Also has pan hangers! Cabinets are elevated with fresh paint and under cabinet lighting to highlight the gorgeous granite countertops. Complete with a large pantry and plenty of open space to entertain family and friends.
The primary bathroom feels more like a spa retreat with the focus on the jacuzzi tub that's perfect to relax in. The other option is the new walk-shower with a rainfall shower head.
Every detail has been thought out with LED lighting throughout, a Nest thermostat, and a Ring doorbell already installed for modern convenience. This home is clean, stylish, move-in ready, and checks all the boxes.
Homes with this much space, this many upgrades, and this level of finish in Greenwood are hard to come by. Schedule your showing before someone else calls it home!
Pending
$359,000
1400 Aspen Dr, Greenwood, MO 64034
4beds
1,610sqft
Single Family Residence
Built in 2002
0.48 Acres Lot
$-- Zestimate®
$223/sqft
$-- HOA
What's special
- 24 days |
- 576 |
- 29 |
Likely to sell faster than
Zillow last checked:
Listing updated:
Listed by:
Nicole Greene 816-377-7120,
Weichert Realtors - Generations
Source: Heartland MLS as distributed by MLS GRID,MLS#: 2632329
Facts & features
Interior
Bedrooms & bathrooms
- Bedrooms: 4
- Bathrooms: 3
- Full bathrooms: 2
- 1/2 bathrooms: 1
Primary bedroom
- Features: Walk-In Closet(s)
- Level: First
- Area: 195 Square Feet
- Dimensions: 15 x 13
Bedroom 2
- Features: Carpet
- Level: First
Bedroom 3
- Features: Carpet
- Level: First
Bedroom 4
- Features: Built-in Features, Carpet
- Level: Lower
- Area: 350 Square Feet
- Dimensions: 25 x 14
Primary bathroom
- Features: Ceramic Tiles, Double Vanity
- Level: First
- Area: 96 Square Feet
- Dimensions: 12 x 8
Bathroom 1
- Features: Ceramic Tiles, Shower Over Tub
- Level: First
- Area: 40 Square Feet
- Dimensions: 8 x 5
Dining room
- Features: Carpet
- Level: First
- Area: 100 Square Feet
- Dimensions: 10 x 10
Half bath
- Features: Ceramic Tiles
- Level: Lower
- Area: 45 Square Feet
- Dimensions: 9 x 5
Kitchen
- Features: Pantry, Wood Floor
- Level: First
- Area: 120 Square Feet
- Dimensions: 10 x 12
Living room
- Features: Carpet, Fireplace
- Level: First
- Area: 240 Square Feet
- Dimensions: 15 x 16
Other
- Features: Carpet
- Level: Lower
- Area: 45 Square Feet
- Dimensions: 9 x 5
Heating
- Heatpump/Gas
Cooling
- Electric, Heat Pump
Appliances
- Included: Dishwasher, Disposal, Microwave, Refrigerator
- Laundry: Laundry Room, Lower Level
Features
- Ceiling Fan(s), Stained Cabinets, Vaulted Ceiling(s), Walk-In Closet(s)
- Flooring: Carpet, Wood
- Doors: Storm Door(s)
- Windows: Window Coverings, Skylight(s), Thermal Windows
- Basement: Finished,Interior Entry,Walk-Out Access
- Number of fireplaces: 1
- Fireplace features: Gas, Living Room
Interior area
- Total structure area: 1,610
- Total interior livable area: 1,610 sqft
- Finished area above ground: 1,260
- Finished area below ground: 350
Video & virtual tour
Property
Parking
- Total spaces: 3
- Parking features: Built-In, Garage Door Opener, Garage Faces Side
- Attached garage spaces: 3
Features
- Patio & porch: Deck, Patio, Porch
- Spa features: Bath
Lot
- Size: 0.48 Acres
- Features: Corner Lot, Cul-De-Sac, Estate Lot
Details
- Additional structures: Shed(s)
- Parcel number: 70730140500000000
Construction
Type & style
- Home type: SingleFamily
- Architectural style: Traditional
- Property subtype: Single Family Residence
Materials
- Board & Batten Siding, Lap Siding
- Roof: Composition
Condition
- Year built: 2002
Utilities & green energy
- Sewer: Public Sewer
- Water: Public
Green energy
- Energy efficient items: Insulation, Lighting, Thermostat, Water Heater
- Water conservation: Low-Flow Fixtures
Community & HOA
Community
- Security: Smart Door Lock, Smoke Detector(s)
- Subdivision: Willow Park
HOA
- Has HOA: No
Location
- Region: Greenwood
Financial & listing details
- Price per square foot: $223/sqft
- Tax assessed value: $306,190
- Annual tax amount: $4,059
- Date on market: 7/31/2026
- Listing terms: Cash,Conventional,FHA,VA Loan
- Ownership: Private
Estimated market value
Not available
Estimated sales range
Not available
Not available
Price history
| Date | Event | Price |
|---|---|---|
| 8/3/2026 | Pending sale | $359,000$223/sqft |
Source:  Heartland MLS as distributed by MLS GRID #2632329 Report a problem Heartland MLS as distributed by MLS GRID #2632329 Report a problem | ||
| 7/31/2026 | Listed for sale | $359,000+67%$223/sqft |
Source: Heartland MLS as distributed by MLS GRID #2632329 Report a problem | ||
| 12/5/2017 | Sold | -- |
Source: Heartland MLS as distributed by MLS GRID #45001_2076837 Report a problem | ||
| 10/27/2017 | Listed for sale | $215,000$134/sqft |
Source: Midwest Property Resources LLC #2076837 Report a problem | ||
Public tax history
| Year | Property taxes | Tax assessment |
|---|---|---|
| 2025 | $4,059 +10.4% | $58,177 +9.4% |
| 2024 | $3,678 +1% | $53,188 |
| 2023 | $3,640 +6.3% | $53,188 +20.7% |
| 2022 | $3,425 -2.3% | $44,080 |
| 2021 | $3,505 +3.3% | $44,080 +5% |
| 2020 | $3,394 +1.8% | $41,988 |
| 2019 | $3,335 | $41,988 +31.1% |
| 2018 | $3,335 +18.4% | $32,033 |
| 2017 | $2,817 +12.2% | $32,033 +12% |
| 2016 | $2,511 +10.8% | $28,595 +13.2% |
| 2014 | $2,266 -13.6% | $25,270 -13.6% |
| 2013 | $2,622 -0.8% | $29,247 |
| 2012 | $2,643 +0.4% | $29,247 |
| 2011 | $2,632 +8.1% | $29,247 |
| 2010 | $2,435 -0.3% | $29,247 |
| 2009 | $2,442 +0.7% | $29,247 -2% |
| 2008 | $2,425 +1.4% | $29,844 |
| 2007 | $2,391 +0.1% | $29,844 +3% |
| 2006 | $2,390 -2.2% | $28,975 |
| 2005 | $2,442 +7.2% | $28,975 +1.3% |
| 2004 | $2,278 +4.5% | $28,595 |
| 2003 | $2,180 +394.5% | $28,595 +413.8% |
| 2002 | $441 +1.1% | $5,565 |
| 2001 | $436 | $5,565 |
Find assessor info on the county website
Monthly payment
Est. payment
Payment breakdown
Explore the cost of this home by adjusting the details. Changes won't be saved.Climate risks
Neighborhood: 64034
Nearby schools
GreatSchools rating
- 7/10Greenwood Elementary SchoolGrades: K-5Distance: 1 mi
- 7/10Summit Lakes Middle SchoolGrades: 6-8Distance: 2.2 mi
- 9/10Lee's Summit West High SchoolGrades: 9-12Distance: 3.4 mi
Schools provided by the listing agent
- Elementary: Greenwood
- Middle: Summit Lakes
- High: Lee's Summit West
Source: Heartland MLS as distributed by MLS GRID. This data may not be complete. We recommend contacting the local school district to confirm school assignments for this home.
- $364,9003 bd2 ba1.6k sqft1310 Aspen Dr, Greenwood, MO 64034Off Market
- $352,9003 bd3 ba2.3k sqft1405 Bradford Dr, Greenwood, MO 64034Off Market
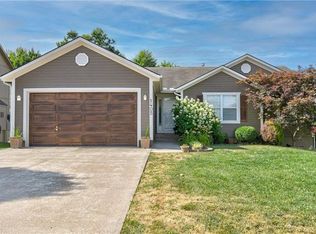
- $351,4003 bd3 ba1.8k sqft1403 Bradford Dr, Greenwood, MO 64034Off Market
- $--4 bd3 ba2.3k sqft1407 Bradford Dr, Greenwood, MO 64034Sold
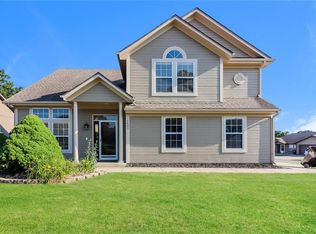
- $352,2003 bd4 ba1.8k sqft1401 Bradford Dr, Greenwood, MO 64034Off Market
- $362,1003 bd3 ba2k sqft1404 Bayberry Dr, Greenwood, MO 64034Off Market
- $318,2003 bd2 ba1.4k sqft1308 Aspen Dr, Greenwood, MO 64034Off Market
- $332,1004 bd3 ba1.8k sqft1406 Bayberry Dr, Greenwood, MO 64034Off Market
A local agent can set up tours, give advice and negotiate with sellers.
A local lender can help you make sure your offer is ready when you are.
Similar homes
- $425,0004 bd3 ba2.2k sqft805 Bellflower Ln, Greenwood, MO 64034For Sale
 MLS ID #2635538, Dulce Hogar KC Team, Keller Williams Realty Partners Inc.. Heartland MLS as distributed by MLS GRID
 - $290,0003 bd2 ba1.3k sqft1104 Park Dr, Greenwood, MO 64034For Sale
 MLS ID #2633706, Danny Howell, EXP Realty LLC. Heartland MLS as distributed by MLS GRID
 - $400,0004 bd3 ba1.9k sqft131 Seneca Ln, Lake Winnebago, MO 64034For Sale
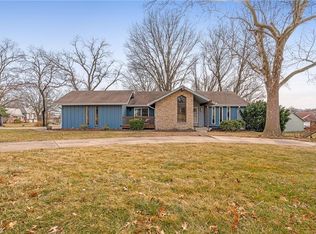 MLS ID #2588942, Heather Bridges, NextHome Gadwood Group. Heartland MLS as distributed by MLS GRID
 - $485,0004 bd4 ba2.2k sqft1901 Verbena Ave, Greenwood, MO 64034For Sale
 MLS ID #2631333, Abi Cheney, Asher Real Estate LLC. Heartland MLS as distributed by MLS GRID
 - $405,0004 bd3 ba2.3k sqft806 SW 34th Ter, Lees Summit, MO 64082For SaleMLS ID #2633812, Altura Collective Team, 1st Class Real Estate KC. Heartland MLS as distributed by MLS GRID
- $330,0004 bd2 ba1.8k sqft906 Fairview Cir, Pleasant Hill, MO 64080For SaleMLS ID #2634612, Christy Perisho, ReeceNichols - Lees Summit. Heartland MLS as distributed by MLS GRID
- $329,9004 bd2 ba2.1k sqft10401 E 71st Ter, Raytown, MO 64133For SaleMLS ID #2637958, SBD Team, SBD Housing Solutions LLC. Heartland MLS as distributed by MLS GRID
- $375,0004 bd3 ba2.1k sqft1106 Creekside Ct, Raymore, MO 64083For SaleMLS ID #2635576, Bryan Huff, Keller Williams Realty Partners Inc.. Heartland MLS as distributed by MLS GRID
- $405,0003 bd3 ba2k sqft4401 SW Hillside Dr, Lees Summit, MO 64082For SaleMLS ID #2633681, Lauren Hogan, ReeceNichols - Lees Summit. Heartland MLS as distributed by MLS GRID
- $350,0004 bd3 ba2.2k sqft16915 E 41st Ter S, Independence, MO 64055For SaleMLS ID #2636815, Joe Jenkins, Platinum Realty LLC. Heartland MLS as distributed by MLS GRID
- $379,9004 bd3 ba2k sqft1006 SW Orrington Pl, Lees Summit, MO 64081For SaleMLS ID #2627817, Vinny Monarez, Keller Williams Platinum Prtnr. Heartland MLS as distributed by MLS GRID
- $383,0004 bd3 ba2.1k sqft16403 Hinkle Ave, Belton, MO 64012For SaleMLS ID #2636789, Matthew Webb, Keller Williams Realty Partners Inc.. Heartland MLS as distributed by MLS GRID
- $350,0004 bd4 ba2.4k sqft509 NE Country Ln, Lees Summit, MO 64086For SaleMLS ID #2627649, Jon Mooneyham, Keller Williams Platinum Prtnr. Heartland MLS as distributed by MLS GRID
- $425,0004 bd3 ba2.2k sqft1221 SW Nagona Ln, Lees Summit, MO 64082For SaleMLS ID #2634851, Mary Ann Vanderweide, RE/MAX Realty Suburban Inc. Heartland MLS as distributed by MLS GRID
- $372,5003 bd3 ba1.9k sqft412 NE Deerfield Ct, Lees Summit, MO 64086For SaleMLS ID #2627402, Joe Blackshere, 1st Class Real Estate KC. Heartland MLS as distributed by MLS GRID
- $400,0004 bd3 ba2.4k sqft903 Silver Lake Cir, Raymore, MO 64083For SaleMLS ID #2634531, Lonnie Branson, Keller Williams Southland. Heartland MLS as distributed by MLS GRID
- $310,0004 bd2 ba1.8k sqft504 SW Persels Rd, Lees Summit, MO 64081For SaleMLS ID #2633997, Kristina Jo Stricklin, RE/MAX Heritage. Heartland MLS as distributed by MLS GRID
- $325,0003 bd3 ba1.7k sqft16414 Hight Ave, Belton, MO 64012For SaleMLS ID #2636425, Breeze Team, EXP Realty LLC. Heartland MLS as distributed by MLS GRID
- $349,0003 bd3 ba2.1k sqft12516 Craig Ave, Grandview, MO 64030For SaleMLS ID #2636590, Dolores Carrillo, Realty of America. Heartland MLS as distributed by MLS GRID
- $370,0003 bd2 ba1.6k sqft300 SE 1st St, Lees Summit, MO 64063For SaleMLS ID #2615849, Jake Keith, Keller Williams Southland. Heartland MLS as distributed by MLS GRID
