Skip main navigation
Sold
  • $382,500

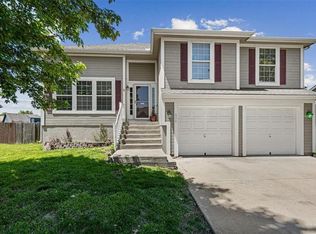
    649 S Pine St, Gardner, KS 66030

    4beds
    1,970sqft
    Single Family Residence
    Built in 2005
    10,497 Square Feet Lot
    $382,500 Zestimate®
    $194/sqft
    $2,363 Estimated rent

    Home value

    $382,500

    $363,000 - $402,000

    $2,363/mo

    Zestimate® history
    Loading
    Loading...

    Owner options

    List your home for rent

    $2,363/mo

    Rent Zestimate®

    Find your next renter with Zillow Rental Manager. Plus, with online applications, you can quickly screen prospective tenants – for free.

    Learn more

    $2,363/mo

    Rent Zestimate®

    Refinance and save

    $2,392/mo

    Est. payment

    Refinancing to a lower rate could help reduce your monthly payments and save thousands over the life of the loan.

    See today's rates

    $2,392/mo

    Est. payment

    Explore your selling options

    Work with a Zillow partner agent

    Leverage their expertise and Zillow's premium Showcase listings to get your home seen by more buyers.

    Get started

    List with your own agent

    Get your home in front of millions of buyers by listing it on Zillow.

    Learn how to do it

    Sell it yourself

    Take full control of how buyers see your home on Zillow by listing For Sale by Owner (FSBO).

    List your home

    What's special

    New stairsGrand master suiteSoaring ceilingsGreat roomSpacious kitchenCustom lightingSoaker tub

    Welcome Summer at this Genesis Farms California Split HOME! You will be greeted in the entryway with soaring ceilings and wide-open views of the Great Room & Kitchen that offer so much beautiful natural light! The stunning fireplace is the centerpiece of the Great Room. The spacious Kitchen is a classy statement with black features and custom lighting. The grand Master Suite / Ensuite is tucked away on its own 3rd level offering privacy, vaulted ceilings double vanities, soaker tub and walk in closet. The newly finished Basement is the perfect Rec Area or space for Family movie night as well as where you will find the private 4th Bedroom. With plenty of additional storage in the unfinished sub-basement area. Brand new HVAC!!! The new stairs off the deck allow you to access the backyard right off the kitchen with a bonus lower deck perfect for enjoying all the BBQ's this Summer!

    This property is off market, which means it's not currently listed for sale or rent on Zillow. This may be different from what's available on other websites or public sources.

    Zillow last checked:

    Listing updated:

    Listing Provided by:

    Nichole Graham 913-708-2122,

    Realty Executives

    Bought with:

    Ken Muchemi, SP00234196

    Kansas City Regional Homes Inc

    Source: Heartland MLS as distributed by MLS GRID,MLS#: 2433620MLS Logo

    Facts & features

    Interior

    Bedrooms & bathrooms
    • Bedrooms: 4
    • Bathrooms: 2
    • Full bathrooms: 2
    Primary bedroom
    • Features: Ceiling Fan(s)
    • Level: Upper
    Bedroom 2
    • Features: Carpet
    • Level: Upper
    Bedroom 3
    • Features: Carpet
    • Level: Upper
    Bedroom 4
    • Level: Basement
    Primary bathroom
    • Features: Double Vanity, Separate Shower And Tub, Walk-In Closet(s)
    Bathroom 2
    • Level: Upper
    Great room
    • Features: All Carpet, Fireplace
    • Level: Upper
    Kitchen
    • Features: Pantry
    • Level: Upper
    Recreation room
    • Level: Basement
    Heating
    • Natural Gas
    Cooling
    • Electric
    Appliances
    • Included: Dishwasher, Disposal, Microwave, Built-In Electric Oven
    • Laundry: Bedroom Level, Main Level
    Features
    • Flooring: Carpet, Tile, Wood
    • Basement: Basement BR,Daylight,Egress Window(s),Finished
    • Number of fireplaces: 1
    • Fireplace features: Great Room
    Interior area
    • Total structure area: 1,970
    • Total interior livable area: 1,970 sqft
    • Finished area above ground: 1,470
    • Finished area below ground: 500

    Property

    Parking
    • Total spaces: 2
    • Parking features: Attached
    • Attached garage spaces: 2
    Features
    • Patio & porch: Deck
    • Fencing: Wood
    Lot
    • Size: 10,497 sqft
    • Features: City Limits
    Details
    • Parcel number: CP363000040012

    Construction

    Type & style
    • Home type: SingleFamily
    • Architectural style: Traditional
    • Property subtype: Single Family Residence
    Materials
    • Frame, Wood Siding
    • Roof: Composition
    Condition
    • Year built: 2005

    Utilities & green energy

    • Sewer: Public Sewer
    • Water: Public

    Community & neighborhood

    Location
    • Region: Gardner
    • Subdivision: Genesis Farms

    HOA & financial

    HOA
    • Has HOA: No

    Other

    Other facts
    • Listing terms: Cash,Conventional,FHA,USDA Loan,VA Loan
    • Ownership: Private

    Price history

    DateEventPrice
    6/27/2023Sold--
    Source: Heartland MLS as distributed by MLS GRID #2433620 Report a problem
    5/7/2023Pending sale$320,000$162/sqft
    Source: Heartland MLS as distributed by MLS GRID #2433620 Report a problem
    5/5/2023Listed for sale$320,000+39.1%$162/sqft
    Source: Heartland MLS as distributed by MLS GRID #2433620 Report a problem
    6/11/2020Sold--
    Source: Heartland MLS as distributed by MLS GRID #2217970 Report a problem
    5/1/2020Pending sale$230,000$117/sqft
    Source: Crown Realty #2217970 Report a problem
    4/29/2020Listed for sale$230,000+53.4%$117/sqft
    Source: Crown Realty #2217970 Report a problem
    1/9/2012Sold--
    Source: Heartland MLS as distributed by MLS GRID #45001_1727991 Report a problem
    9/2/2011Price change$149,950-3.3%$76/sqft
    Source: Reece and Nichols Realtors #1727991 Report a problem
    7/13/2011Price change$155,000-6.1%$79/sqft
    Source: Reece and Nichols Realtors #1727991 Report a problem
    5/10/2011Listed for sale$165,000$84/sqft
    Source: Reece and Nichols Realtors #1727991 Report a problem

    Public tax history

    YearProperty taxesTax assessment
    2025$4,923 +5.2%$40,446 +5.9%
    2024$4,681 +6.4%$38,192 +9.2%
    2023$4,402 +14.2%$34,960 +15.2%
    2022$3,855 $30,337 +9.6%
    2021-- $27,692 +7.4%
    2020$3,502 $25,795 +3.1%
    2019-- $25,025 +2.6%
    2018-- $24,391 +17.2%
    2017$2,812 +9.8%$20,815 +10.4%
    2016$2,562 +6.6%$18,849 +4.9%
    2015$2,402 +8.6%$17,975 +9.6%
    2013$2,212 -17.4%$16,399 -7.5%
    2012$2,679 -1%$17,733 -5.8%
    2010$2,706 -0.1%$18,825 -6.7%
    2009$2,710 -0.9%$20,171 -2.7%
    2008$2,735 -0.6%$20,740 -0.6%
    2007$2,752 +6.6%$20,872 +6.6%
    2006$2,582 $19,584 +525.3%
    2005-- $3,132

    Find assessor info on the county website

    Neighborhood: 66030

    Nearby schools

    GreatSchools rating
    Schools provided by the listing agent
    • Elementary: Nike
    • Middle: Trailridge
    • High: Gardner Edgerton

    Source: Heartland MLS as distributed by MLS GRID. This data may not be complete. We recommend contacting the local school district to confirm school assignments for this home.

    Get a cash offer in 3 minutes
    Find out how much your home could sell for in as little as 3 minutes with a no-obligation cash offer.
    Estimated market value
    $382,500
    Get a cash offer in 3 minutes
    Find out how much your home could sell for in as little as 3 minutes with a no-obligation cash offer.
    Estimated market value
    $382,500